
2135 COBBLEFIELD CIRCLEAPOPKA, FL 32703
Mortgage Calculator
Monthly Payment (Est.)
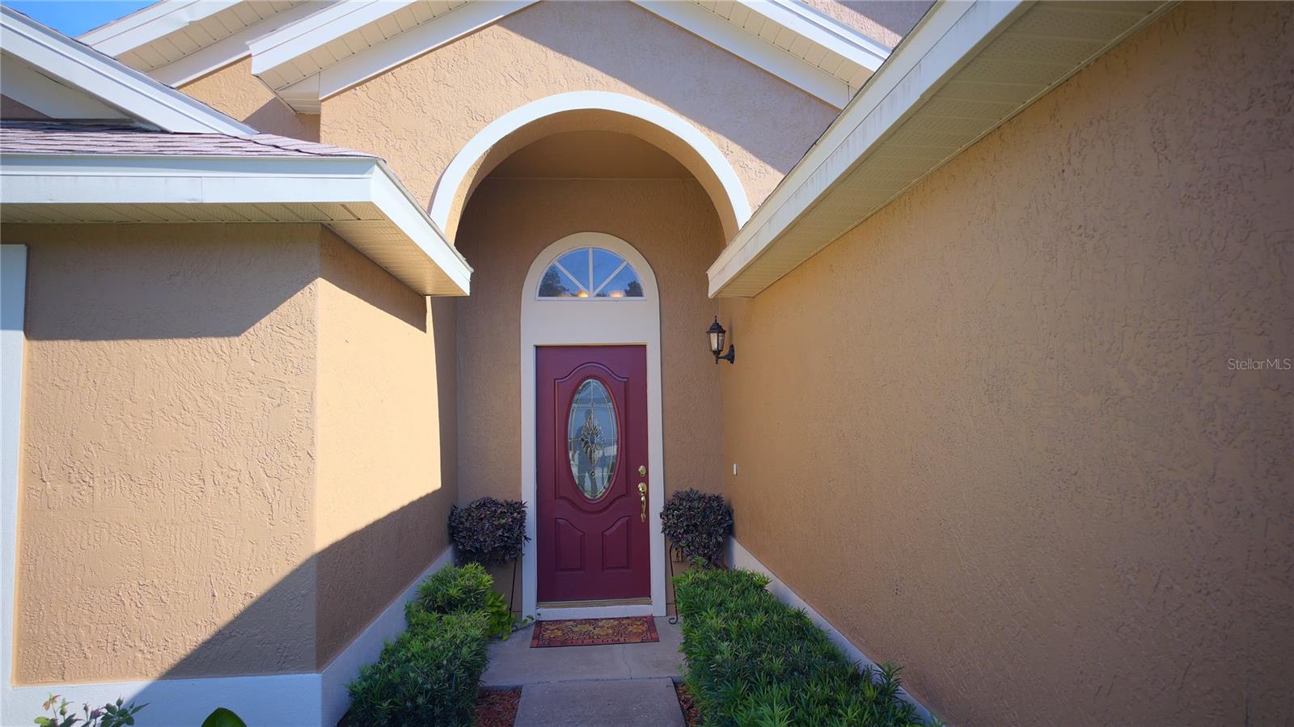
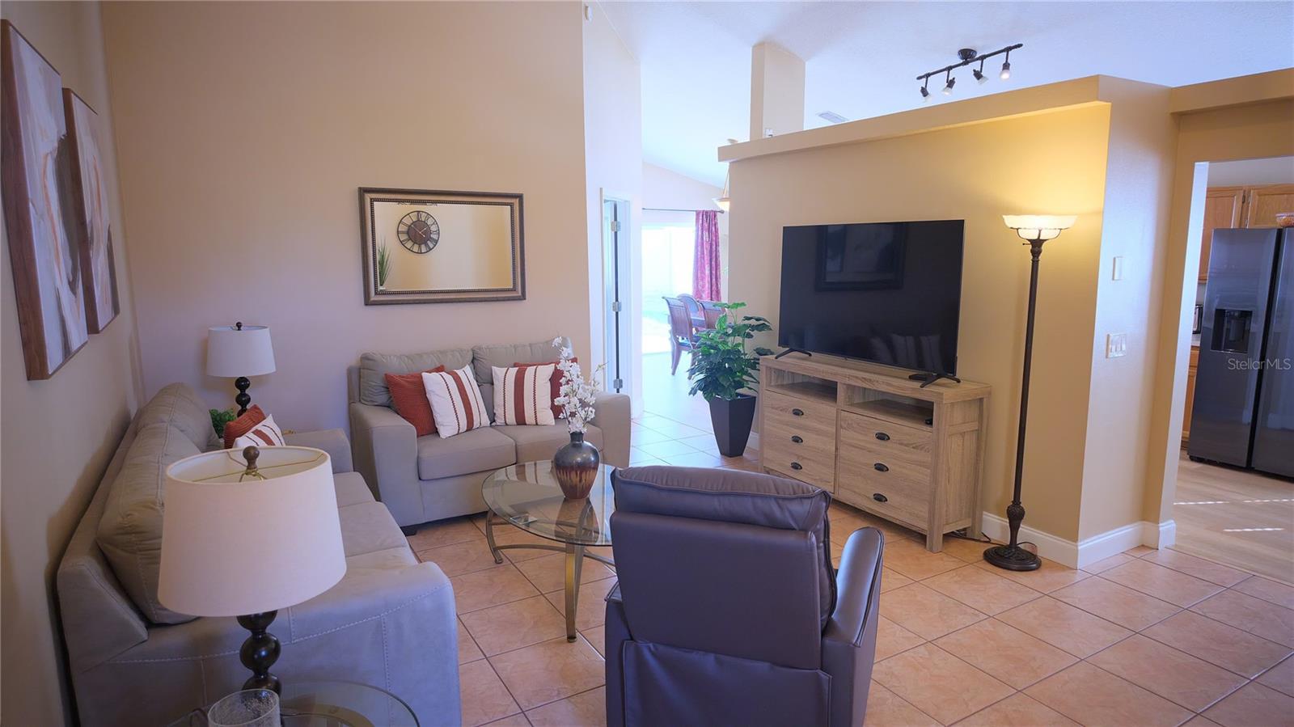
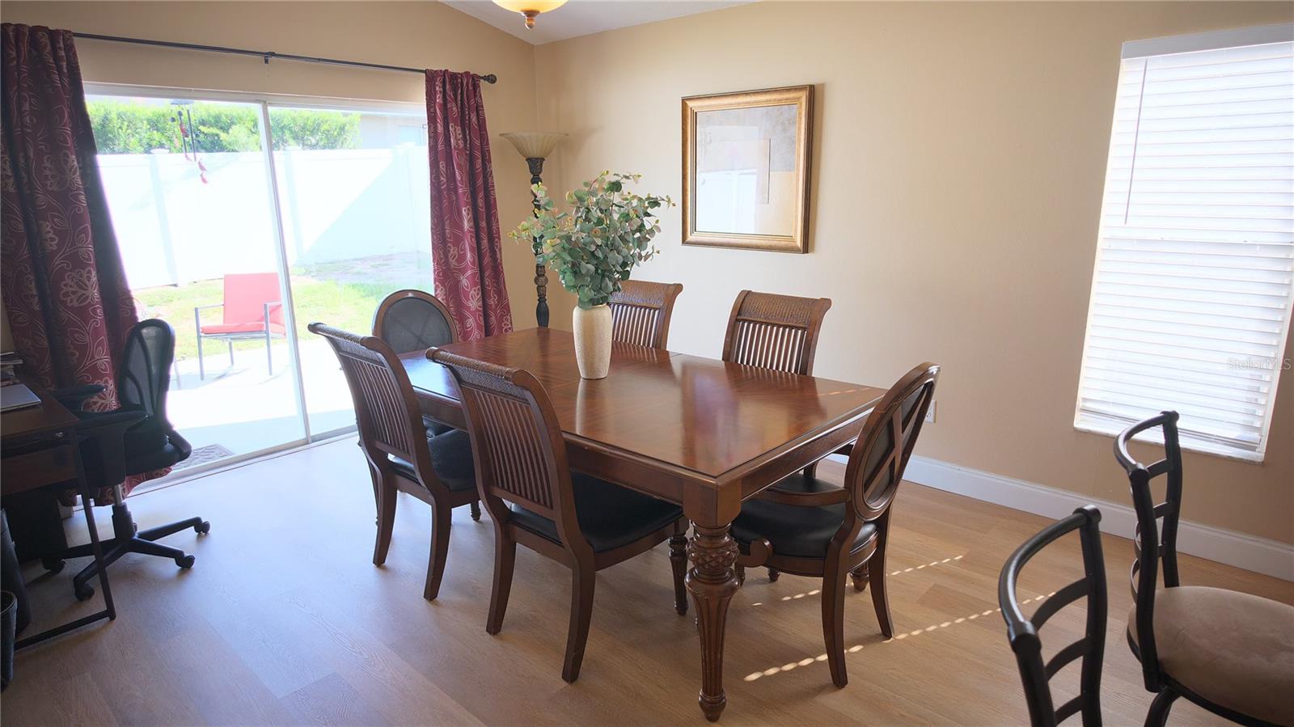
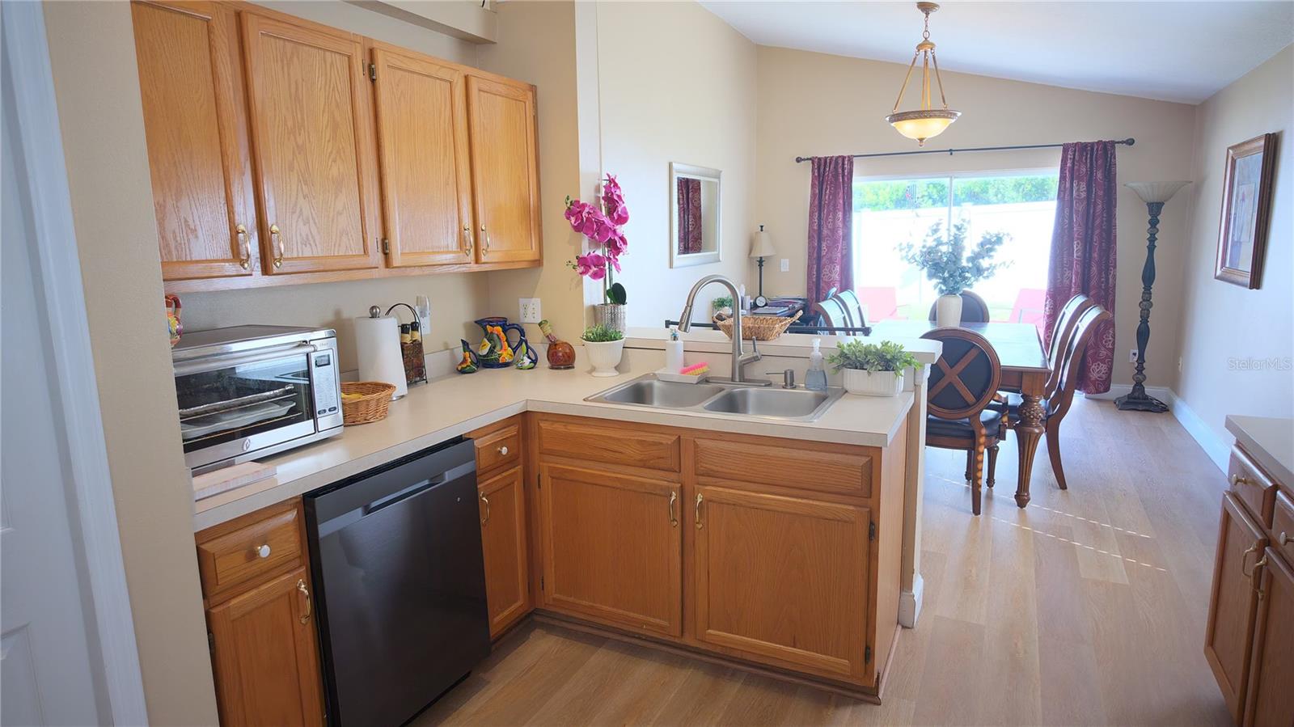
Enter an interest rate to see your estimated monthly payment.To experience a fully immersive walk-through of this home click on the Video or Virtual Tour button on this page. Welcome Home! This beautifully maintained three-bedroom, two-bathroom home offers the perfect combination of comfort, style, and move-in-ready convenience in a desirable Apopka location. From the moment you arrive, the fresh exterior, lush landscaping, and inviting curb appeal create a warm first impression. Step inside to discover a light-filled, open-concept floor plan with spacious living and dining areas designed for everyday living and entertaining. Updated flooring flows throughout the home, creating a clean, modern feel, while ceiling fans in every room provide added comfort. Elegant baseboards and thoughtful updates throughout add to the home’s polished appearance. The well-appointed kitchen features stainless steel appliances and a convenient eat-in area, providing the perfect setting for casual breakfasts, family meals, and entertaining. The spacious primary suite offers a peaceful retreat, complete with a fully renovated primary bathroom featuring modern finishes and a fresh, updated feel. Major recent improvements provide exceptional peace of mind, including a Roof 2024, and Water Heater 2021. This is a home you can move into with confidence and enjoy for years to come. Extend your living space outdoors onto the extended patio overlooking the fully fenced backyard—perfect for weekend barbecues, entertaining guests, relaxing with your morning coffee, or enjoying the beautiful Florida weather in your own private outdoor space. Fresh exterior paint and mature landscaping further enhance the home’s appeal. Ideally located in Apopka, this home provides convenient access to shopping, dining, entertainment, major roadways, highly rated schools, and the charming Downtown Apopka area. You’ll also be just a short drive from Central Florida’s world-famous theme parks and attractions, making this an excellent opportunity for homeowners seeking both convenience and lifestyle.
| 5 hours ago | Listing updated with changes from the MLS® | |
| 5 hours ago | Price changed to $352,900 | |
| yesterday | Status changed to Active | |
| 4 days ago | Listing first seen on site |

Listing information is provided by Participants of the Stellar MLS. IDX information is provided exclusively for personal, non-commercial use, and may not be used for any purpose other than to identify prospective properties consumers may be interested in purchasing. Information is deemed reliable but not guaranteed. Properties displayed may be listed or sold by various participants in the MLS Copyright 2026, Stellar MLS.
Last checked: 2026-10-02 11:11 PM EDT