Save
Ask
Tour
Hide
Share
$419,500
2 Days On Site

5432 MARYLEBONE DRIVE
ST CLOUD, FL 34771

Single Family Residence|Coming Soon
4
Beds
2
Total Baths
2
Full Baths
2,004
SqFt
$209
/SqFt
2019
Built
Subdivision:
HANOVER SQUARE
County:
Osceola
Call Now: 407-706-5000
Is this the listing for you? We can help make it yours.
407-706-5000
5432 MARYLEBONE DRIVE5432 MARYLEBONE DRIVE5432 MARYLEBONE DRIVE5432 MARYLEBONE DRIVE
Save
Ask
Tour
Hide
Share

Mortgage Calculator

Monthly Payment (Est.)

Enter an interest rate to see your estimated monthly payment.
Calculator powered by Showcase IDX, a Constellation1 Company. Copyright ©2026 Information is deemed reliable but not guaranteed.

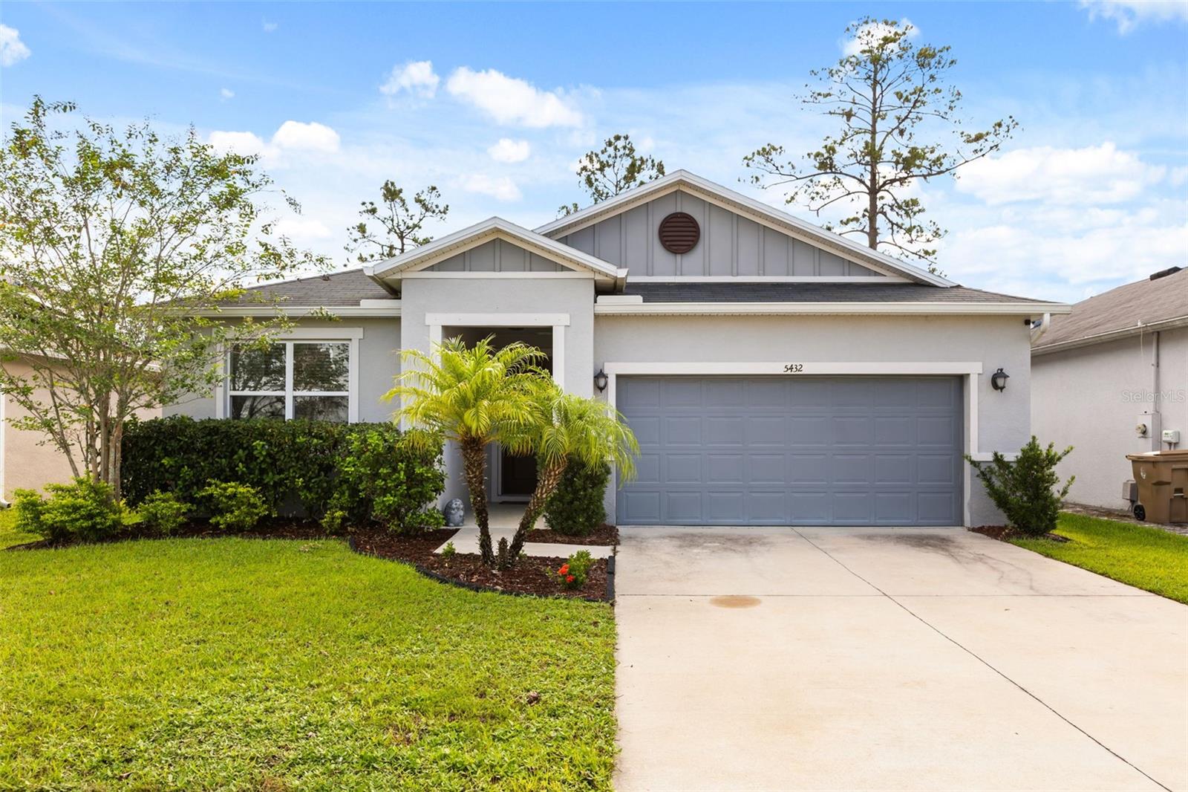
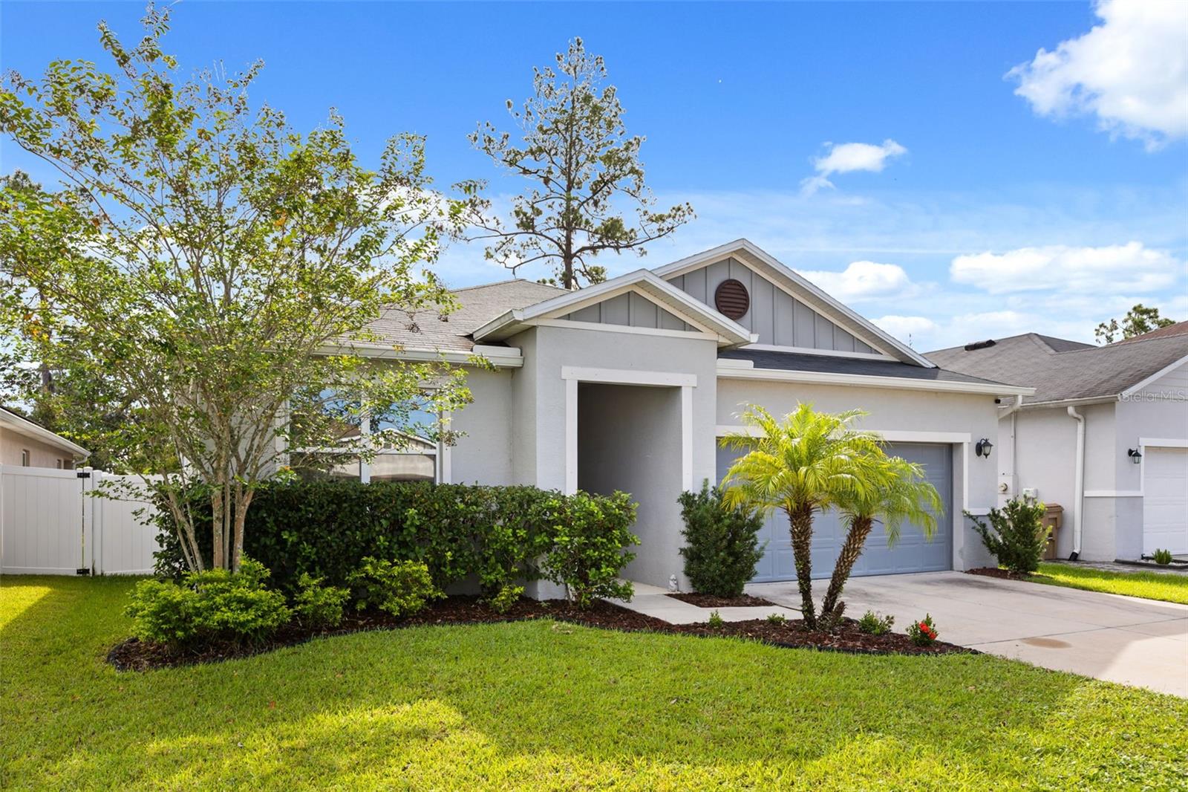
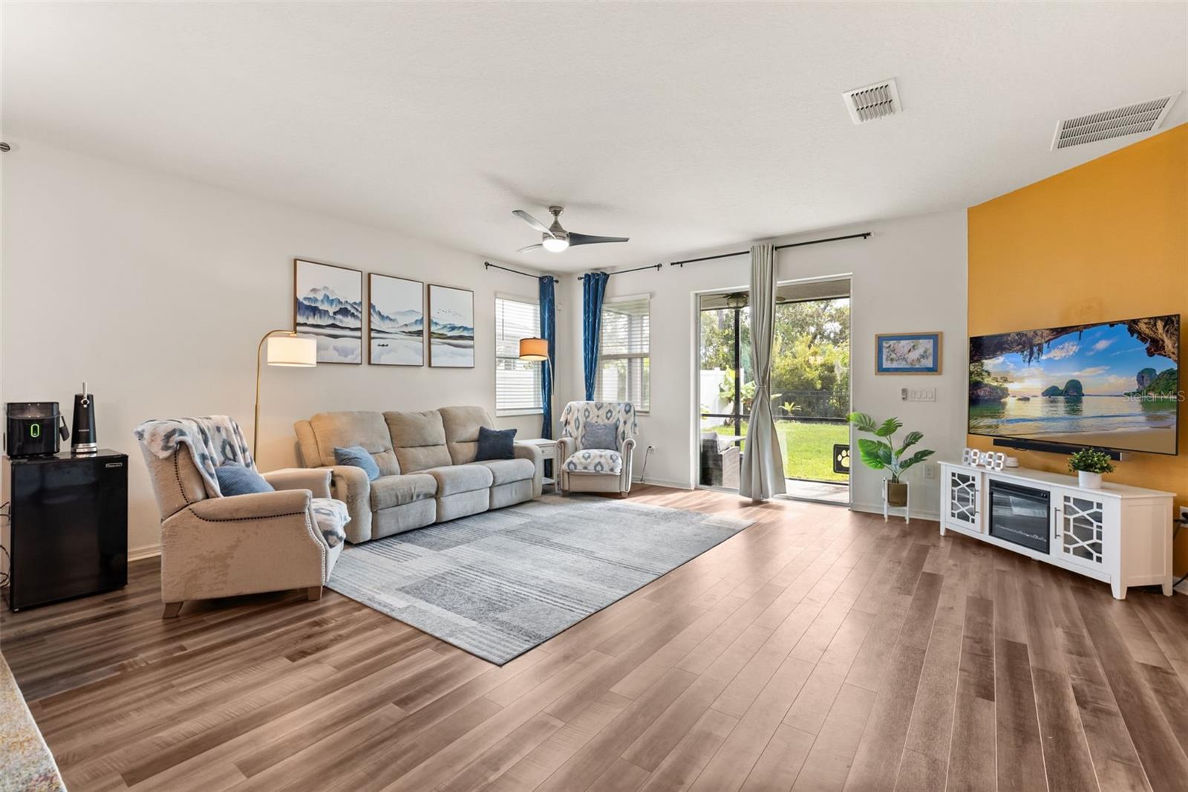
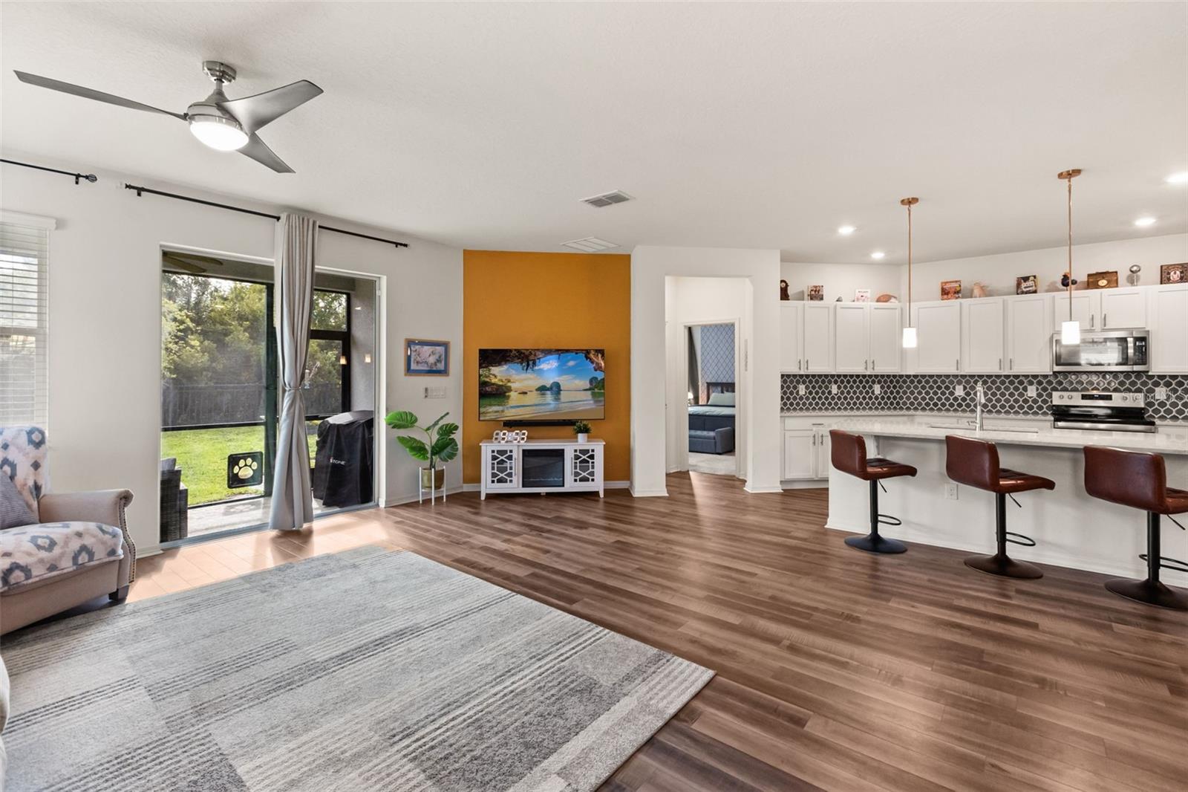
Privacy, space, and convenience come together in this beautiful 4-bedroom, 2-bath home set on a peaceful conservation lot. With no rear neighbors, you can enjoy serene views and a sense of seclusion right from your own backyard. The thoughtfully designed tri-split floorplan places the bedrooms on separate sides of the home, giving everyone their own space. It's perfect for families, overnight guests, or anyone who wants a quiet home office tucked away from the main living areas. The primary suite enjoys its own private wing for a true retreat at the end of the day. Location is everything, and this home delivers. Just two doors down from the community amenities, you'll have effortless access to everything the neighborhood has to offer, just a short stroll from your front door. With its tranquil conservation setting, functional layout, and unbeatable proximity to amenities, 5432 Marylebone is one you won't want to miss. Schedule your private showing today!

Save
Ask
Tour
Hide
Share
Listing Snapshot
Price 
$419,500
Days On Site 
2 Days
Bedrooms 
4
Inside Area (SqFt) 
2,004 sqft
Total Baths 
2
Full Baths 
2
Partial Baths 
N/A
Lot Size 
0.13 Acres
Year Built 
2019
MLS® Number 
O6445042
Status 
Coming Soon
Property Tax 
$4,000.69
HOA/Condo/Coop Fees 
$122.33 monthly
Sq Ft Source 
Public Records
Friends & Family
Recent Activity
yesterdayListing updated with changes from the MLS®
2 days agoListing first seen on site
General Features
Acres 
0.13
Attached Garage 
Yes
Direction Faces 
North
Foundation 
Slab
Garage 
Yes
Garage Spaces 
2
Levels 
One
Number Of Stories 
1
Parking 
Electric Vehicle Charging Station(s)Attached
Pets 
Cats OKDogs OK
Property Sub Type 
Single Family Residence
Sewer 
Public Sewer
SqFt Total 
2594
Utilities 
Cable AvailableElectricity AvailableElectricity ConnectedWater AvailableWater Connected
Water Source 
Public
Zoning 
RES
Interior Features
Appliances 
CooktopDishwasherDisposalDryerMicrowaveRefrigeratorWasher
Cooling 
Central Air
Flooring 
CarpetLaminate
Furnished 
Unfurnished
Heating 
Central
Interior 
Eat-in KitchenHigh CeilingsOpen FloorplanSmart HomeStone CountersWalk-In Closet(s)
Laundry Features 
Electric Dryer HookupInsideLaundry RoomWasher Hookup
Window Features 
Window CoveringsBlindsWindow Treatments
Kitchen 
Level - First
Living Room 
Level - First
Master Bedroom 
Level - First
Save
Ask
Tour
Hide
Share
Exterior Features
Construction Details 
BlockStucco
Exterior 
GardenLighting
Lot Features 
WoodedPrivatePaved
Patio And Porch 
CoveredEnclosedPatioRear PorchScreened
Roof 
Shingle
View 
Trees/Woods
Waterview 
Trees/Woods
Windows/Doors 
Window CoveringsBlindsWindow Treatments
Community Features
Association Fee 
$122.33
Association Fee Frequency 
Monthly
MLS Area 
34771 - St Cloud (Magnolia Square)
Township 
25S
Financing Terms Available 
CashConventionalFHAVA Loan
Roads 
AsphaltPaved
Schools
School District
Unknown
Elementary School
Island Village Elementary School
Middle School
Narcoossee Middle
High School
Tohopekaliga High School
Listing courtesy of ORANGE SLICE PROPERTIES (571) 278-7143


Listing information is provided by Participants of the Stellar MLS. IDX information is provided exclusively for personal, non-commercial use, and may not be used for any purpose other than to identify prospective properties consumers may be interested in purchasing. Information is deemed reliable but not guaranteed. Properties displayed may be listed or sold by various participants in the MLS Copyright 2026, Stellar MLS.
Last checked: 2026-09-30 03:10 PM EDT

Neighborhood & Commute
Source: Walkscore
Disclosure: Community information and market data powered by Constellation Data Labs. Information is deemed reliable but not guaranteed.
Save
Ask
Tour
Hide
Share