
9973 CYPRESS KNEE CIRCLEORLANDO, FL 32825
Mortgage Calculator
Monthly Payment (Est.)
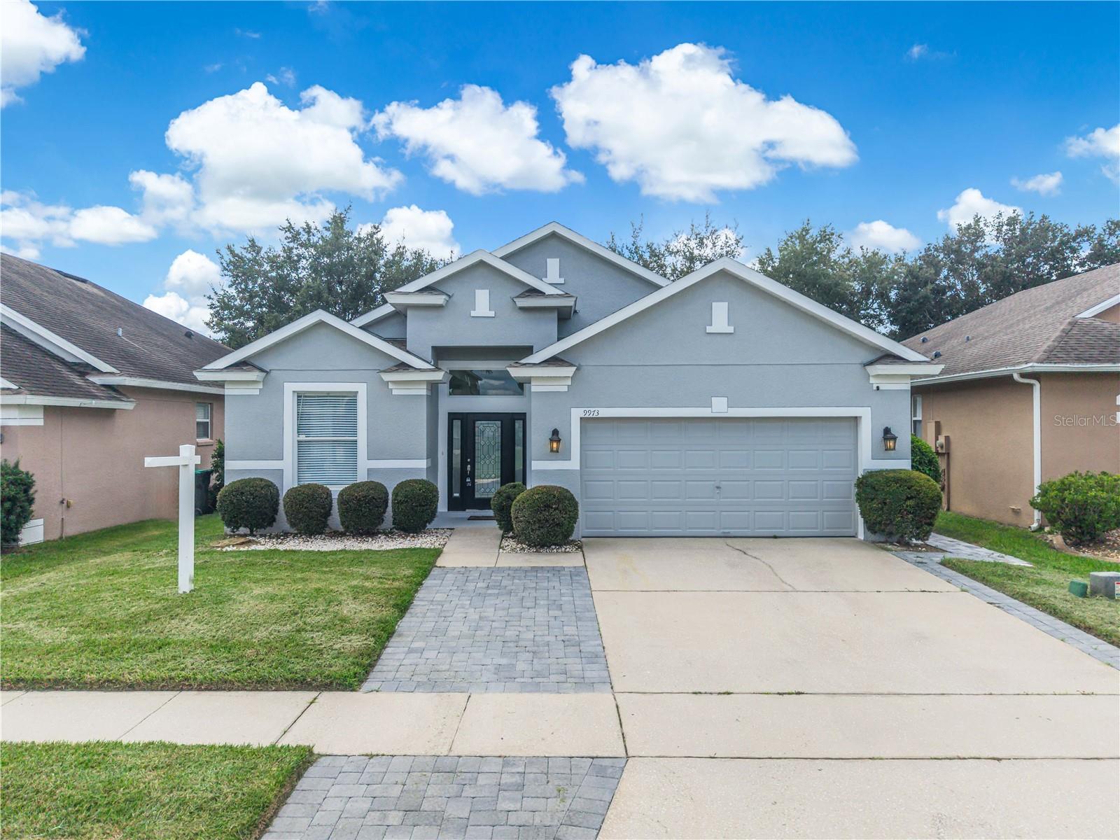
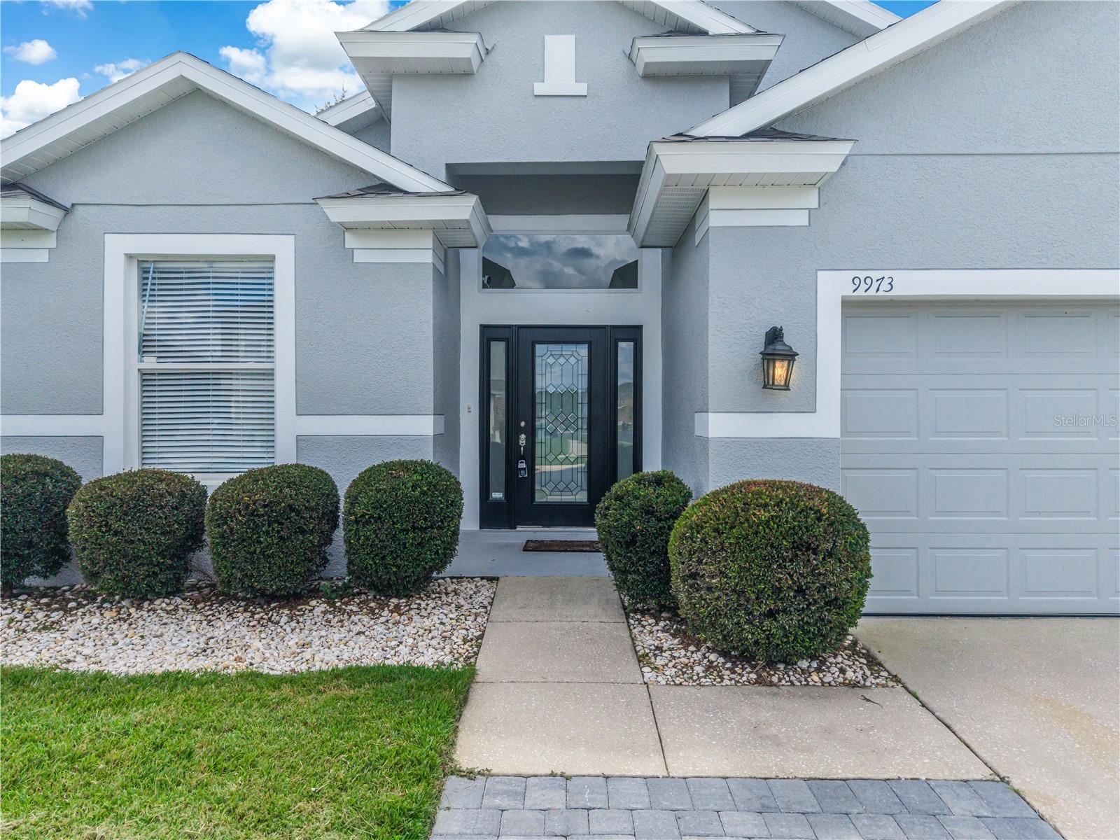
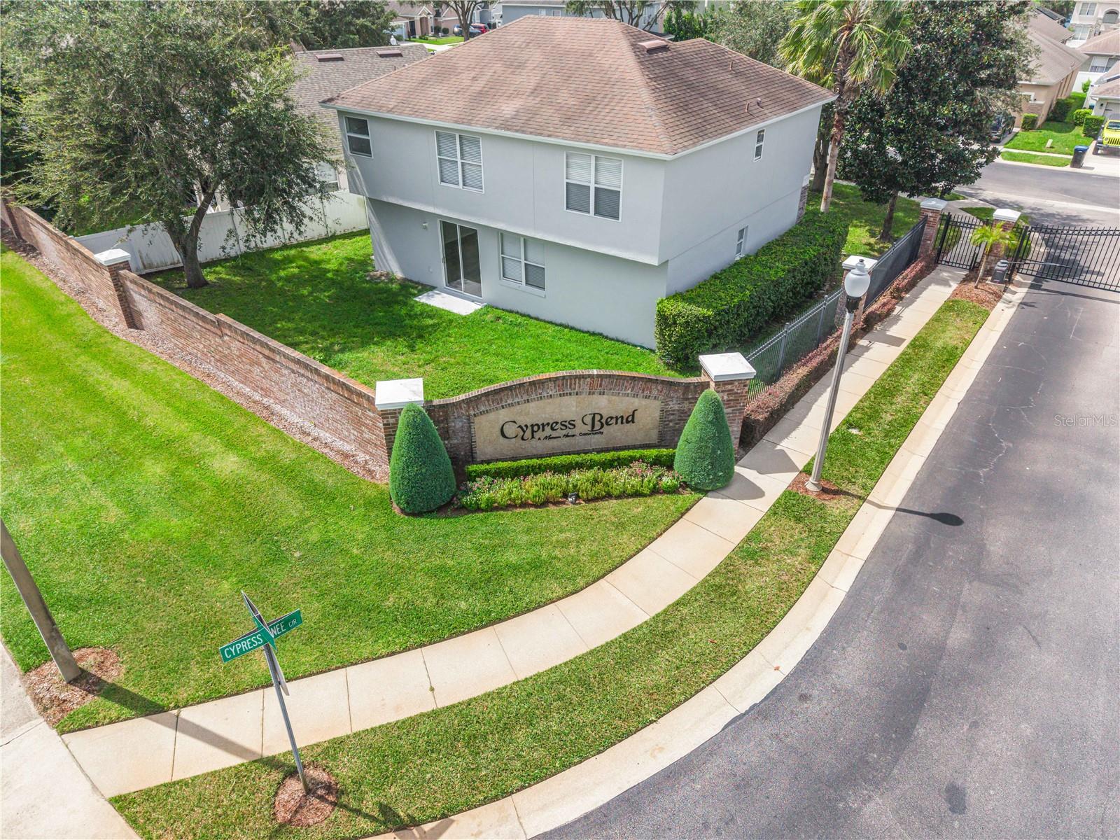
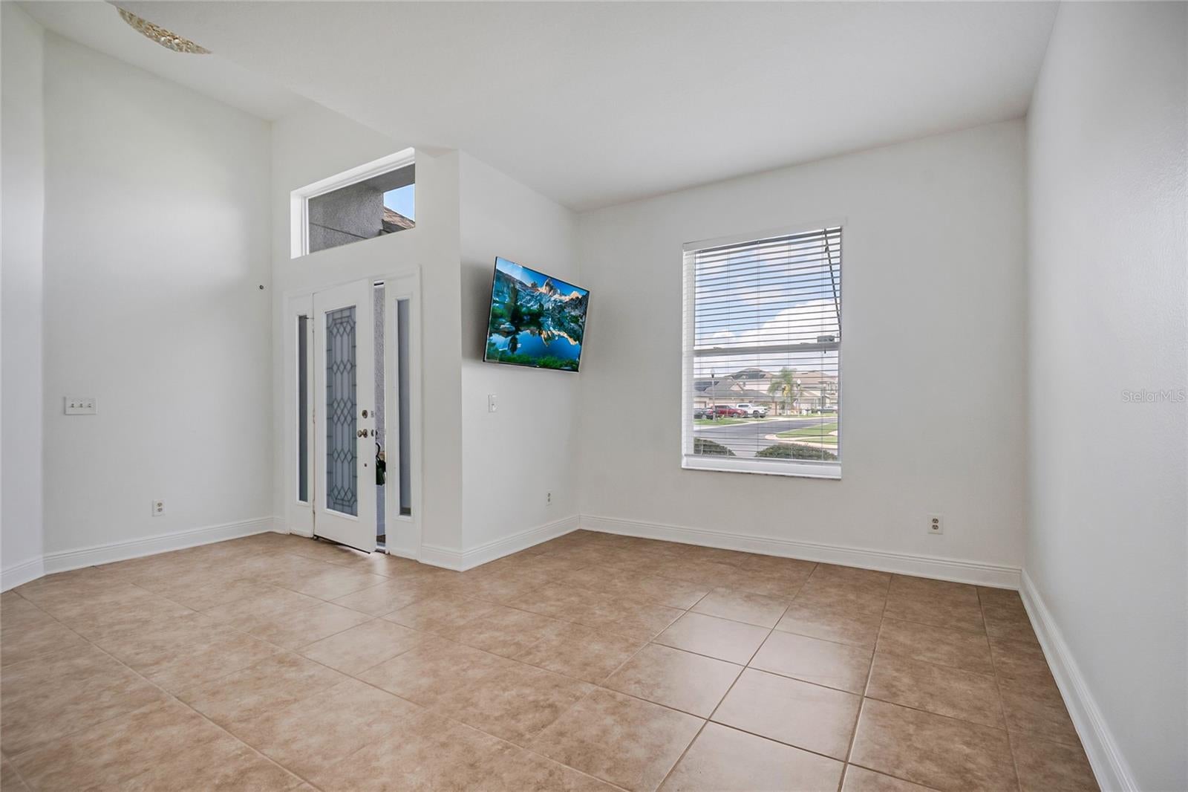
Enter an interest rate to see your estimated monthly payment.Welcome to Cypress Bend. This fully remodeled 4-bedroom, 2-bathroom residence is located within a gated community in East Orlando. The exterior offers strong curb appeal, with freshly painted stucco, crisp white trim, a paver walkway, carriage lighting, and manicured landscaping. A black leaded-glass front door with dual sidelights opens to a bright entry with volume ceilings and a transom window. Throughout the home, you'll find fresh paint, new baseboards, updated lighting, and graceful arched openings. Major system updates include a roof and A/C replaced in 2017 and a new water heater in 2025. The open-concept kitchen features granite countertops, white cabinetry with matte black hardware, recessed lighting, and a pantry. A GE stainless steel appliance package includes a side-by-side refrigerator, and the large center island offers a double undermount sink and breakfast bar seating overlooking the great room. Sliding glass doors lead to a paver patio and a private backyard enclosed by a vinyl privacy fence and shaded by mature oaks. A formal living and dining area, complete with a designer light fixture and decorative display niche, provides additional space for entertaining. The primary suite includes a resort-style bath with floor-to-ceiling marble-look tile, dual quartz vanities, and a separate water closet. The oversized walk-in shower features frameless glass, a black mosaic tile floor, and matte black fixtures. The guest bath has also been remodeled with a shaker-style vanity, designer subway tile, and a rain showerhead. Additional features include new carpet and ceiling fans in all bedrooms, tile flooring in the living areas, a split-bedroom floor plan, and an interior laundry room. Community amenities include a pool with cabana, a shaded playground, and a scenic lake. The home carries a low quarterly HOA, and no CDD. The location offers convenient access to Publix, SR-417, SR-408, UCF, Valencia College East, AdventHealth East Orlando, Waterford Lakes Town Center, and Orlando International Airport.
| yesterday | Listing updated with changes from the MLS® | |
| 2 weeks ago | Listing first seen on site |

Listing information is provided by Participants of the Stellar MLS. IDX information is provided exclusively for personal, non-commercial use, and may not be used for any purpose other than to identify prospective properties consumers may be interested in purchasing. Information is deemed reliable but not guaranteed. Properties displayed may be listed or sold by various participants in the MLS Copyright 2026, Stellar MLS.
Last checked: 2026-10-12 05:04 AM EDT
Did you know? You can invite friends and family to your search. They can join your search, rate and discuss listings with you.