
367 KASSIK CIRCLEORLANDO, FL 32824
Mortgage Calculator
Monthly Payment (Est.)
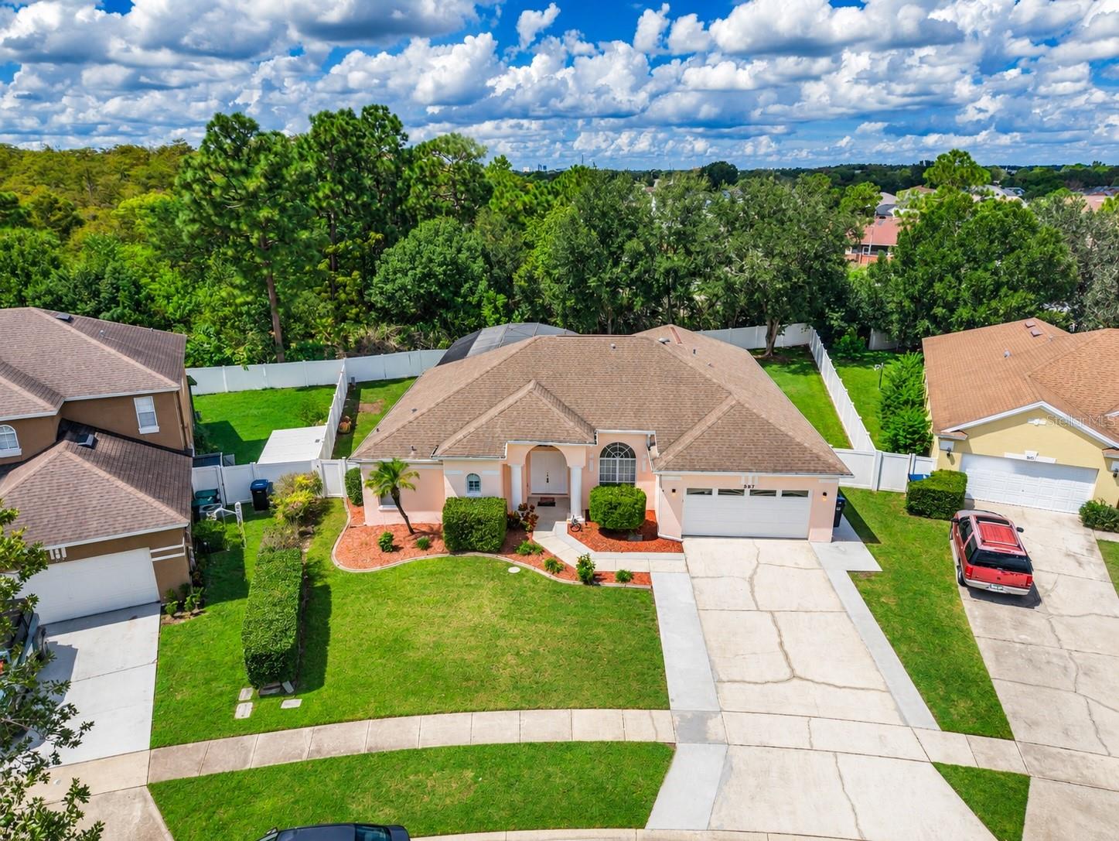
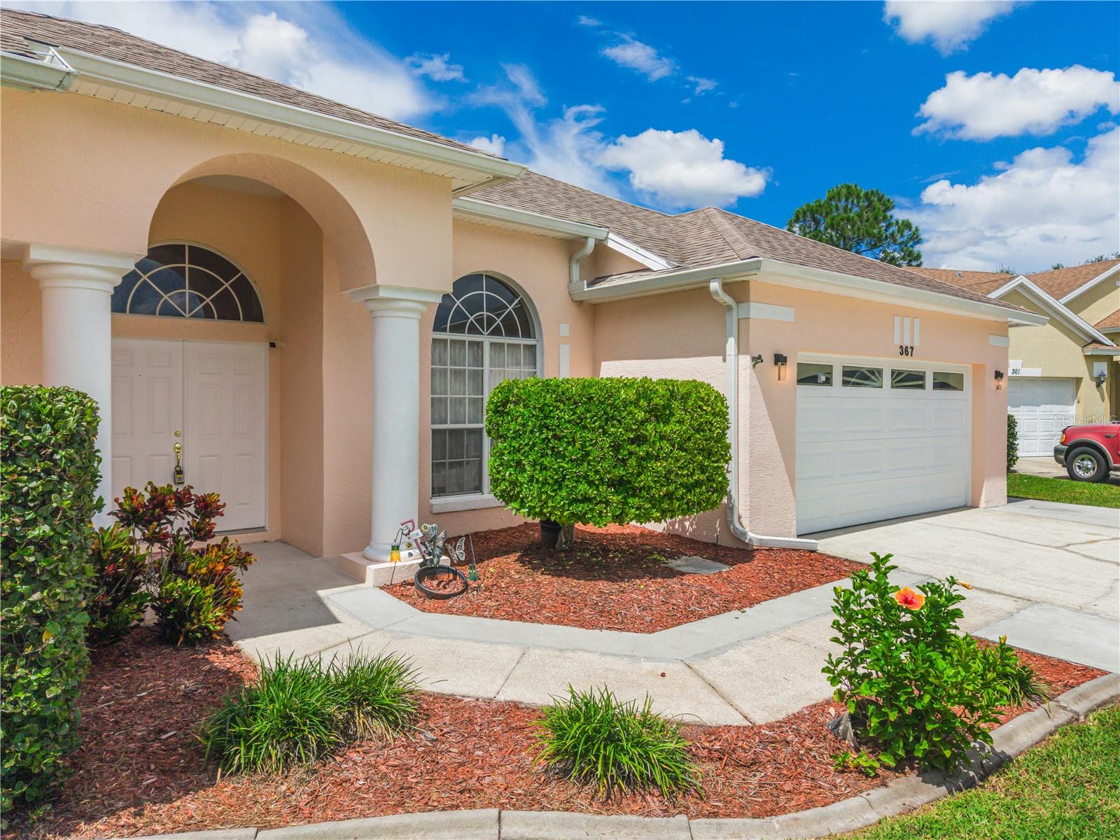
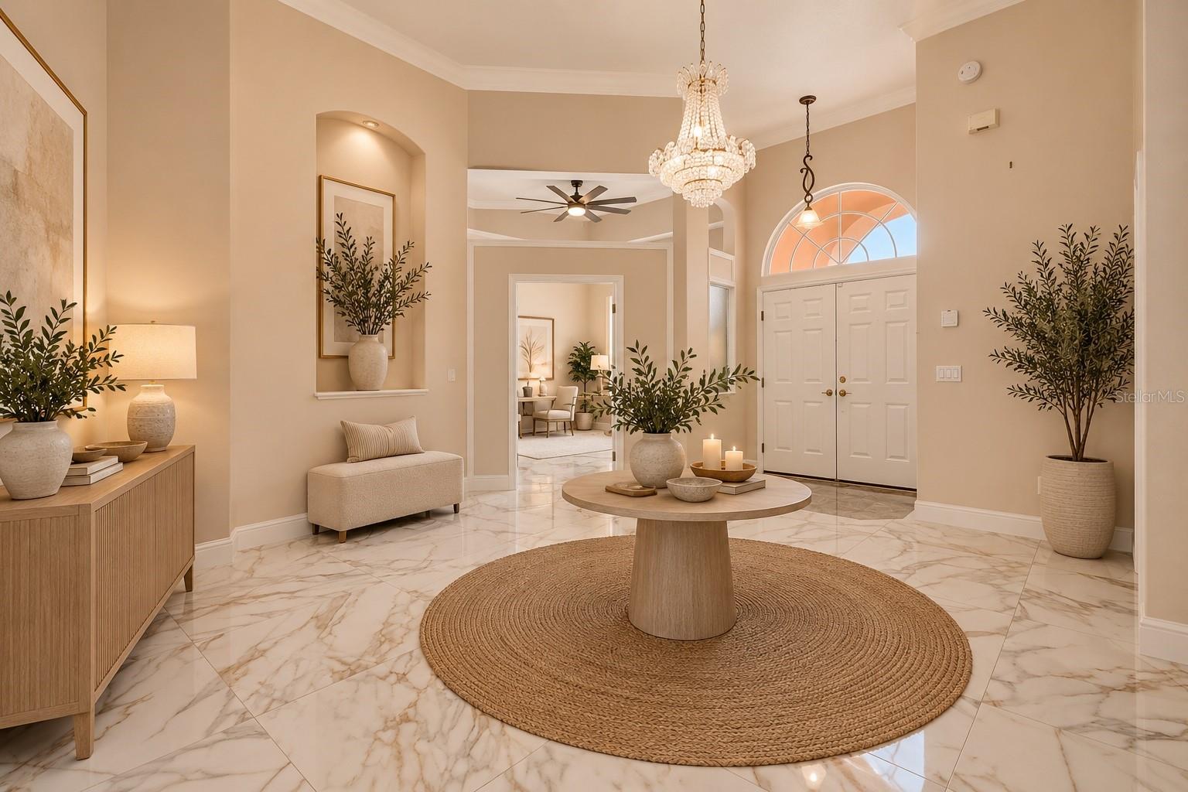
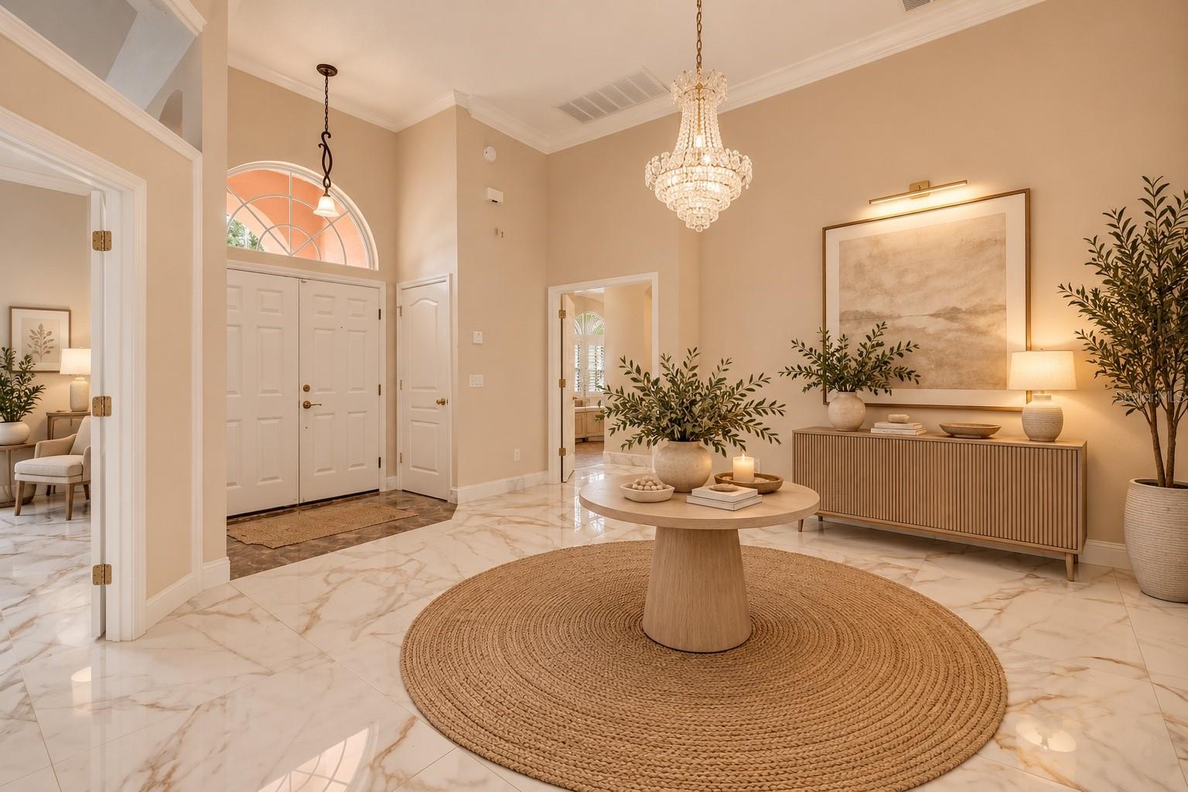
Enter an interest rate to see your estimated monthly payment.Welcome home to this beautifully updated 4 BEDROOM, 3 FULL BATH pool home WITH A DEN, tucked on a quiet cul-de-sac in Southchase! Brand-new, high-grade marble tile flows throughout the home, and new custom closets add smart, built-in storage. Double front doors beneath an arched transom open to a grand foyer with high ceilings, crown molding, and a decorative display niche. Just off the entry, a private home office features a tray ceiling, chair rail, and a tall arched window, ideal for working from home. The chef's kitchen is the heart of the home, with rich wood cabinetry accented by leaded-glass uppers and crown molding, a custom carved range hood, granite countertops, a travertine diamond-pattern backsplash, under-cabinet lighting, and a center island. Stainless steel appliances include a built-in double wall oven, built-in microwave, and a smooth-top cooktop, plus floor-to-ceiling pantry cabinetry. A bay-window breakfast nook overlooks the pool, and the family room features a custom built-in entertainment center, stained-glass transom, and sliders to the lanai. The primary suite is a true retreat, with plantation shutters and its own sliding doors to the covered lanai and pool. The spa-like bath offers two separate vanities with a makeup station, a soaking tub with mosaic accents under arched shuttered windows, a frameless glass walk-in shower with pebble floor, a private water closet, and two walk-in closets outfitted with custom built-in shelving and drawers. Outside, enjoy a covered tiled lanai with ceiling fan, a screened pool and spa, an extended patio, and a large, fully fenced backyard with a mature shade oak and a wooded backdrop for added privacy. A two-car garage and laundry room with cabinetry complete the home. Southchase residents enjoy a community pool, clubhouse, playground, and tennis, basketball, and sand volleyball courts, all minutes from shopping, dining, and major roadways. Schedule your private showing today! Some photos have been virtually staged.
| 23 hours ago | Listing updated with changes from the MLS® | |
| yesterday | Listing first seen on site |

Listing information is provided by Participants of the Stellar MLS. IDX information is provided exclusively for personal, non-commercial use, and may not be used for any purpose other than to identify prospective properties consumers may be interested in purchasing. Information is deemed reliable but not guaranteed. Properties displayed may be listed or sold by various participants in the MLS Copyright 2026, Stellar MLS.
Last checked: 2026-10-02 11:12 AM EDT
Did you know? You can invite friends and family to your search. They can join your search, rate and discuss listings with you.