
2540 FOLIO WAYKISSIMMEE, FL 34741
Mortgage Calculator
Monthly Payment (Est.)
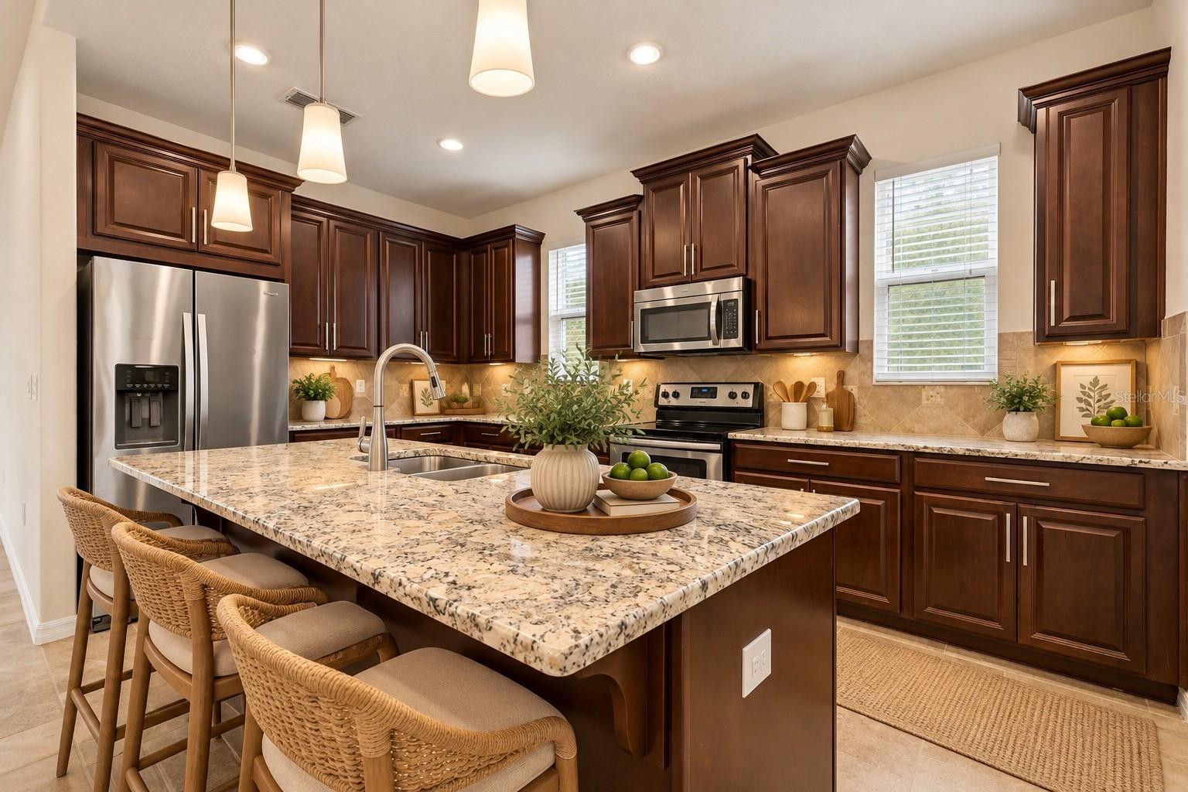
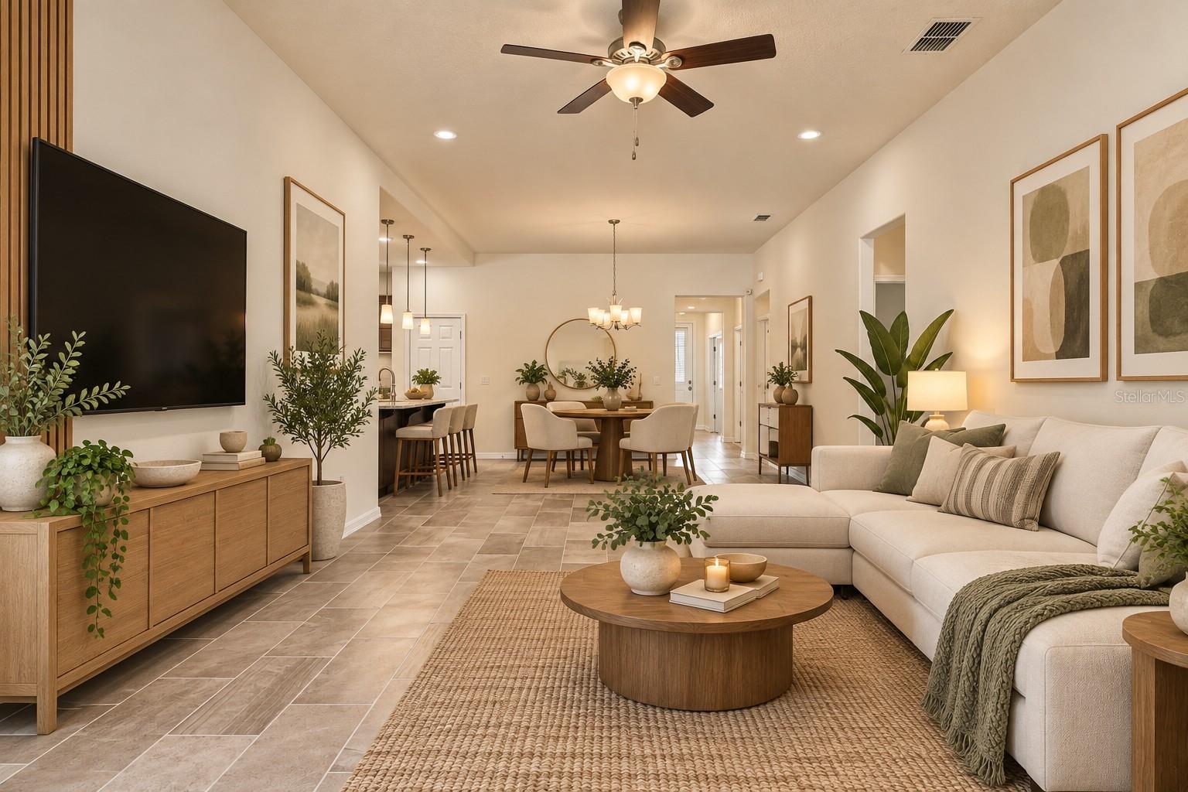
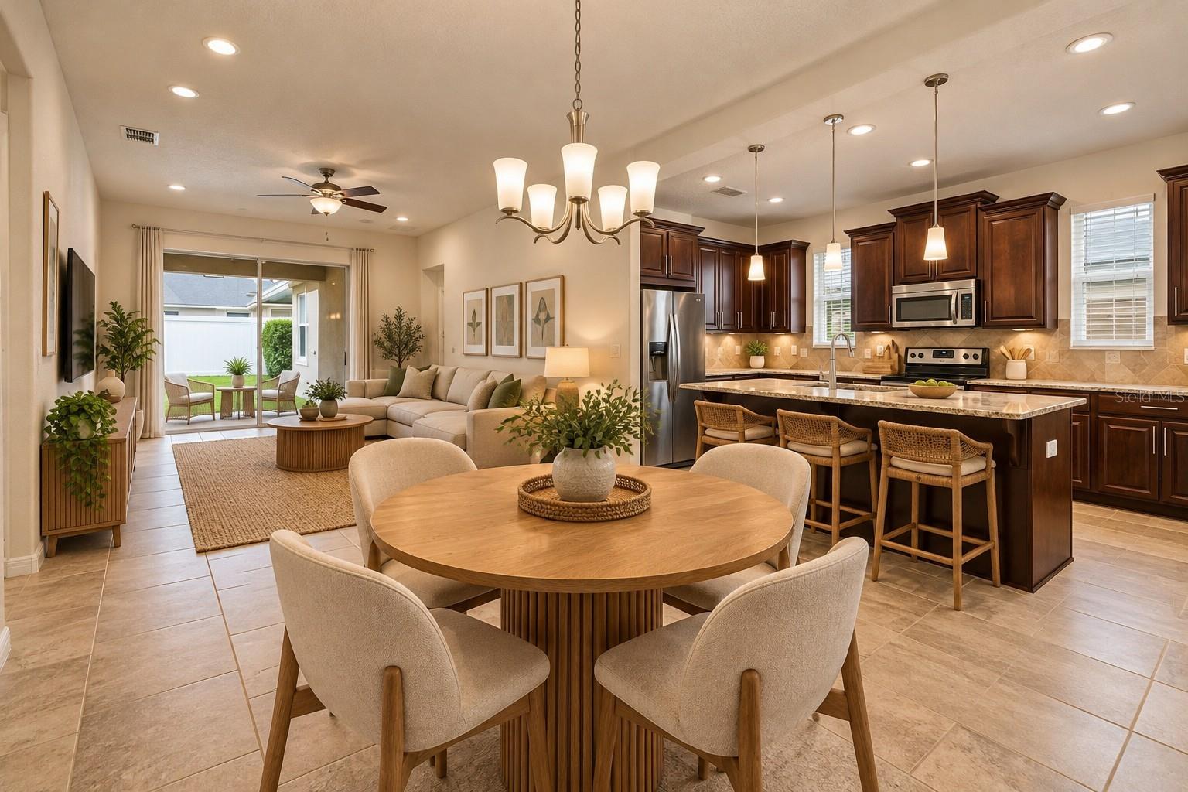
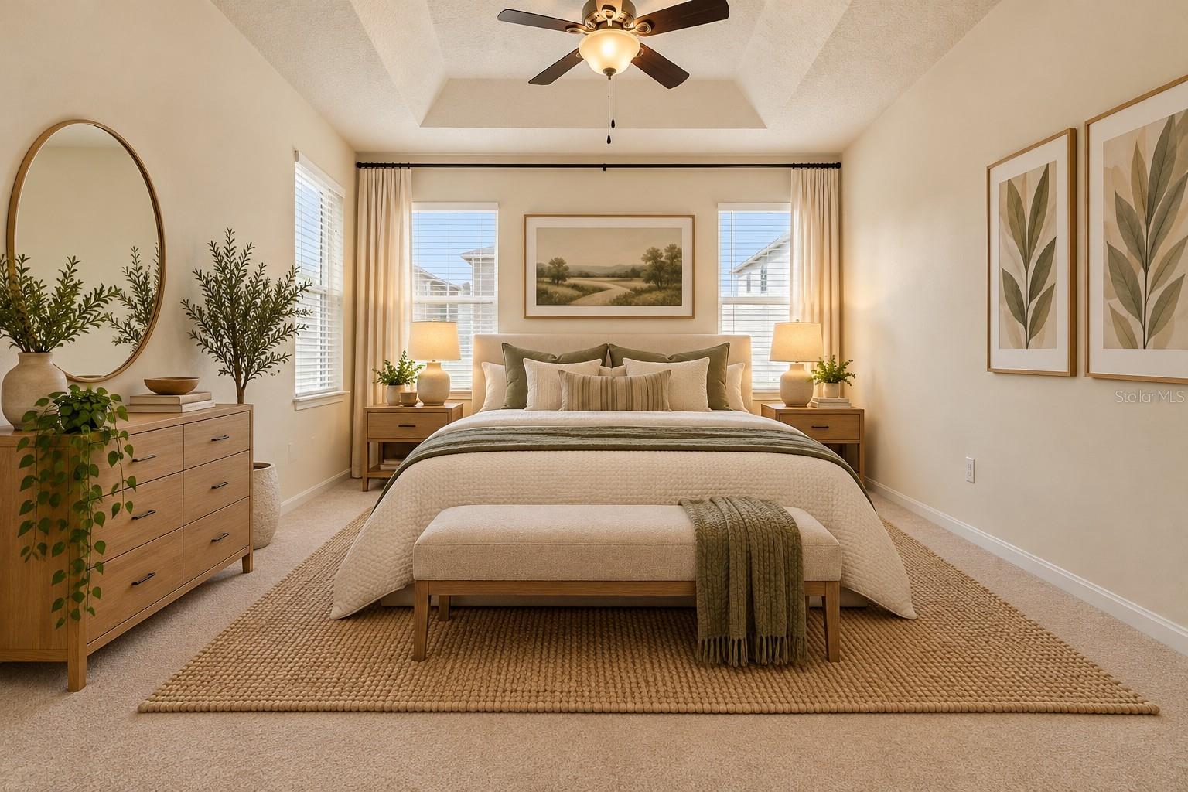
Enter an interest rate to see your estimated monthly payment.This is the one you’ve been waiting for. Beautifully updated, move-in ready, and offered at an exceptional value, this stunning Iris model by Mattamy Homes is located inside the highly sought-after, 24-hour guard-gated Tapestry community in Kissimmee. Built in 2016 and offering 1,824 square feet of thoughtfully designed living space, this 3-bedroom, 2-bath PLUS A FLEX ROOM, perfect for a Home Office home delivers the space, style, location, and resort-inspired lifestyle buyers are looking for in Central Florida. FRESHLY PAINTED INSIDE AND OUT, the home feels bright, modern, and ready for its next owner. Step inside to an open and inviting floor plan filled with natural light, elegant tile flooring, and a seamless flow between the main living, dining, and kitchen areas perfect for entertaining, family gatherings, or simply enjoying everyday life. At the heart of the home is a beautiful contemporary kitchen featuring gorgeous cabinetry, quartz countertops, a stylish tile backsplash, stainless steel appliances, and a spacious center island. Whether you're preparing dinner, hosting friends, or enjoying your morning coffee, this kitchen combines functionality with the clean, modern look today’s buyers want. The spacious primary suite offers a private retreat with two walk-in closets and a well-appointed ensuite bathroom featuring dual vanities, a walk-in shower, and a relaxing garden tub. Two additional bedrooms provide flexibility for family, guests, or whatever best fits your lifestyle. And the lifestyle doesn’t stop at your front door. Living in Tapestry feels like having a resort in your own neighborhood. Residents enjoy a zero-entry resort-style pool, splash pad, clubhouse, state-of-the-art fitness center, yoga and movement studio, sports fields, playgrounds, BBQ areas, dog park, and scenic walking and biking trails—all within a secure, 24-hour guard-gated community. The location makes this home even more attractive. It is just a few steps away from Renaissance Charter School at Tapestry, serving grades K–8, and just minutes from The Loop shopping center, restaurants, entertainment, major highways, Orlando International Airport, and Walt Disney World Resort. This prime location puts schools, shopping, dining, and some of Central Florida’s most popular destinations within easy reach. Whether you're searching for your primary residence, a Florida second home, or an investment opportunity, this property stands out for its condition, location, amenities, security, and exceptional value in today’s market. Opportunities like this in Tapestry don’t come around often. Schedule your private showing today and see why this home deserves to be at the top of your list. ***SOME PHOTOS WITH FURNITURE HAVE BEEN VIRTUALLY STAGED FOR ILLUSTRATIVE PURPOSES ONLY, PROPERTY OFFERED UNFURNISHED***
| 17 hours ago | Listing updated with changes from the MLS® | |
| 3 days ago | Listing first seen on site |

Listing information is provided by Participants of the Stellar MLS. IDX information is provided exclusively for personal, non-commercial use, and may not be used for any purpose other than to identify prospective properties consumers may be interested in purchasing. Information is deemed reliable but not guaranteed. Properties displayed may be listed or sold by various participants in the MLS Copyright 2026, Stellar MLS.
Last checked: 2026-10-15 06:57 AM EDT