
Save
Ask
Tour
Hide
$399,900
New Listing
2549 ABNEY AVENUEORLANDO, FL 32833
For Sale|Single Family Residence|Active
3
Beds
2
Total Baths
2
Full Baths
1,798
SqFt
$222
/SqFt
2001
Built
Subdivision:
ROCKET CITY
County:
Orange
Call Now: 407-706-5000
Is this the listing for you? We can help make it yours.
407-706-5000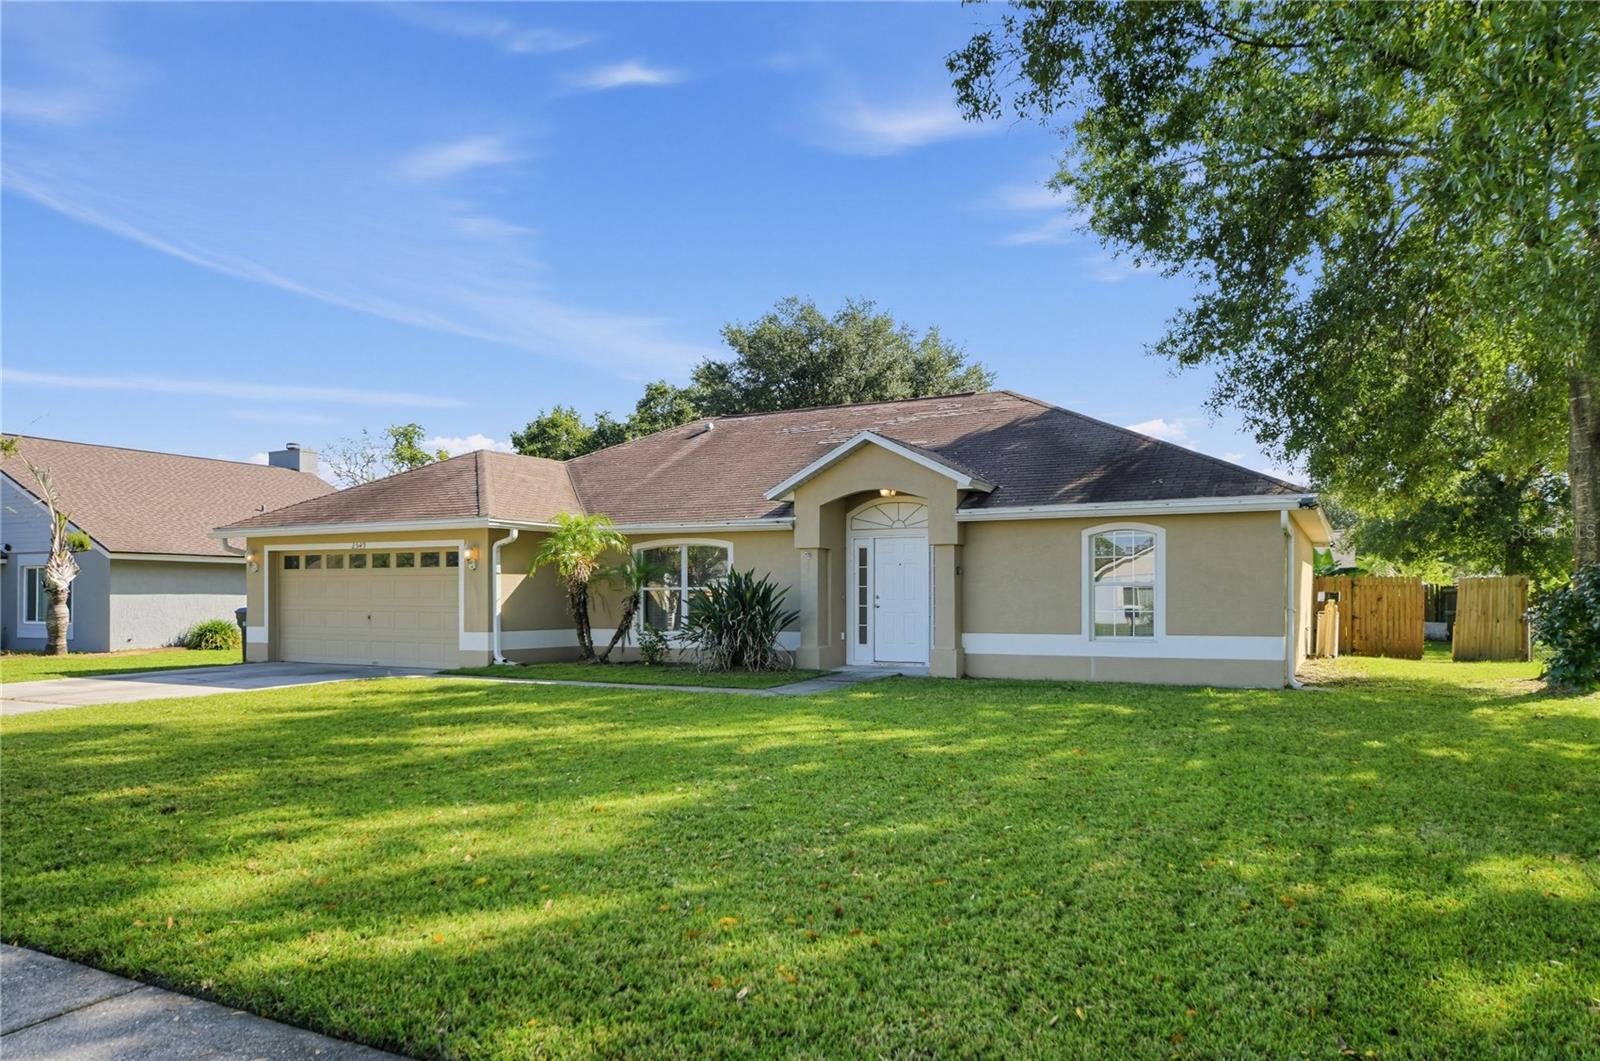
Save
Ask
Tour
Hide
Mortgage Calculator
Monthly Payment (Est.)
Enter an interest rate to see your estimated monthly payment.Calculator powered by Showcase IDX, a Constellation1 Company. Copyright ©2026 Information is deemed reliable but not guaranteed.
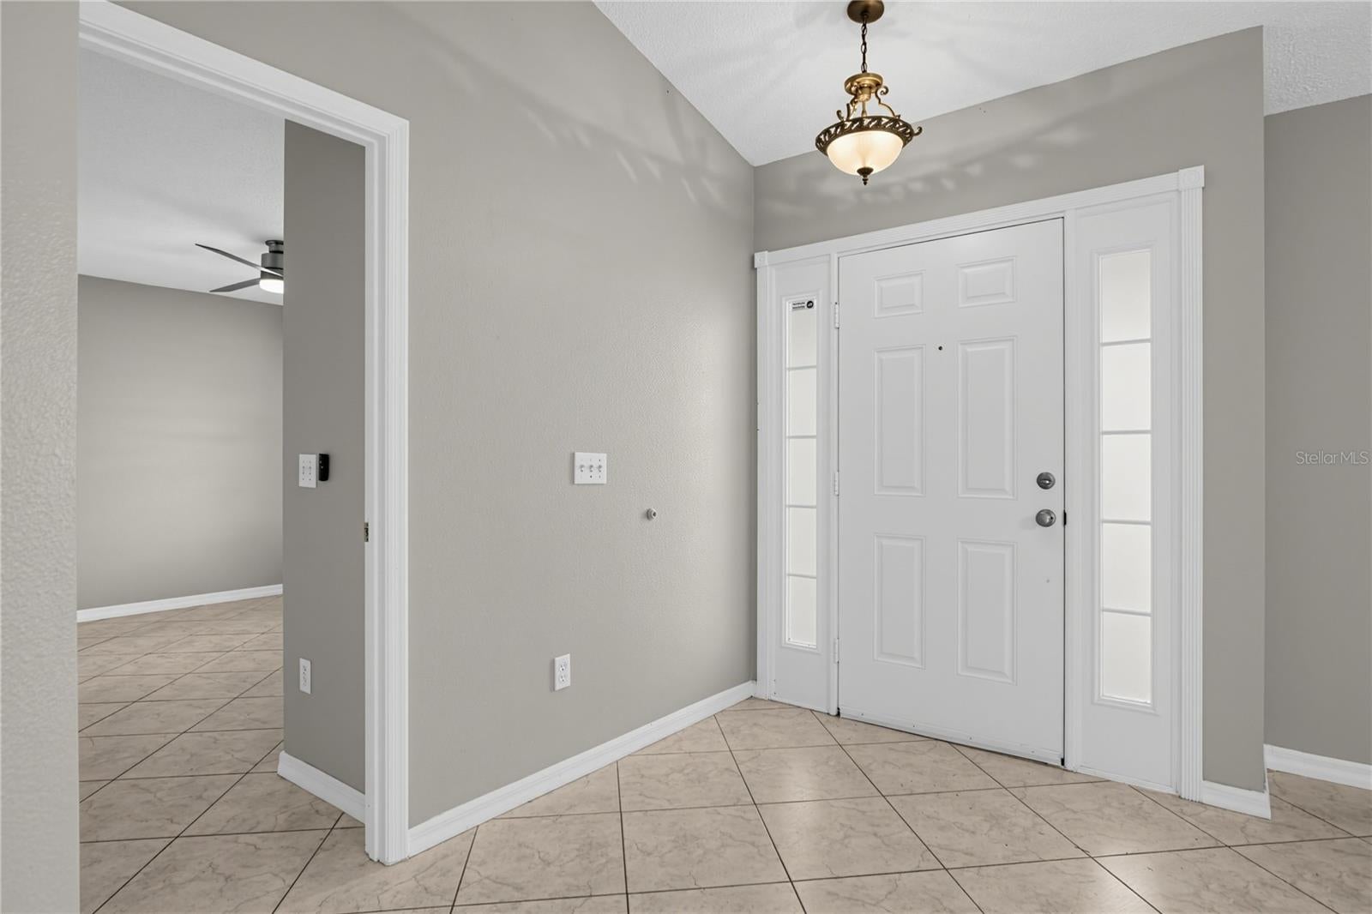
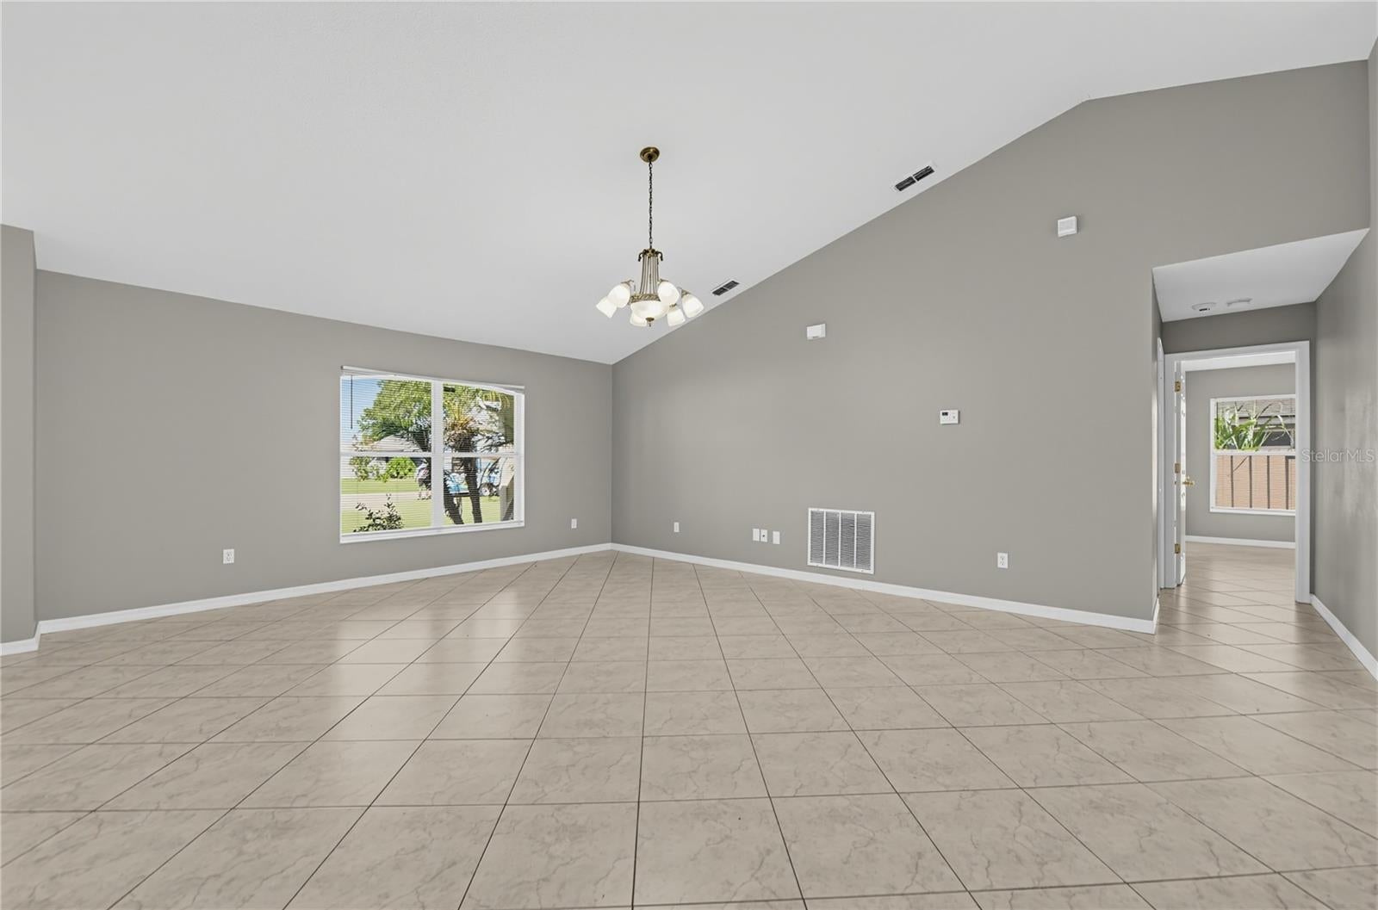
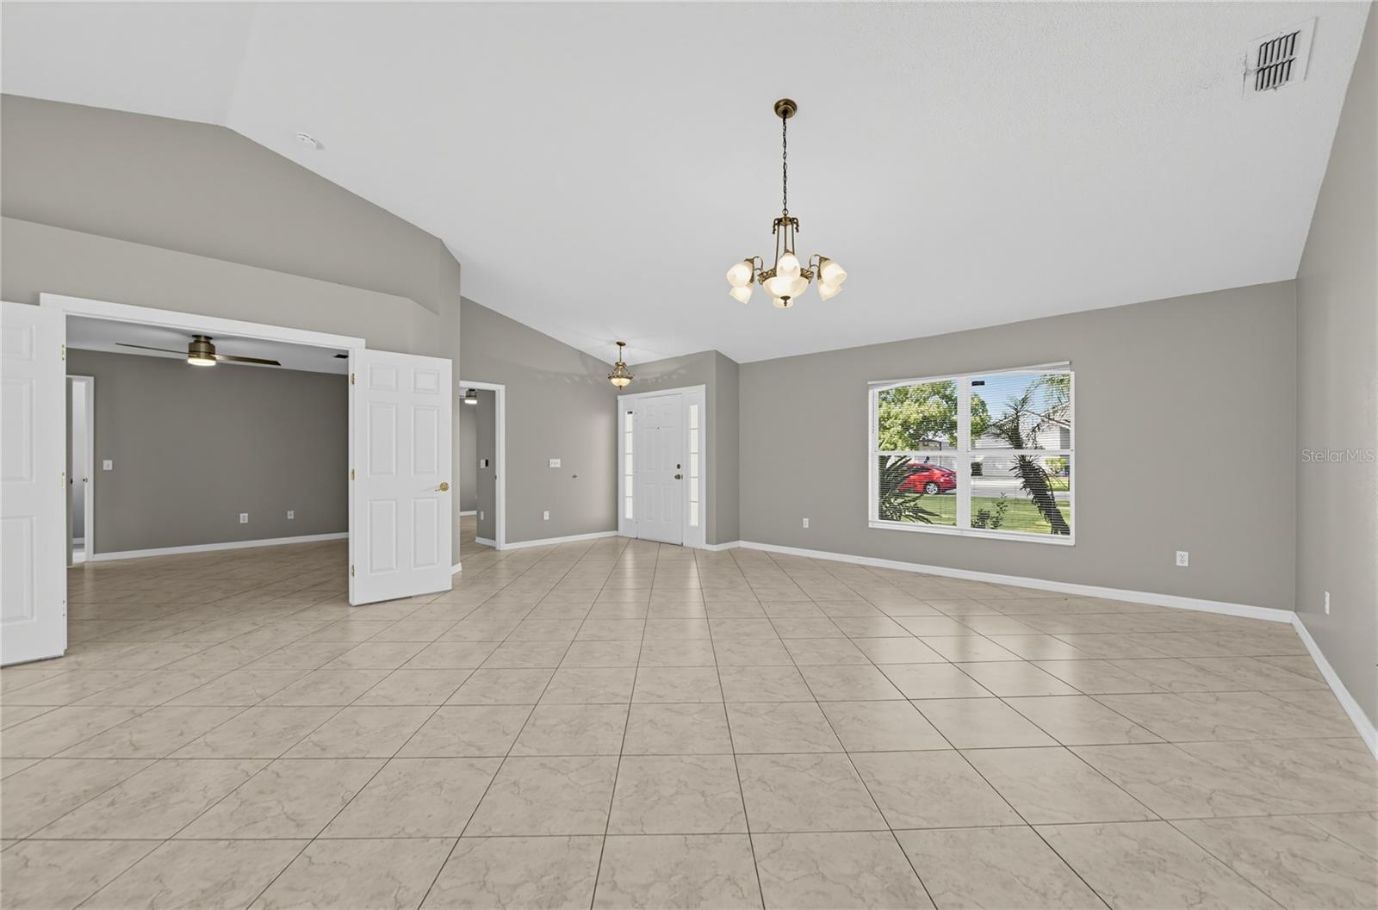
Welcome to 2549 Abney Ave! Located in the peaceful Wedgefield community of Orlando, this charming single-story Florida ranch features 3 bedrooms, 1 full bathrooms, and 1,798 sq ft of open-concept living space. The functional interior boasts ceramic tile flooring, vaulted ceilings, and a dedicated indoor laundry room. Step outside to your private screened-in patio/lanai overlooking an expansive acreage lot with mature trees and a fenced rear yard—perfect for relaxation and outdoor entertaining. Complete with an attached 2-car garage and paved driveway. Enjoy quiet rural-suburban living with easy access to SR-528 (Beachline Expressway), Orlando International Airport, and local parks.
Save
Ask
Tour
Hide
Listing Snapshot
Price
$399,900
Days On Site
0 Days
Bedrooms
3
Inside Area (SqFt)
1,798 sqft
Total Baths
2
Full Baths
2
Partial Baths
N/A
Lot Size
0.23 Acres
Year Built
2001
MLS® Number
O6444289
Status
Active
Property Tax
$6,122
HOA/Condo/Coop Fees
$0
Sq Ft Source
Public Records
Friends & Family
Recent Activity
| 6 hours ago | Listing updated with changes from the MLS® | |
| 12 hours ago | Listing first seen on site |
General Features
Acres
0.23
Attached Garage
Yes
Direction Faces
Northeast
Foundation
Slab
Garage
Yes
Garage Spaces
2
Levels
One
Number Of Stories
1
Parking
OtherAttached
Pets
Yes
Property Sub Type
Single Family Residence
Security
Smoke Detector(s)
Sewer
Public Sewer
SqFt Total
1798
Style
ContemporaryRanch
Utilities
Cable AvailableElectricity AvailableNatural Gas AvailableSewer ConnectedWater Connected
Water Source
Public
Zoning
R-1A
Interior Features
Appliances
DishwasherDisposalMicrowaveRangeRefrigerator
Cooling
Central Air
Flooring
Tile
Furnished
Unfurnished
Heating
CentralElectric
Laundry Features
Electric Dryer HookupLaundry RoomWasher Hookup
Window Features
Aluminum FramesDouble Pane Windows
Bedroom 2
Level - First
Bedroom 3
Level - First
Dining Room
Level - First
Kitchen
Level - First
Living Room
Level - First
Master Bedroom
Level - First
Save
Ask
Tour
Hide
Exterior Features
Construction Details
Block
Fencing
FencedVinylWood
Lot Features
Level
Patio And Porch
CoveredFront PorchPatio
Roof
Shingle
View
Trees/Woods
Waterview
Trees/Woods
Windows/Doors
Aluminum FramesDouble Pane Windows
Community Features
MLS Area
32833 - Orlando/Wedgefield/Rocket City/Cape Orlando
Township
23
Horse Property
None
Financing Terms Available
CashConventionalFHAVA Loan
Roads
AsphaltPaved
Schools
School District
Unknown
Elementary School
Columbia Elem
Middle School
Corner Lake Middle
High School
East River High
Listing courtesy of HOUWZER INC (904) 859-9603

Listing information is provided by Participants of the Stellar MLS. IDX information is provided exclusively for personal, non-commercial use, and may not be used for any purpose other than to identify prospective properties consumers may be interested in purchasing. Information is deemed reliable but not guaranteed. Properties displayed may be listed or sold by various participants in the MLS Copyright 2026, Stellar MLS.
Last checked: 2026-10-02 10:14 PM EDT
Listing information is provided by Participants of the Stellar MLS. IDX information is provided exclusively for personal, non-commercial use, and may not be used for any purpose other than to identify prospective properties consumers may be interested in purchasing. Information is deemed reliable but not guaranteed. Properties displayed may be listed or sold by various participants in the MLS Copyright 2026, Stellar MLS.
Last checked: 2026-10-02 10:14 PM EDT
Neighborhood & Commute
Source: Walkscore
Disclosure: Community information and market data powered by Constellation Data Labs. Information is deemed reliable but not guaranteed.
Save
Ask
Tour
Hide