Save
Ask
Tour
Hide
Share
$499,900
28 Days On Site

4334 CYPRESS GLADES LANE
ORLANDO, FL 32824

For Sale|Single Family Residence|Active
4
Beds
2
Total Baths
2
Full Baths
2,236
SqFt
$224
/SqFt
2018
Built
Subdivision:
RESERVE/SAWGRASS-PH 4C
County:
Orange
Call Now: 407-706-5000
Is this the listing for you? We can help make it yours.
407-706-5000
Upcoming Open Houses
Sat, Oct 24, 11:00 AM - 1:00 PM
Sun, Oct 25, 1:00 PM - 4:00 PM
4334 CYPRESS GLADES LANE4334 CYPRESS GLADES LANE4334 CYPRESS GLADES LANE4334 CYPRESS GLADES LANE
Save
Ask
Tour
Hide
Share

Mortgage Calculator

Monthly Payment (Est.)

Enter an interest rate to see your estimated monthly payment.
Calculator powered by Showcase IDX, a Constellation1 Company. Copyright ©2026 Information is deemed reliable but not guaranteed.

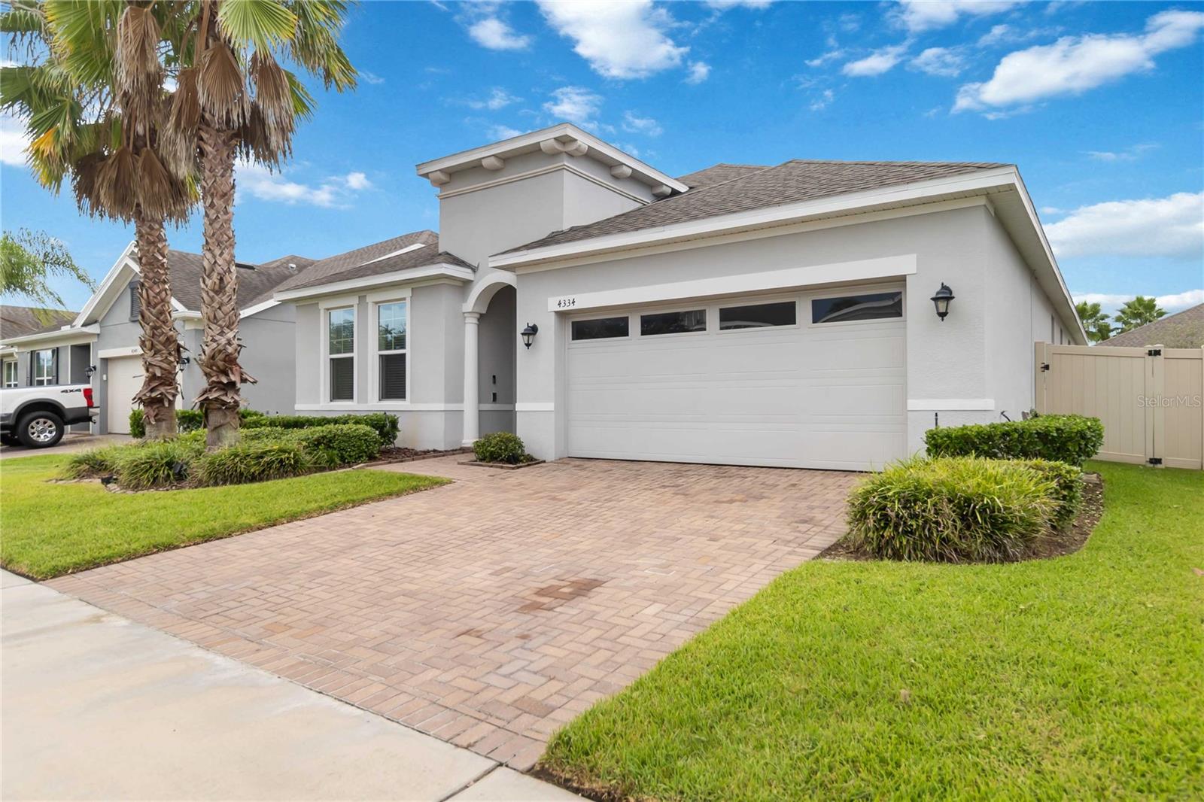
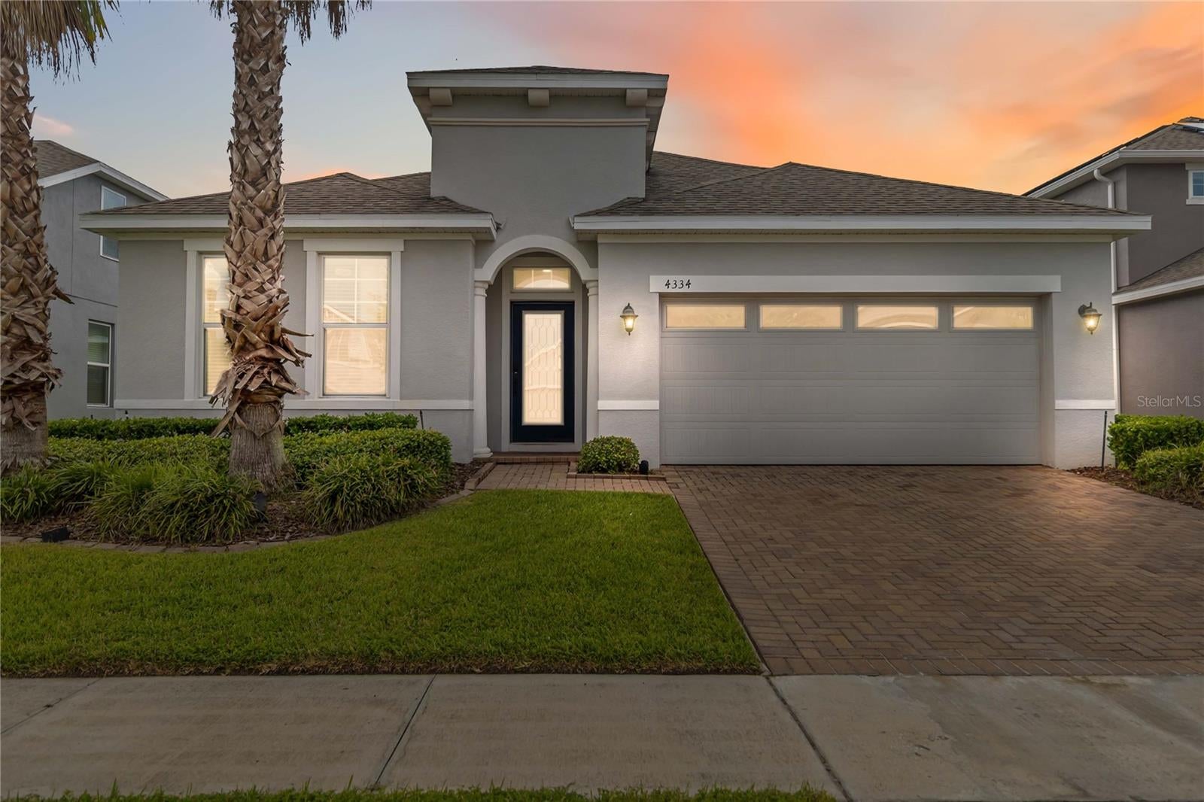
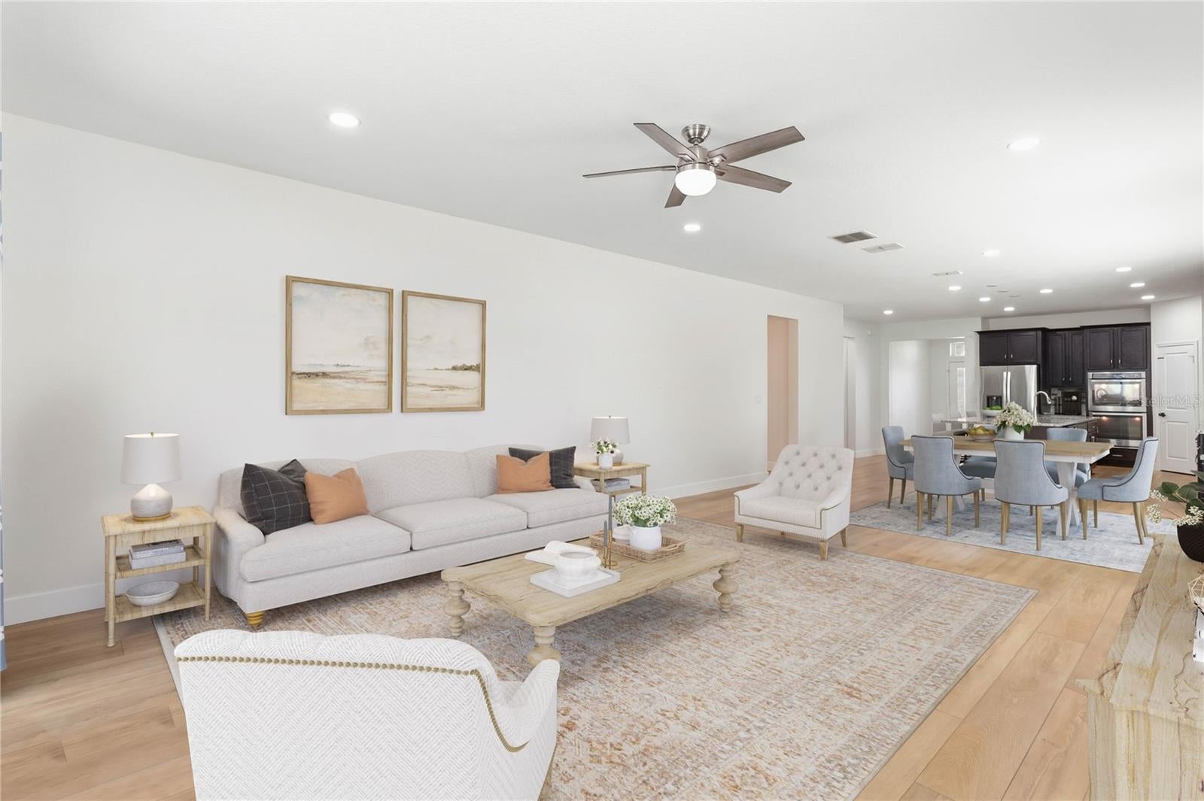
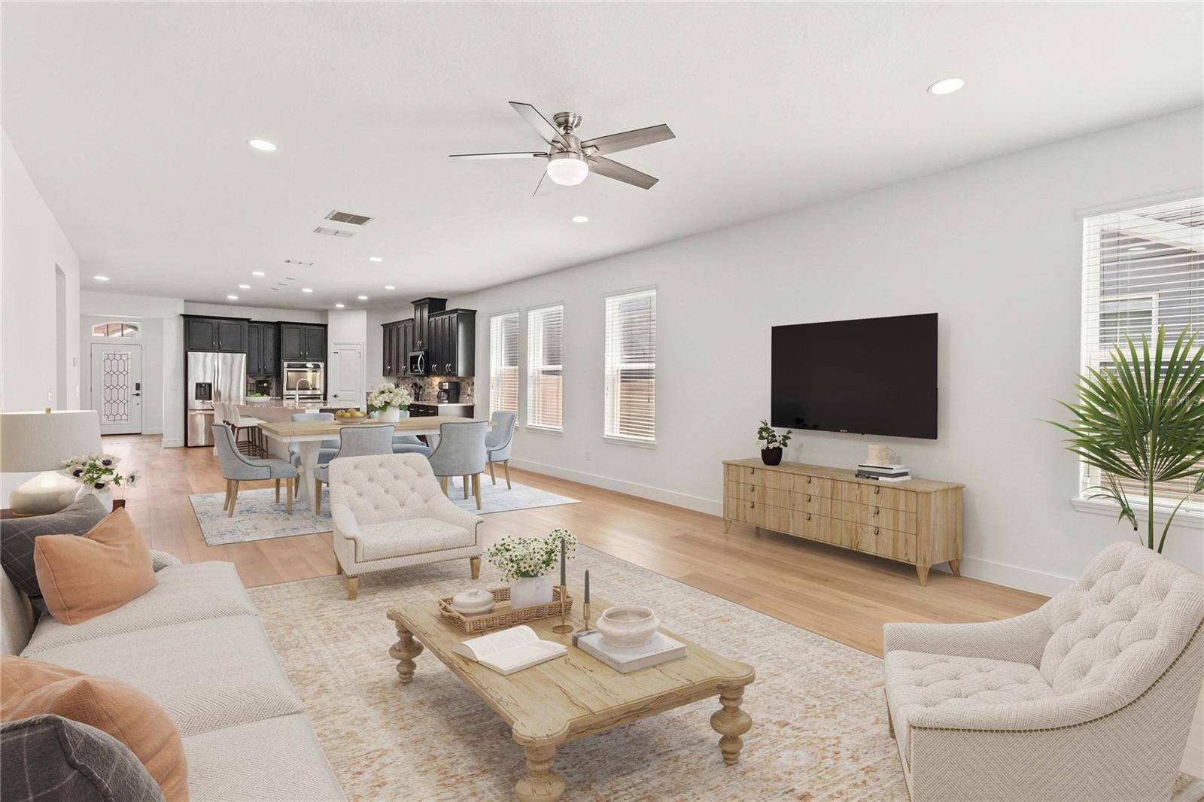
Virtually Staged. There's something special about a house that just feels right the moment you walk in — and this one does. This 4-bedroom, 2-bath beauty is full of thoughtful details and warm, open bright spaces made for real life and real gatherings. Step inside to find luxury vinyl flooring and ceramic tile flowing throughout an open, sun-filled layout that just makes sense. The kitchen is the heart of it all — gorgeous granite countertops, a built-in oven, glass cooktop, and stainless steel appliances (including a brand-new washer, dryer, and refrigerator), all anchored by a generous center island that begs for morning coffee and evening wine alike. It opens right into the dining and family rooms, so nobody's ever left out of the conversation. Tucked away for quiet moments, the primary suite is a true retreat — a spacious walk-in closet and a beautifully updated ensuite bath with a brand-new shower enclosure. Out back, a screened lanai and fully fenced yard invite slow mornings and easy evenings, while the neighborhood pool and park round out the lifestyle. And here's where it gets even better: low HOA fees and NO CDD fees — because your budget deserves a little breathing room. Tucked in a location that truly can't be beat, you're just minutes from Medical City with effortless access to the airport, making both peace of mind and travel days a whole lot simpler. Every detail has been considered — whole-house LED can lighting, new ceiling fans, fresh paint throughout (garage included!), and LAN hard-wiring from Bedroom 1 to the family room and owner's suite. FREE APPRAISAL CREDIT AVAILABLE! Purchase this home and finance through American Portfolio Mortgage to receive a lender credit at closing to offset your appraisal cost.* *Offer available to qualified borrowers only. Subject to loan approval, underwriting requirements, and loan closing. Credit provided by lender, not the listing broker or agent. Credit may not exceed actual closing costs and is subject to program guidelines.

Save
Ask
Tour
Hide
Share
Listing Snapshot
Price 
$499,900
Days On Site 
28 Days
Bedrooms 
4
Inside Area (SqFt) 
2,236 sqft
Total Baths 
2
Full Baths 
2
Partial Baths 
N/A
Lot Size 
0.14 Acres
Year Built 
2018
MLS Number 
O6444261
Status 
Active
Property Tax 
$6,323
HOA/Condo/Coop Fees 
$76.67 monthly
Sq Ft Source 
Public Records
Friends & Family
Recent Activity
3 days agoListing updated with changes from the MLS
3 days agoPrice changed to $499,900
4 weeks agoListing first seen on site
General Features
Acres 
0.14
Attached Garage 
Yes
Direction Faces 
North
Foundation 
Slab
Garage 
Yes
Garage Spaces 
2
Levels 
One
Number Of Stories 
1
Parking 
Garage Door OpenerOn StreetAttached
Pets 
Cats OKDogs OKYes
Property Sub Type 
Single Family Residence
Sewer 
Public Sewer
SqFt Total 
2795
Style 
ContemporaryFloridaRanchTraditional
Utilities 
Cable AvailableCable ConnectedElectricity ConnectedSewer ConnectedWater Connected
Water Source 
Public
Zoning 
P-D
Interior Features
Appliances 
CooktopDishwasherDisposalDryerMicrowaveRefrigeratorWasher
Cooling 
Central Air
Furnished 
Unfurnished
Heating 
Electric
Interior 
Open FloorplanVaulted Ceiling(s)Walk-In Closet(s)
Laundry Features 
Laundry Room
Balcony/Porch/Lanai 
Dimensions - 21.5x19
Bathroom 2 
Dimensions - 11x6
Bedroom 2 
Dimensions - 11.5x10.75Features - Ceiling Fan(s)
Bedroom 3 
Dimensions - 11.75x10.75Features - Ceiling Fan(s)
Bedroom 4 
Dimensions - 11.25x11Features - Ceiling Fan(s)
Foyer 
Dimensions - 10x6
Kitchen 
Dimensions - 16x16Features - Granite Counters
Laundry 
Dimensions - 7.75x5.5
Living Room 
Dimensions - 20x16Features - Ceiling Fan(s)
Master Bathroom 
Dimensions - 11.5x8.5
Master Bedroom 
Dimensions - 19.5x12.75Features - Ceiling Fan(s)
Save
Ask
Tour
Hide
Share
Exterior Features
Construction Details 
BlockStucco
Fencing 
Fenced
Lot Features 
LandscapedLevelPaved
Patio And Porch 
CoveredPatioScreened
Roof 
Shingle
Community Features
Association Amenities 
Pool
Association Fee 
$230.0
Association Fee Frequency 
Quarterly
Community Features 
ParkPool
MLS Area 
32824 - Orlando/Taft / Meadow woods
Township 
24
Financing Terms Available 
CashConventionalFHAVA Loan
Roads 
Asphalt
Schools
School District
Unknown
Elementary School
Wetherbee Elementary School
Middle School
South Creek Middle
High School
Cypress Creek High
Listing courtesy of ORLANDO REGIONAL REALTY (407) 408-5194


Listing information is provided by Participants of the Stellar MLS. IDX information is provided exclusively for personal, non-commercial use, and may not be used for any purpose other than to identify prospective properties consumers may be interested in purchasing. Information is deemed reliable but not guaranteed. Properties displayed may be listed or sold by various participants in the MLS Copyright 2026, Stellar MLS.
Last checked: 2026-10-24 04:02 AM EDT

Neighborhood & Commute
Source: Walkscore
Disclosure: Community information and market data powered by Constellation Data Labs. Information is deemed reliable but not guaranteed.
Save
Ask
Tour
Hide
Share