
1 E PRINCETON STREETORLANDO, FL 32804
Mortgage Calculator
Monthly Payment (Est.)
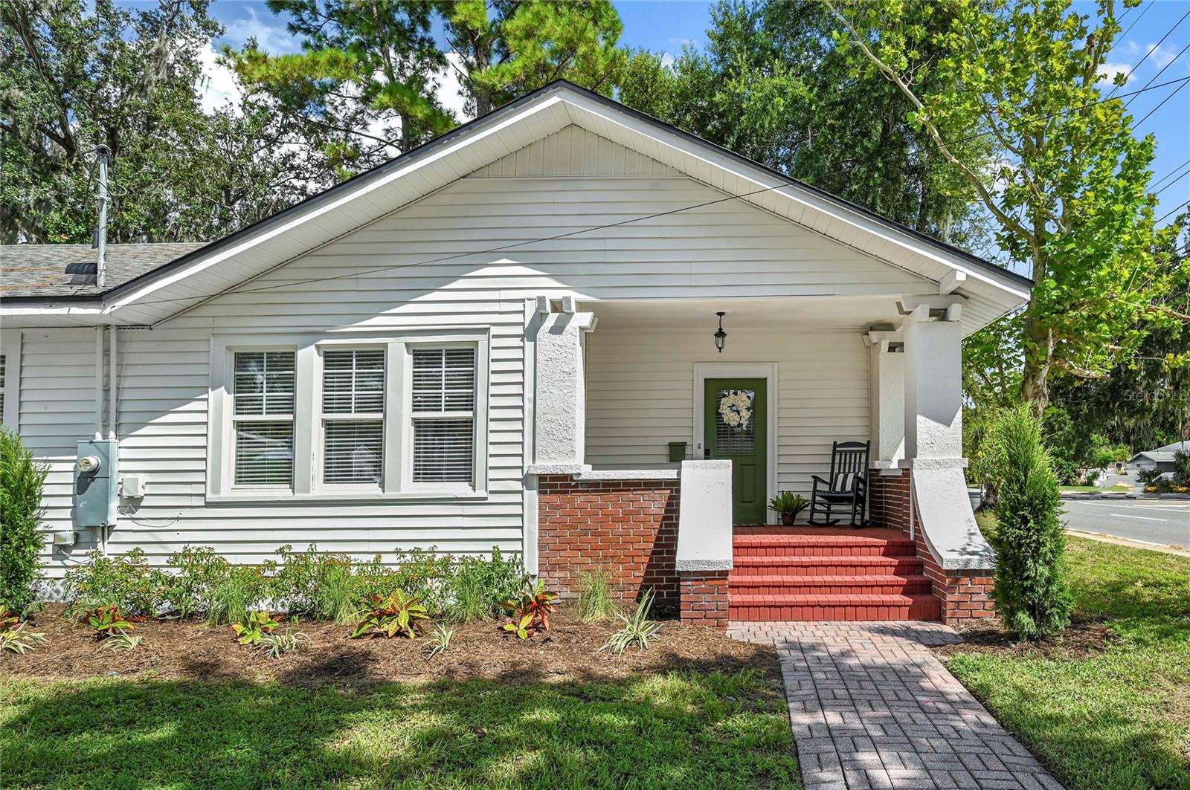
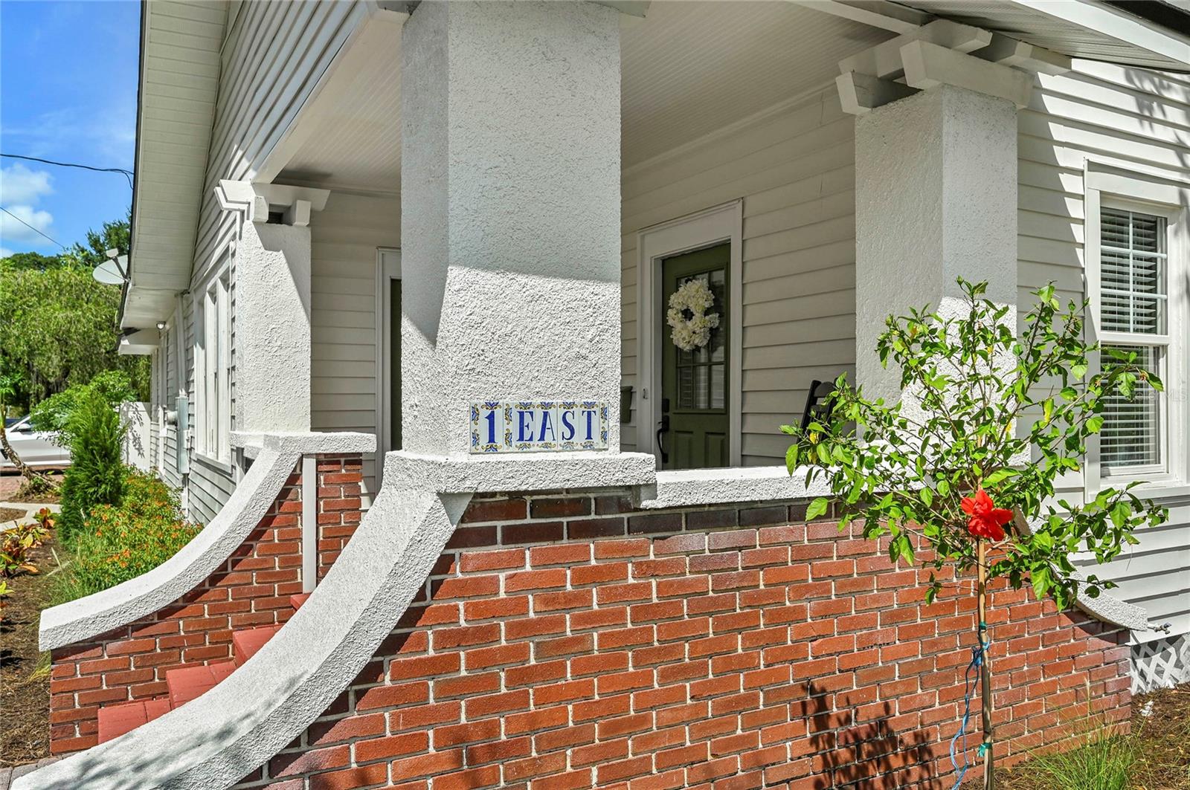
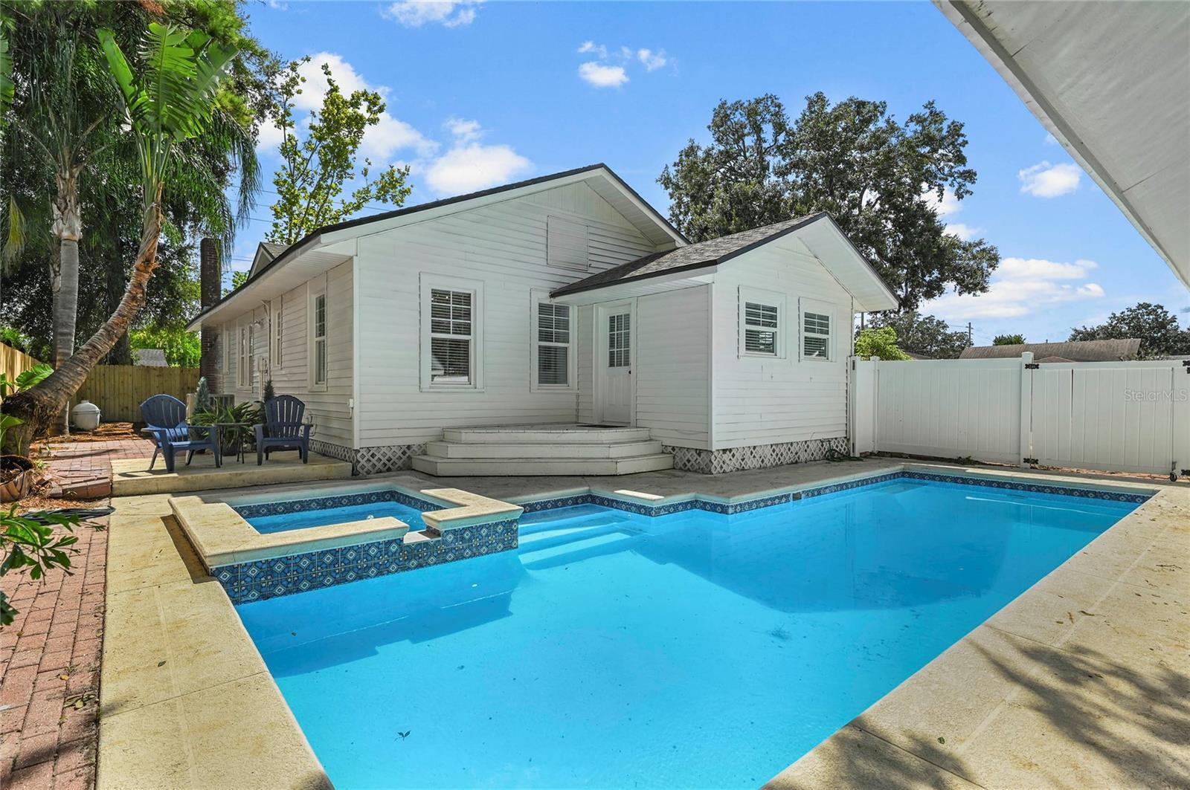
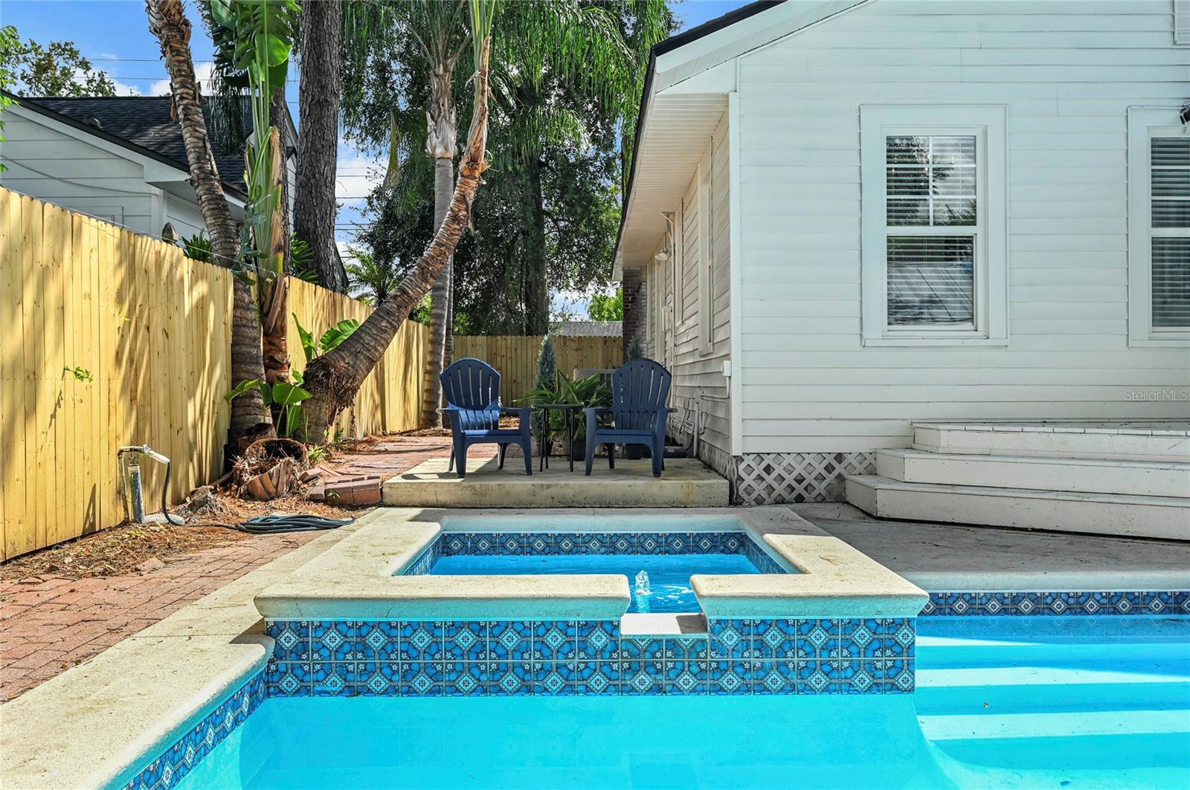
Enter an interest rate to see your estimated monthly payment.SUBJECT FOR A POSTCARD…A COLLEGE PARK CUTIE CRAFTSMAN WITH A PRIVATE POOL! Don’t sleep on this one-of-a-kind vintage Craftsman overflowing with Charm. Lovingly restored to feature modern conveniences, while keeping all its Charm. The expansive front porch is just the beginning; an amazing space greets you as when ascend the brick steps and swoon over the sweeping craftsman lines in this 1925 charmer. You’ll have to pinch yourself knowing you live here! The generous dose of Charm continues with an original fireplace in the living area, flanked by built-in shelving, lots of windows for natural light and soaring ceilings. Living leads to a dedicated dining room with bar and views to the new kitchen. Tons of Craftsman Charm with beadboard & trim, chair rail and high baseboards, plus a new terrific period type chandelier. Both living and dining room entry doors have so much detail with the cutest scalloped trim above. Windows throughout the home are double pane, which provides a calm and quiet environment. Gorgeous wood window casings throughout, crown molding, tall baseboards and extra nuances continue to ooze Charm in this Craftsman. The new kitchen features lovely white cabinets with delicious golden hardware, pops of beadboard, dreamy white quartz counters, pretty tile backsplash and new efficient stainless appliances. Single bowl sink and designer faucet, plus great storage with ingenious counter pantry, round out this chef’s space. Adjacent to the kitchen is a cool mudroom with a separate entrance for ease in bringing the groceries, shopping bags from an extra pavered parking pad and sidewalk. This space also houses the laundry area. This transitional space flows into the 3rd bedroom that is separate from the other two bedrooms. This room makes a great office, social room or guest suite too. The primary suite features vintage touches like shiplap ceiling décor, lots of windows for great light and a nice-sized walk-in closet. A cozy ensuite primary bathroom features an updated vintage style vanity and refreshed shower, plus built in shelves are a plus. The 2nd bedroom features lovely windows and a large built-in closet. The 2nd bath kept its charm too, a terrific tub, restored vintage mirrored medicine cabinet and vintage turn lock storage closet remain, but an updated vanity in a gorgeous green, up the wow factor. Did we say POOL earlier?...YES! Drift out back from your Craftsman bungalow to lounge in your very own pleasing pool…it’s waiting for your first party! Lots of room for guests to beat the heat in the separate fountain lounge. Nice decking, new fencing and extra space in the side yard for a BBQ and any additional storage needed. Once more plus, a detached one car garage with rear exit door to the pool area, could make a great extra space for guests, office or even your car…tons of possibles here (176sf). So many great things await the new owners of this terrific Craftsman Charmer. Extremely close to all things College Park, convenient to the hospital around the corner, highway entrances, local schools, even downtown Orlando and minutes to Winter Park. Smack in the middle of it all. Termite bond on property & transferable. Natural gas available in the neighborhood. A home like this doesn’t come around often here, so don’t wait…This one is a Winner!
| 21 hours ago | Listing updated with changes from the MLS® | |
| yesterday | Listing first seen on site |

Listing information is provided by Participants of the Stellar MLS. IDX information is provided exclusively for personal, non-commercial use, and may not be used for any purpose other than to identify prospective properties consumers may be interested in purchasing. Information is deemed reliable but not guaranteed. Properties displayed may be listed or sold by various participants in the MLS Copyright 2026, Stellar MLS.
Last checked: 2026-10-08 04:00 AM EDT