
2631 E LAKE POINTE DRIVEKISSIMMEE, FL 34744
Mortgage Calculator
Monthly Payment (Est.)
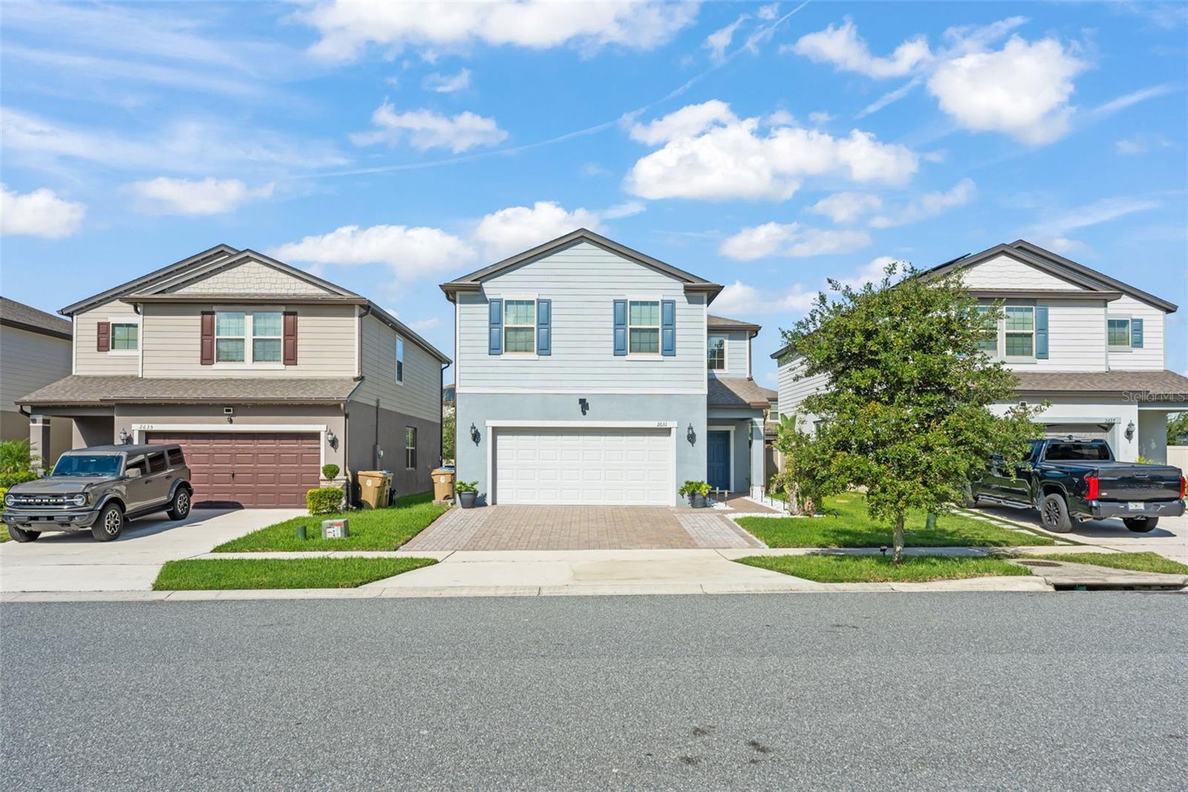
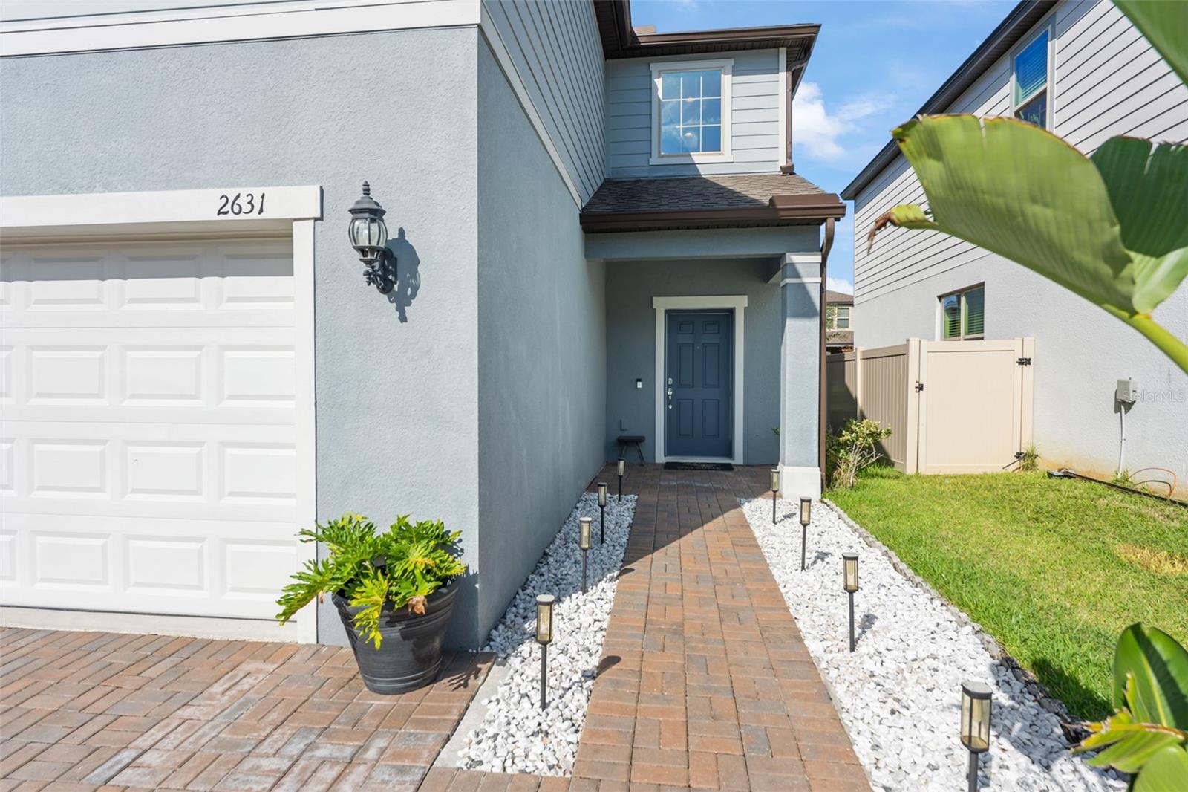
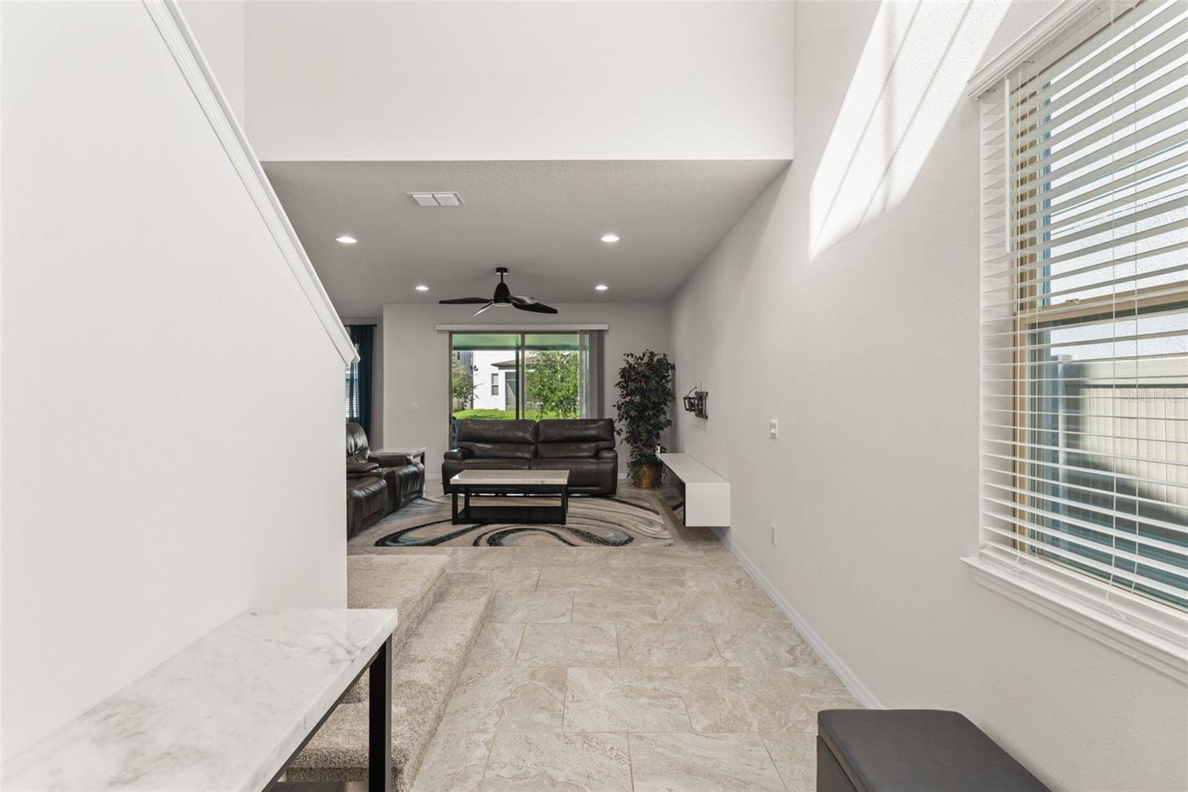
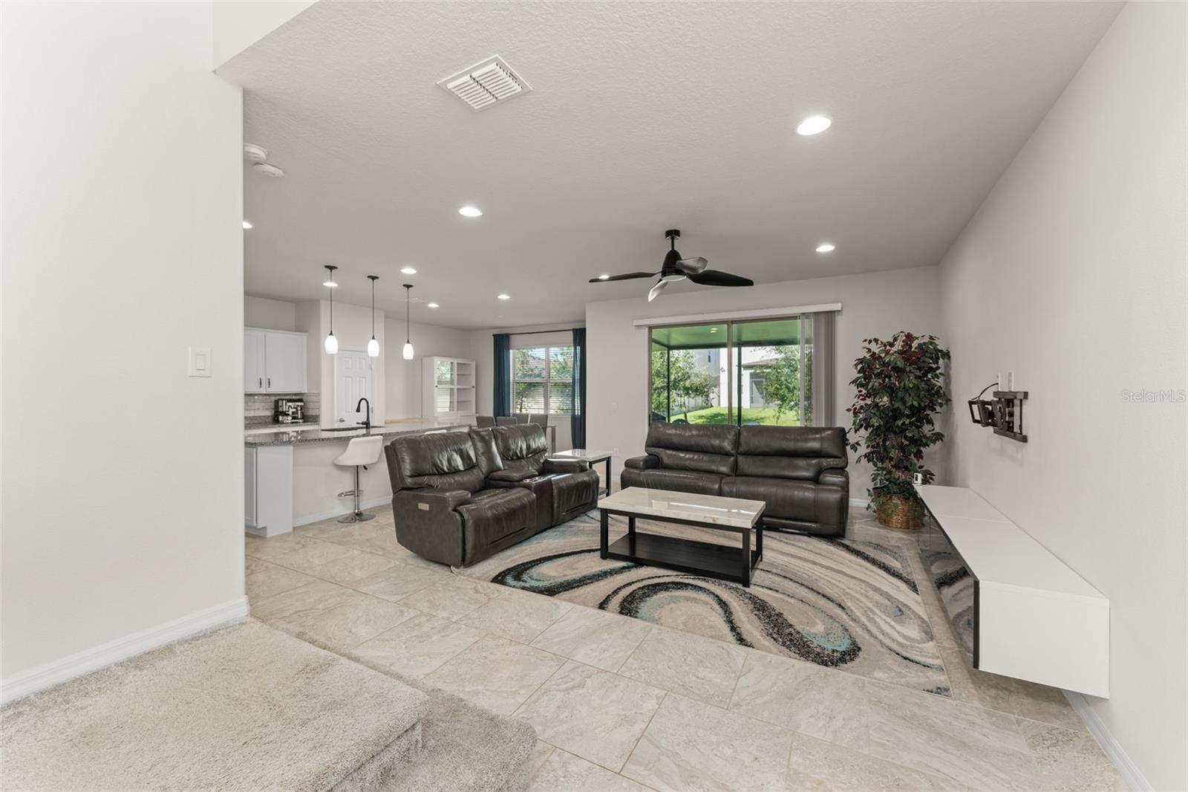
Enter an interest rate to see your estimated monthly payment.**This house comes with a REDUCED RATE through the seller's preferred lender. This is a lender-paid rate buydown that reduces the buyer's interest rate and monthly payment.** Welcome to this BEAUTIFULLY MAINTAINED 2020-BUILT, 4-BEDROOM, 2.5-BATHROOM HOME in the desirable East Lake Preserve community of Kissimmee. Thoughtfully designed with a spacious TWO-STORY FLOOR PLAN, multiple living areas, and an abundance of natural light, this home offers the perfect combination of comfort, functionality, and Florida living. Step inside to a welcoming entryway highlighted by VOLUME CEILINGS and strategically placed upper-level windows that fill the foyer with natural light. CERAMIC TILE FLOORING extends throughout the first floor, creating a clean, cohesive feel and an easy-to-maintain living space. The well-appointed kitchen is the heart of the home, featuring GRANITE COUNTERTOPS, STAINLESS STEEL APPLIANCES, STYLISH BACKSPLASH, GENEROUS CABINETRY, A LARGE PANTRY, and an oversized island with ample seating. The kitchen flows seamlessly into the casual dining area and additional living space, creating an inviting setting for everyday living and entertaining. A separate FORMAL DINING ROOM, FIRST-FLOOR BEDROOM, AND HALF BATH add valuable versatility. Upstairs, a semi-wraparound staircase leads to a SPACIOUS LOFT, providing even more flexibility for a media room, game room, home gym, study area, or comfortable lounge. The PRIMARY SUITE offers a peaceful retreat with a LARGE WALK-IN CLOSET and private ensuite bathroom featuring DUAL VANITIES and an oversized WALK-IN SHOWER. Two additional bedrooms provide plenty of space for family and guests, while the second full bathroom features a tub/shower combination. A linen closet and UPSTAIRS LAUNDRY ROOM add everyday convenience. Step outside to enjoy the Florida lifestyle from the COVERED, SCREENED-IN PATIO, an ideal space for morning coffee, outdoor dining, relaxing, or entertaining guests. The GENEROUS BACKYARD offers plenty of room to create your own outdoor oasis, whether you envision adding a private pool, outdoor kitchen, playground, garden, or simply keeping the open green space for pets and recreation. The attached TWO-CAR GARAGE features durable EPOXY FLOORING, adding both style and functionality. Beyond the home itself, enjoy the lifestyle offered by East Lake Preserve, a welcoming residential community designed around everyday comfort and outdoor enjoyment. Residents have access to a COMMUNITY POOL, PLAYGROUND, SIDEWALKS, AND NEIGHBORHOOD GREEN SPACES. Nestled in a prime location, East Lake Preserve provides convenient access to SR-417 and major Central Florida roadways, Lake Nona, Medical City, Orlando International Airport, shopping, dining, entertainment, and other Central Florida attractions. Schedule your private showing!
| 14 hours ago | Listing updated with changes from the MLS® | |
| yesterday | Listing first seen on site |

Listing information is provided by Participants of the Stellar MLS. IDX information is provided exclusively for personal, non-commercial use, and may not be used for any purpose other than to identify prospective properties consumers may be interested in purchasing. Information is deemed reliable but not guaranteed. Properties displayed may be listed or sold by various participants in the MLS Copyright 2026, Stellar MLS.
Last checked: 2026-09-26 05:52 AM EDT