Save
Ask
Tour
Hide
Share
$292,500
1 Day On Site

1112 FOX PATH
DAVENPORT, FL 33837

For Sale|Single Family Residence|Active
3
Beds
2
Total Baths
2
Full Baths
1,725
SqFt
$170
/SqFt
2021
Built
Subdivision:
LAKE CHARLES RESIDENCE PH 1B
County:
Polk
Call Now: 407-706-5000
Is this the listing for you? We can help make it yours.
407-706-5000
1112 FOX PATH1112 FOX PATH1112 FOX PATH1112 FOX PATH
Save
Ask
Tour
Hide
Share

Mortgage Calculator

Monthly Payment (Est.)

Enter an interest rate to see your estimated monthly payment.
Calculator powered by Showcase IDX, a Constellation1 Company. Copyright ©2026 Information is deemed reliable but not guaranteed.

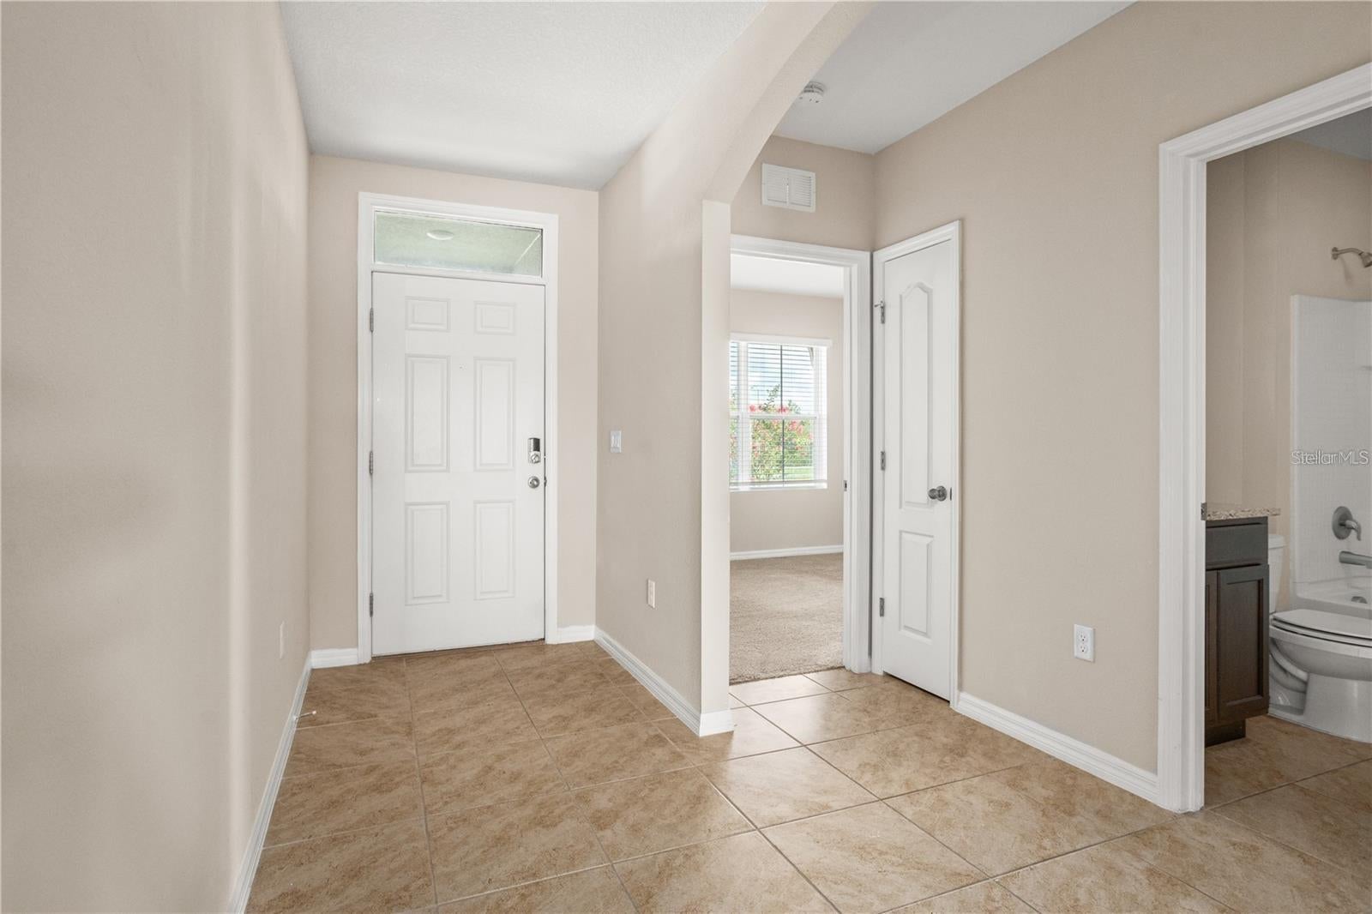
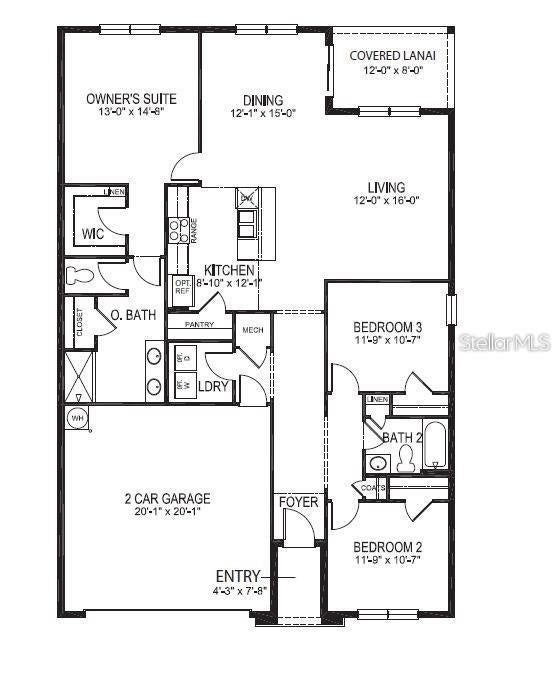
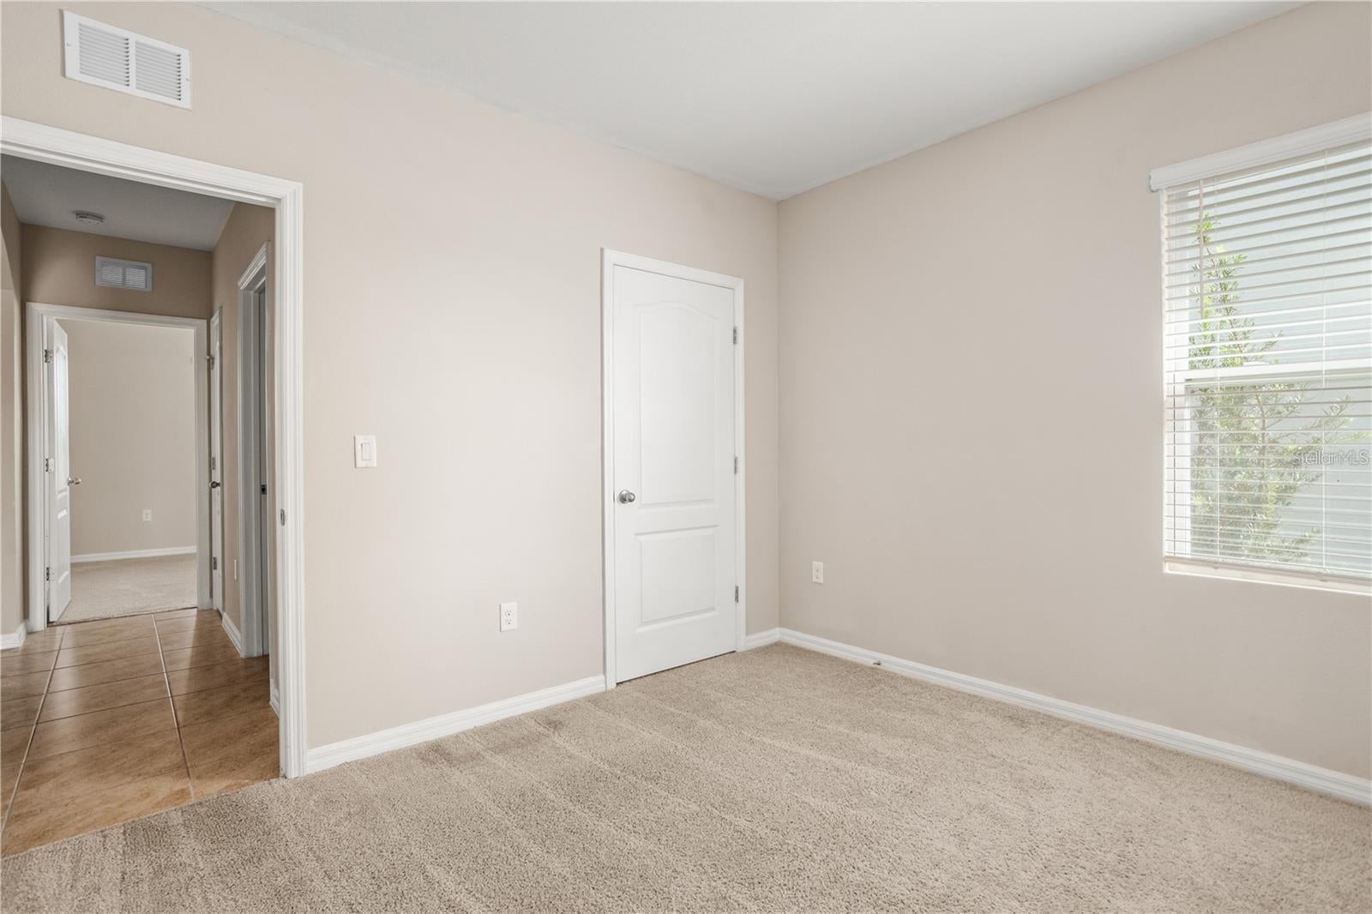
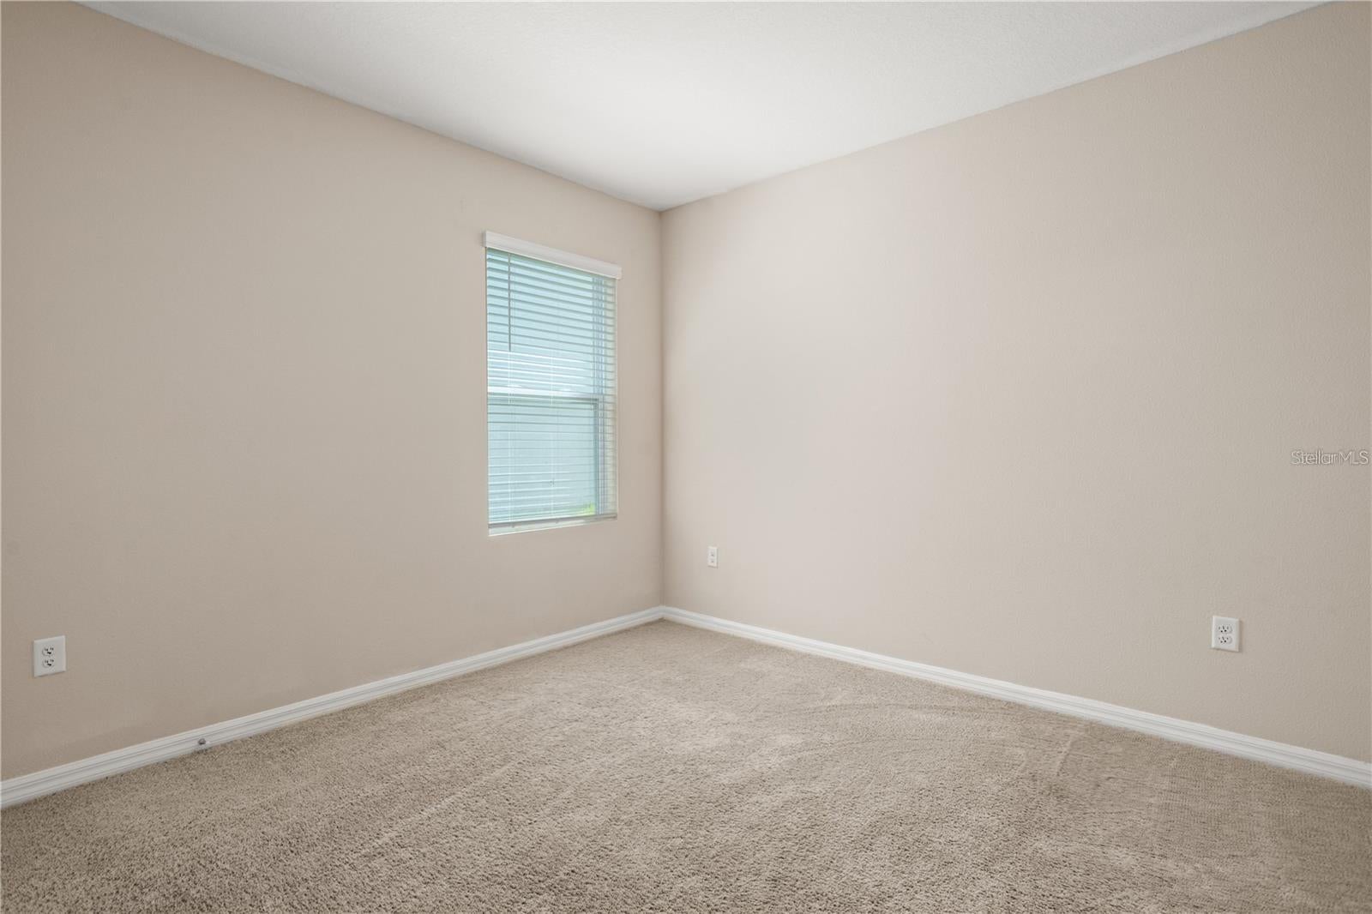
LAKESIDE LIVING at It's Very Best! Find everything you need in this vibrant Davenport community located just minutes from world class theme parks and attractions, Charles Cove is the perfect community to call home with its beautiful Florida lifestyle and resort amenities like a massive swimming pool and play ground for the kiddos. This home is positioned on cul-de-sac and is a tranquil retreat offering serene water views and a neighborhood vibe everybody wants. This home has plenty of room to stretch out and live. The Kitchen is large and spacious with a breakfast bar, granite countertops and stainless steel appliances. The Dining area looks out onto Lake St. Charles with a slider that goes out to the covered patio for your morning coffee. 2 big bedrooms have large closets to hold everything with a full bathroom between them with a tub/shower. The primary bedroom has big window facing the lake This bed room is large enough for a king bed and furniture and also features a large, walk-in closet with 2 bonus closets in the en-suite bathroom with a shower. Set up a showing today - don't let someone else get your lakeside retreat.

Save
Ask
Tour
Hide
Share
Listing Snapshot
Price 
$292,500
Days On Site 
1 Day
Bedrooms 
3
Inside Area (SqFt) 
1,725 sqft
Total Baths 
2
Full Baths 
2
Partial Baths 
N/A
Lot Size 
0.13 Acres
Year Built 
2021
MLS® Number 
O6443841
Status 
Active
Property Tax 
$8,698
HOA/Condo/Coop Fees 
$8.33 monthly
Sq Ft Source 
Builder
Friends & Family
Recent Activity
9 hours agoListing updated with changes from the MLS®
yesterdayListing first seen on site
General Features
Acres 
0.13
Attached Garage 
Yes
Direction Faces 
East
Foundation 
Concrete Perimeter
Garage 
Yes
Garage Spaces 
2
Levels 
One
Parking 
Garage Door OpenerAttached
Pets 
Number LimitYes
Property Sub Type 
Single Family Residence
Security 
Smoke Detector(s)
Sewer 
Public Sewer
SqFt Total 
2172
Style 
Traditional
Utilities 
Cable AvailableElectricity AvailableSewer AvailableWater Available
Water Source 
Public
Zoning 
X
Interior Features
Appliances 
DishwasherDisposalElectric Water HeaterMicrowaveRangeRefrigerator
Cooling 
Central Air
Flooring 
CarpetCeramic Tile
Furnished 
Unfurnished
Heating 
Electric
Interior 
Eat-in KitchenHigh Ceilings
Laundry Features 
Electric Dryer HookupInsideLaundry RoomWasher Hookup
Window Features 
Blinds
Bedroom 2 
Dimensions - 11x12Level - First
Bedroom 3 
Dimensions - 11x12Level - First
Dining Room 
Dimensions - 12x15Level - First
Kitchen 
Dimensions - 8x12Level - FirstFeatures - Breakfast Bar, Granite Counters, Kitchen Island, Pantry
Living Room 
Dimensions - 12x16Level - First
Master Bedroom 
Dimensions - 13x14Level - FirstFeatures - Double Vanity, Granite Counters
Save
Ask
Tour
Hide
Share
Exterior Features
Construction Details 
BlockStucco
Lot Features 
Cul-De-SacPaved
Patio And Porch 
Rear Porch
Roof 
Shingle
View 
LakeWater
Waterview 
LakeWater
Windows/Doors 
Blinds
Community Features
Association Amenities 
ClubhousePlaygroundPool
Association Fee 
$100.0
Association Fee Frequency 
Annually
Community Features 
ClubhousePlayground
MLS Area 
33837 - Davenport
Township 
26
Financing Terms Available 
CashConventionalFHAVA Loan
Roads 
Asphalt
Schools
School District
Unknown
Elementary School
Horizons Elementary
Middle School
Boone Middle
High School
Ridge Community Senior High
Listing courtesy of URBANISTA BROKERS (407) 760-8956


Listing information is provided by Participants of the Stellar MLS. IDX information is provided exclusively for personal, non-commercial use, and may not be used for any purpose other than to identify prospective properties consumers may be interested in purchasing. Information is deemed reliable but not guaranteed. Properties displayed may be listed or sold by various participants in the MLS Copyright 2026, Stellar MLS.
Last checked: 2026-09-23 08:48 PM EDT

Neighborhood & Commute
Source: Walkscore
Disclosure: Community information and market data powered by Constellation Data Labs. Information is deemed reliable but not guaranteed.
Save
Ask
Tour
Hide
Share