Save
Ask
Tour
Hide
Share
$530,000
1 Day On Site

4958 CITRUS LEAF BLVD
WINTER GARDEN, FL 34787

For Sale|Single Family Residence|Active
3
Beds
3
Total Baths
2
Full Baths
1
Partial Bath
1,788
SqFt
$296
/SqFt
2023
Built
Subdivision:
SILVERLEAF RESERVE
County:
Orange
Call Now: 407-706-5000
Is this the listing for you? We can help make it yours.
407-706-5000
4958 CITRUS LEAF BLVD4958 CITRUS LEAF BLVD4958 CITRUS LEAF BLVD4958 CITRUS LEAF BLVD
Save
Ask
Tour
Hide
Share

Mortgage Calculator

Monthly Payment (Est.)

Enter an interest rate to see your estimated monthly payment.
Calculator powered by Showcase IDX, a Constellation1 Company. Copyright ©2026 Information is deemed reliable but not guaranteed.

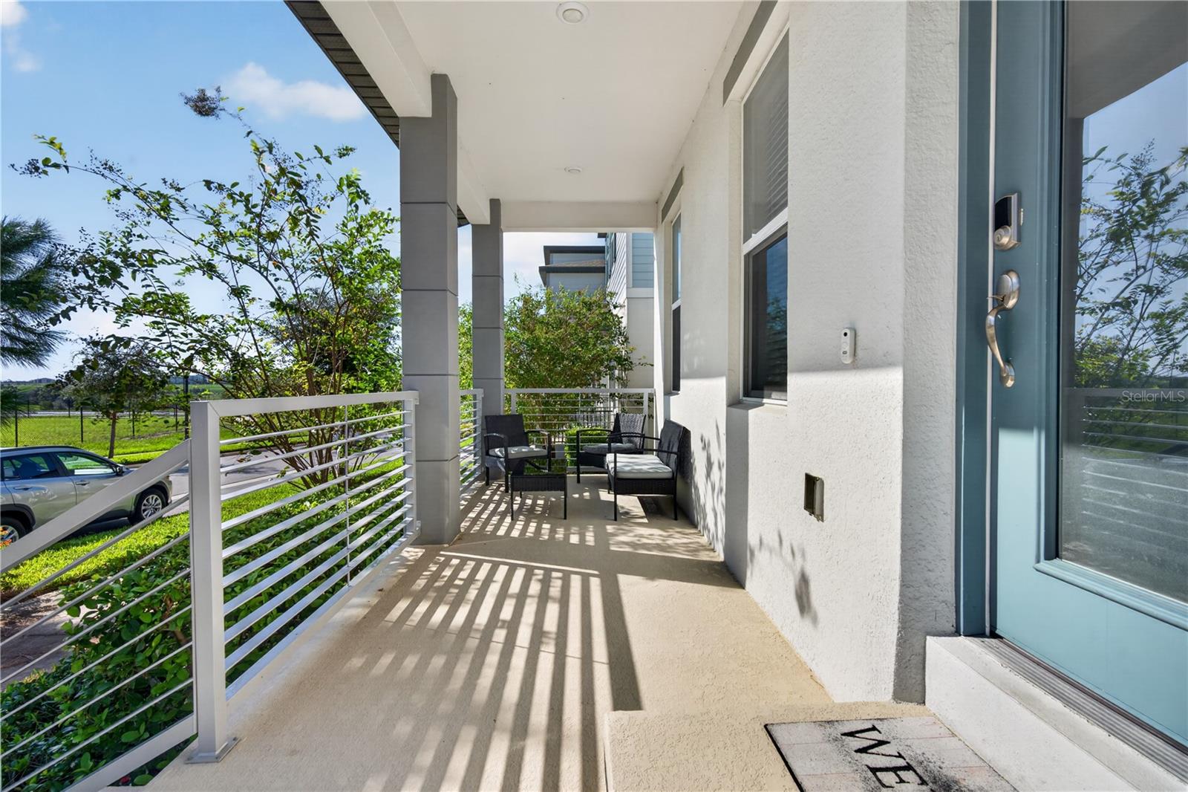
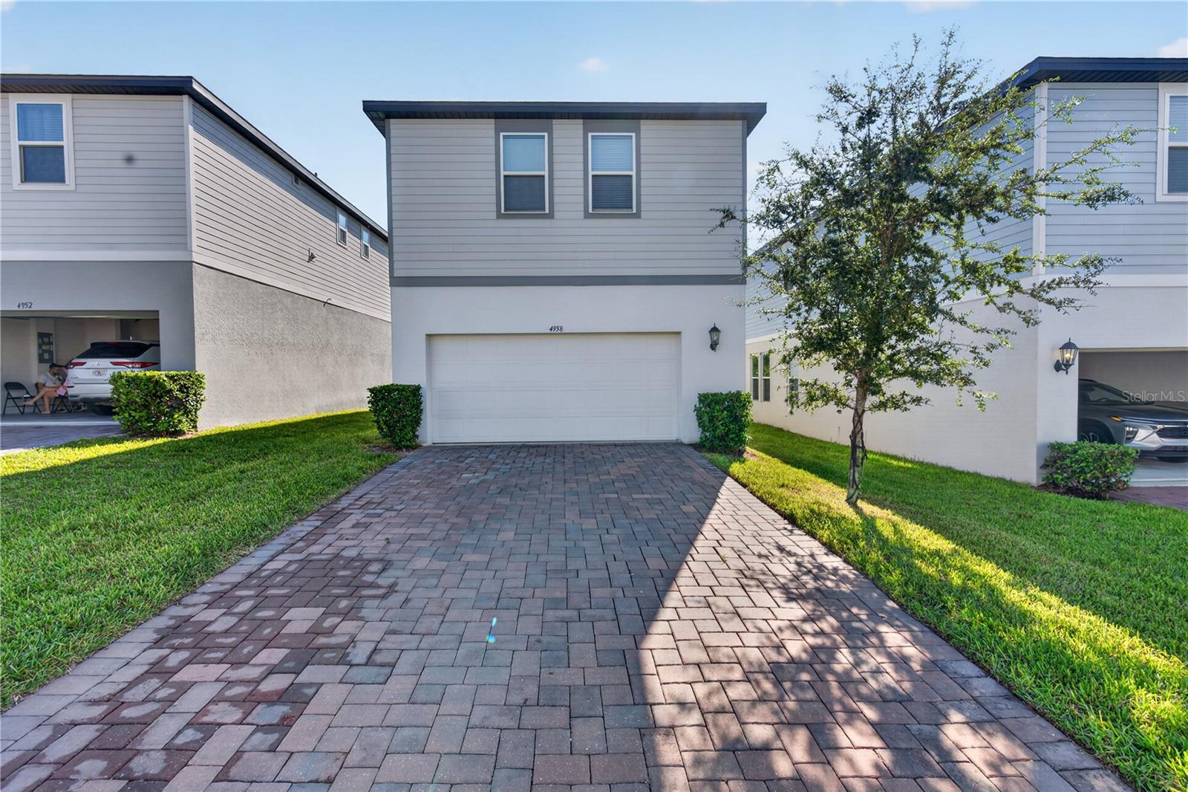
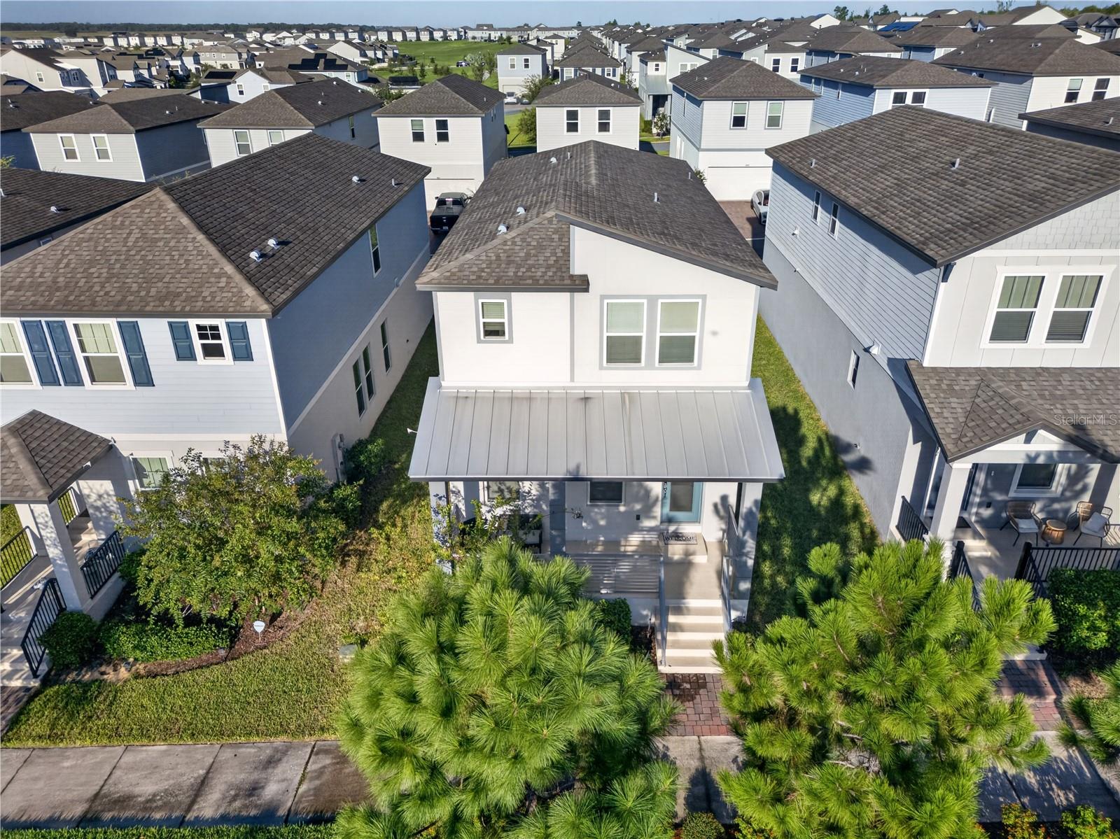
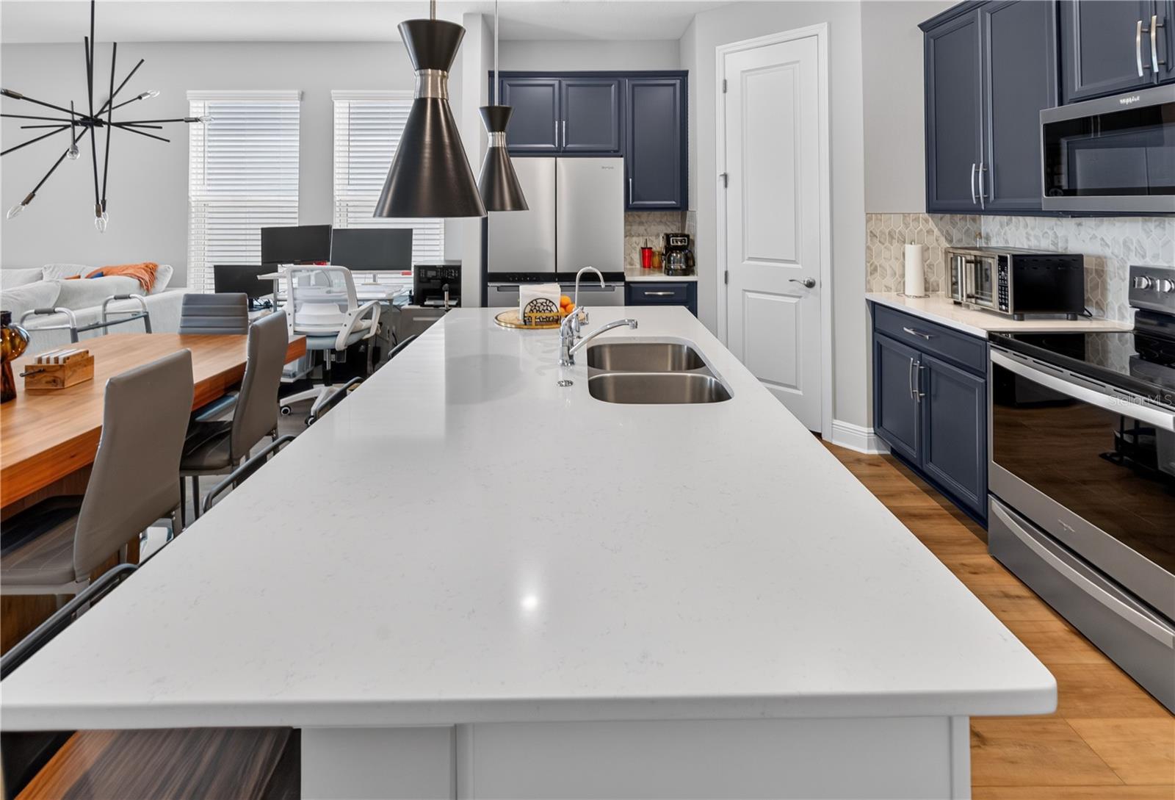
PRIME WINTER GARDEN LOCATION! Skip the builder delays with this move-in-ready Horizon West bungalow nestled in Silverleaf Reserve, delivering 3 bedrooms, 2.5 bathrooms, and a bright second-floor flex loft. Designed for effortless everyday living, the ground level centers around a sun-drenched, open great room paired with a quartz-island kitchen, dedicated pantry, powder bath, and a direct-entry garage that takes the hassle out of grocery runs. Up top, find a secluded primary retreat complete with private bath and walk-in wardrobe, accompanied by two guest rooms, an additional full bath, and an adaptable loft tailored for remote work or movie nights. Beyond the covered porch and neighborhood pool, the standout draw is pure convenience: Hamlin Elementary and Hamlin Middle sit right across the street for a zero-traffic morning walk, while Hamlin Town Center retail, dining, the 429 expressway, and Disney remain minutes away. Vacant and seamless to show—book your tour today!

Save
Ask
Tour
Hide
Share
Listing Snapshot
Price 
$530,000
Days On Site 
1 Day
Bedrooms 
3
Inside Area (SqFt) 
1,788 sqft
Total Baths 
3
Full Baths 
2
Partial Baths 
1
Lot Size 
0.07 Acres
Year Built 
2023
MLS® Number 
O6443711
Status 
Active
Property Tax 
$7,027.59
HOA/Condo/Coop Fees 
$148 monthly
Sq Ft Source 
Public Records
Friends & Family
Recent Activity
7 hours agoListing updated with changes from the MLS®
yesterdayListing first seen on site
General Features
Acres 
0.07
Attached Garage 
Yes
Direction Faces 
East
Foundation 
Block
Garage 
Yes
Garage Spaces 
2
Levels 
Two
Parking 
Attached
Pets 
Cats OKDogs OK
Property Condition 
New Construction
Property Sub Type 
Single Family Residence
Sewer 
Public Sewer
SqFt Total 
2540
Utilities 
Cable AvailableElectricity AvailableElectricity ConnectedSewer ConnectedWater Connected
Water Source 
Public
Zoning 
RESI
Interior Features
Appliances 
DishwasherDisposalElectric Water HeaterExhaust FanMicrowaveRangeRefrigerator
Cooling 
Central Air
Flooring 
CarpetTile
Furnished 
Unfurnished
Heating 
Central
Interior 
High CeilingsOpen FloorplanStone CountersTray Ceiling(s)
Laundry Features 
Laundry Room
Bathroom 2 
Dimensions - 10.5x4Level - Second
Bedroom 2 
Dimensions - 10.7x10Level - Second
Bedroom 3 
Dimensions - 10.5x11.5Level - Second
Dining Room 
Dimensions - 17x9.5Level - First
Great Room 
Dimensions - 15.2x10.7Level - First
Kitchen 
Dimensions - 9x10.5Level - First
Loft 
Dimensions - 10.5x11.2Level - Second
Master Bedroom 
Dimensions - 14.9x14Level - Second
Save
Ask
Tour
Hide
Share
Exterior Features
Construction Details 
BlockWood Siding
Roof 
Shingle
Community Features
Association Fee 
$148.0
Association Fee Frequency 
Monthly
Community Features 
PlaygroundPool
MLS Area 
34787 - Winter Garden/Oakland
Township 
23
Financing Terms Available 
CashConventional
Roads 
Asphalt
Schools
School District
Unknown
Elementary School
Hamlin Elementary
Middle School
Hamlin Middle
High School
Horizon High School
Listing courtesy of EXP REALTY LLC (786) 458-2474


Listing information is provided by Participants of the Stellar MLS. IDX information is provided exclusively for personal, non-commercial use, and may not be used for any purpose other than to identify prospective properties consumers may be interested in purchasing. Information is deemed reliable but not guaranteed. Properties displayed may be listed or sold by various participants in the MLS Copyright 2026, Stellar MLS.
Last checked: 2026-09-23 02:12 PM EDT

Neighborhood & Commute
Source: Walkscore
Disclosure: Community information and market data powered by Constellation Data Labs. Information is deemed reliable but not guaranteed.
Save
Ask
Tour
Hide
Share