Save
Ask
Tour
Hide
Share
$475,000
11 Days On Site

4762 ARROW ROAD
ORLANDO, FL 32812

For Sale|Single Family Residence|Active Under Contract
4
Beds
2
Total Baths
2
Full Baths
1,606
SqFt
$296
/SqFt
1975
Built
Subdivision:
GATLIN HEIGHTS
County:
Orange
Call Now: 407-706-5000
Is this the listing for you? We can help make it yours.
407-706-5000
4762 ARROW ROAD4762 ARROW ROAD4762 ARROW ROAD4762 ARROW ROAD
Save
Ask
Tour
Hide
Share

Mortgage Calculator

Monthly Payment (Est.)

Enter an interest rate to see your estimated monthly payment.
Calculator powered by Showcase IDX, a Constellation1 Company. Copyright ©2026 Information is deemed reliable but not guaranteed.

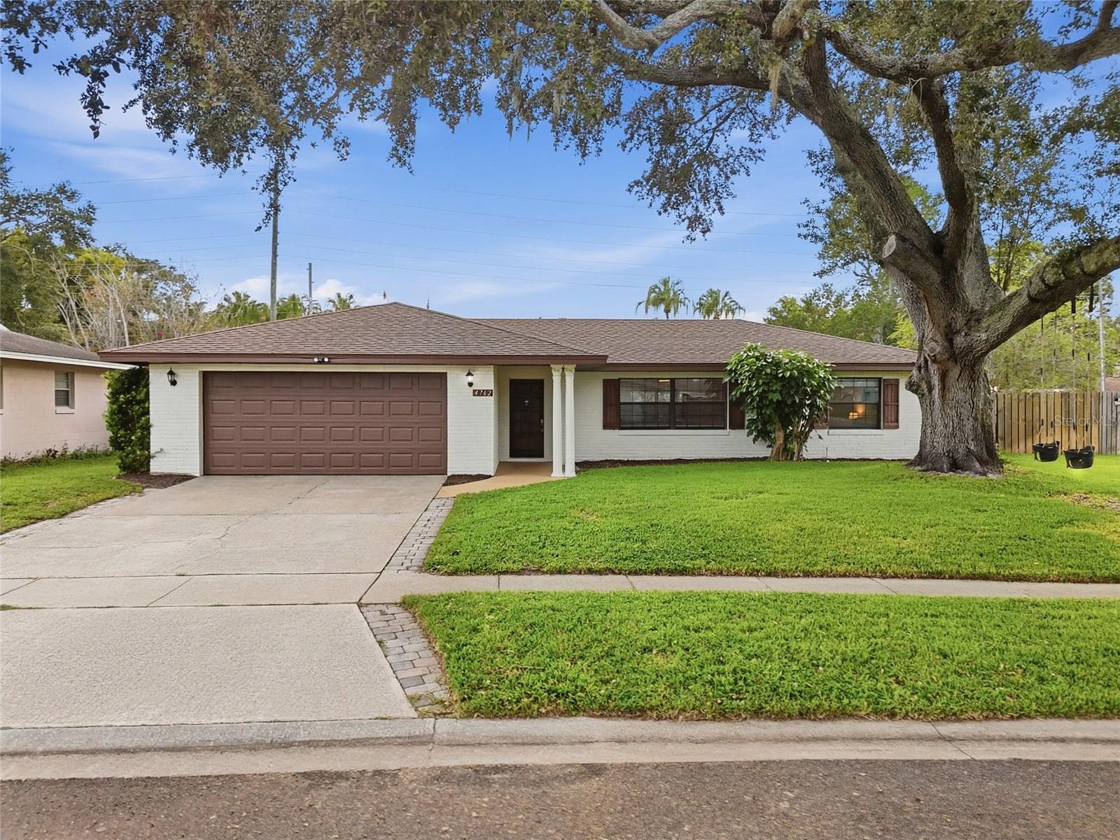
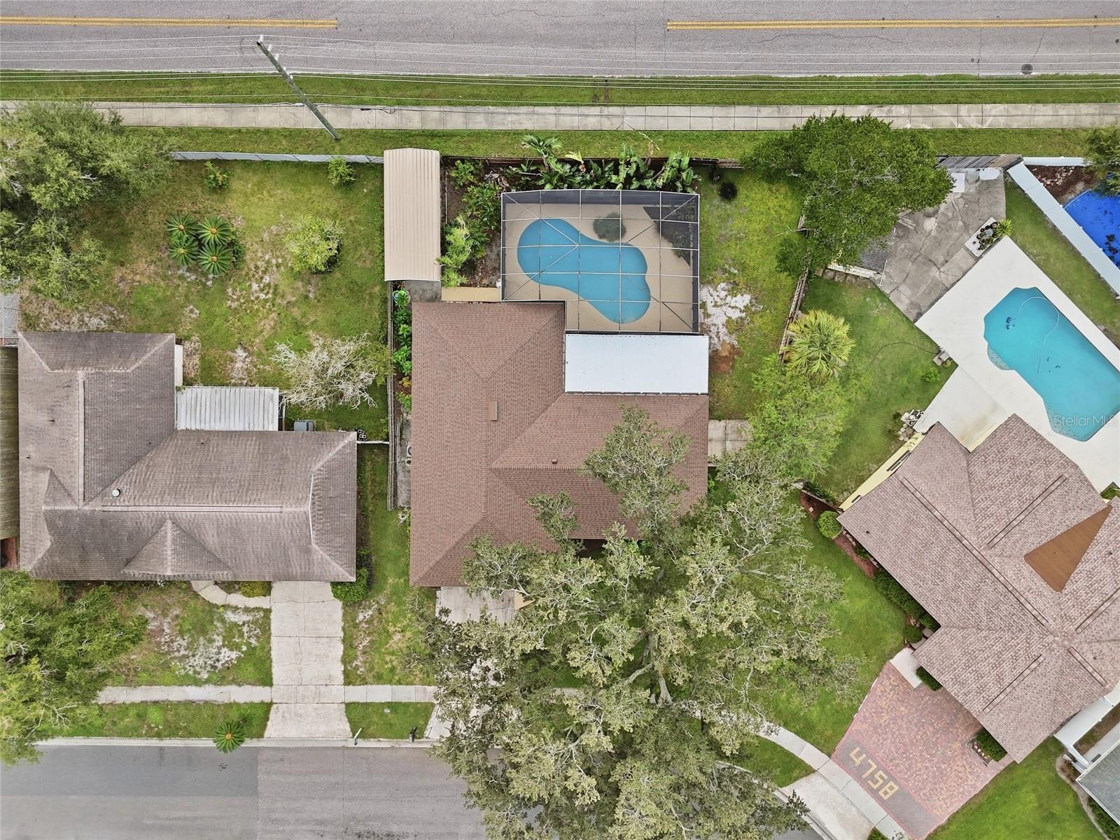
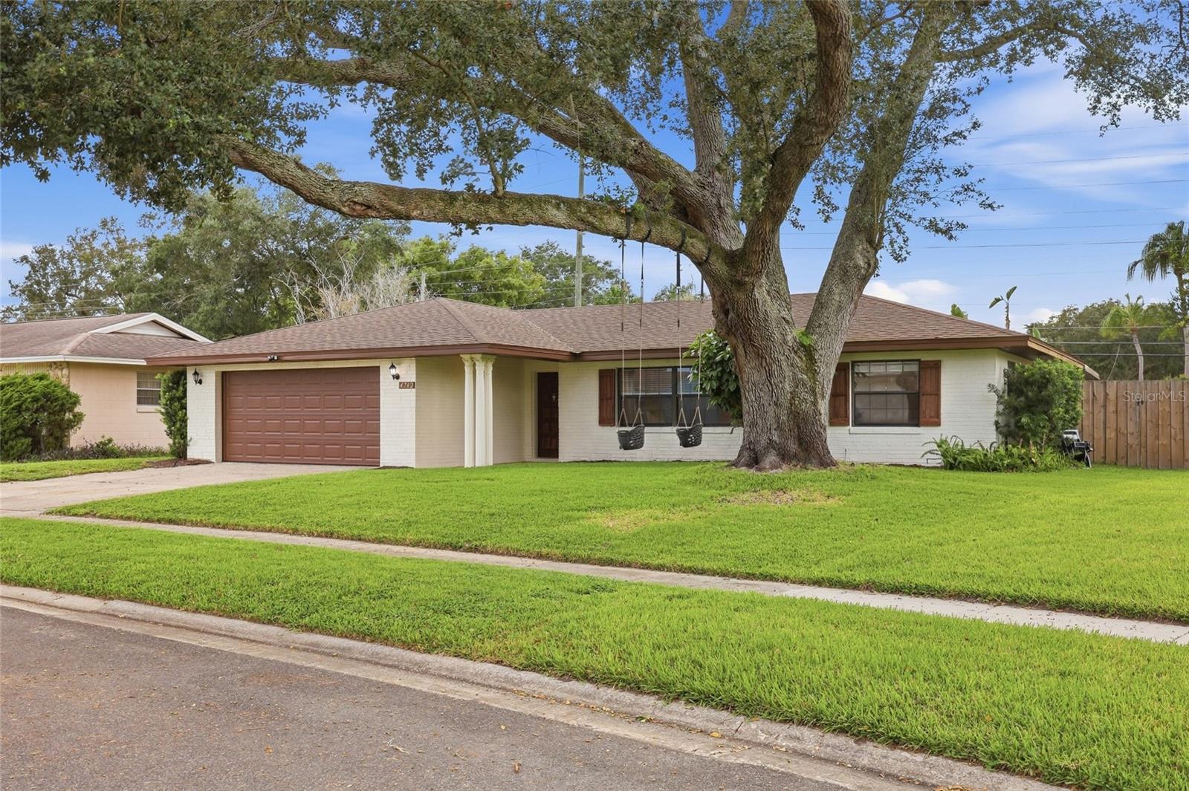
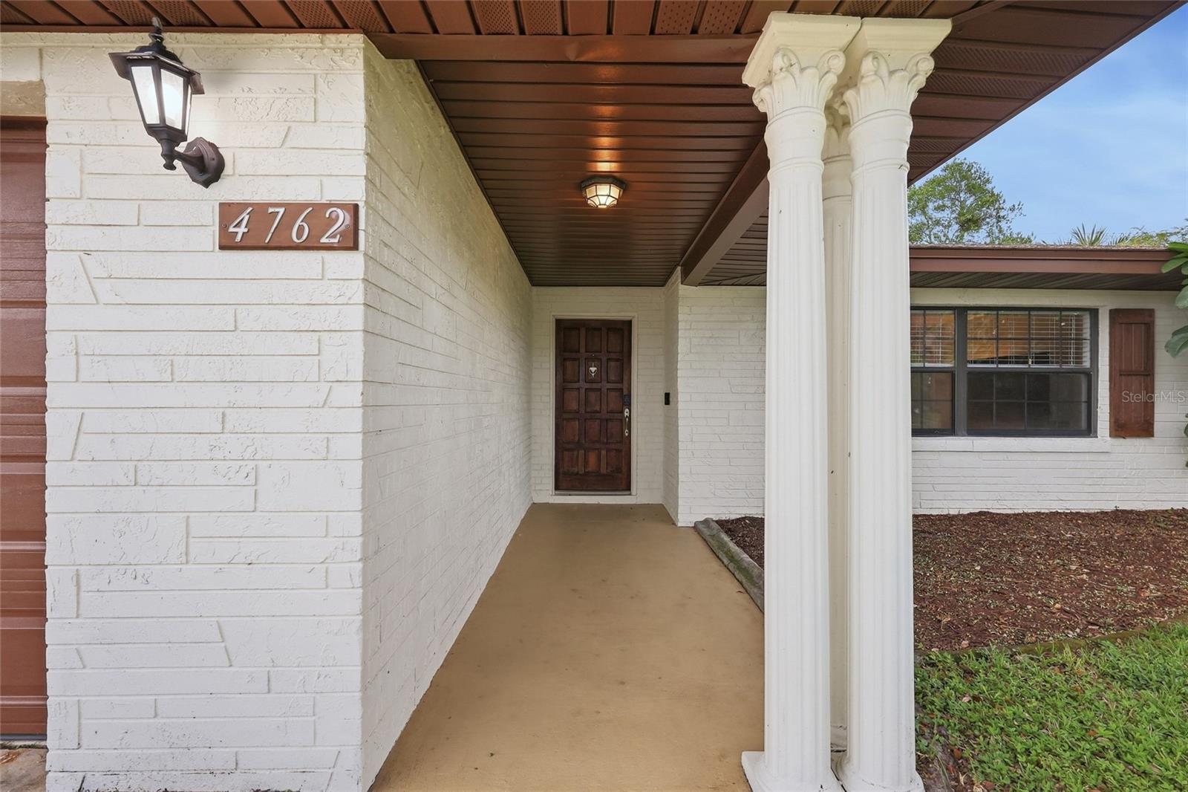
Under contract-accepting backup offers. Welcome to this beautifully updated 4-bedroom, 2-bathroom Orlando gem, offering exceptional curb appeal with a crisp exterior, a new roof (2023), and mature trees/landscaping. Inside, rich hardwood floors flow effortlessly through the open-concept living spaces into a sun-lit kitchen—boasting sleek countertops, premium stainless-steel appliances. Additional major peace-of-mind upgrades include a water heater (2023), a pool pump (2024), and a brand-new AC system (2025). The desirable split-bedroom floor plan ensures privacy, featuring updated laminate flooring in the bedrooms and modern finishes in the tastefully updated bathrooms. Step outside to discover your own tropical oasis, complete with a sparkling screen-enclosed pool featuring an insulated patio awning re-screened in 2026, picturesque landscaping, and a fully fenced backyard. A convenient covered parking pad is perfect for your boat or Recreational Vehicle, while the prime location puts you just minutes from Downtown Orlando’s premier shopping and dining experiences. Call to book your private tour today!!

Save
Ask
Tour
Hide
Share
Listing Snapshot
Price 
$475,000
Days On Site 
11 Days
Bedrooms 
4
Inside Area (SqFt) 
1,606 sqft
Total Baths 
2
Full Baths 
2
Partial Baths 
N/A
Lot Size 
0.21 Acres
Year Built 
1975
MLS® Number 
O6443256
Status 
Active Under Contract
Property Tax 
$6,561.89
HOA/Condo/Coop Fees 
N/A
Sq Ft Source 
Public Records
Friends & Family
Recent Activity
5 days agoListing updated with changes from the MLS®
5 days agoStatus changed to Active Under Contract
2 weeks agoListing first seen on site
General Features
Acres 
0.21
Attached Garage 
Yes
Direction Faces 
East
Foundation 
Block
Garage 
Yes
Garage Spaces 
2
Levels 
One
Number Of Stories 
1
Parking 
BoatParking PadAttached
Pets 
Yes
Property Sub Type 
Single Family Residence
Sewer 
Public Sewer
SqFt Total 
2265
Style 
Ranch
Utilities 
Electricity ConnectedSewer ConnectedWater Connected
Water Source 
Public
Zoning 
R-1A
Interior Features
Appliances 
DishwasherMicrowaveRangeRefrigerator
Cooling 
Central Air
Flooring 
LaminateTileWood
Furnished 
Unfurnished
Heating 
Central
Interior 
Stone Counters
Laundry Features 
In Garage
Balcony/Porch/Lanai 
Dimensions - 31x16Level - First
Bedroom 2 
Dimensions - 12x11Level - First
Bedroom 3 
Dimensions - 11x11Level - First
Bedroom 4 
Dimensions - 11x10Level - First
Dining Room 
Dimensions - 10x10Level - First
Family Room 
Dimensions - 15x13Level - First
Kitchen 
Dimensions - 12x9Level - First
Master Bedroom 
Dimensions - 15x12.5Level - First
Save
Ask
Tour
Hide
Share
Exterior Features
Construction Details 
Block
Exterior 
Lighting
Lot Features 
LandscapedPaved
Other Structures 
Storage
Patio And Porch 
CoveredRear PorchScreened
Pool Features 
In GroundScreen EnclosurePrivate
Private Pool 
Yes
Roof 
Shingle
Community Features
MLS Area 
32812 - Orlando/Conway / Belle Isle
Township 
23
Financing Terms Available 
CashConventionalFHAVA Loan
Roads 
Asphalt
Schools
School District
Unknown
Elementary School
Lake George Elem
Middle School
Conway Middle
High School
Boone High
Listing courtesy of RE/MAX TITANIUM GROUP (352) 275-7155


Listing information is provided by Participants of the Stellar MLS. IDX information is provided exclusively for personal, non-commercial use, and may not be used for any purpose other than to identify prospective properties consumers may be interested in purchasing. Information is deemed reliable but not guaranteed. Properties displayed may be listed or sold by various participants in the MLS Copyright 2026, Stellar MLS.
Last checked: 2026-10-12 05:15 AM EDT

Neighborhood & Commute
Source: Walkscore
Disclosure: Community information and market data powered by Constellation Data Labs. Information is deemed reliable but not guaranteed.
Save
Ask
Tour
Hide
Share