Save
Ask
Tour
Hide
Share
$360,000
1 Day On Site

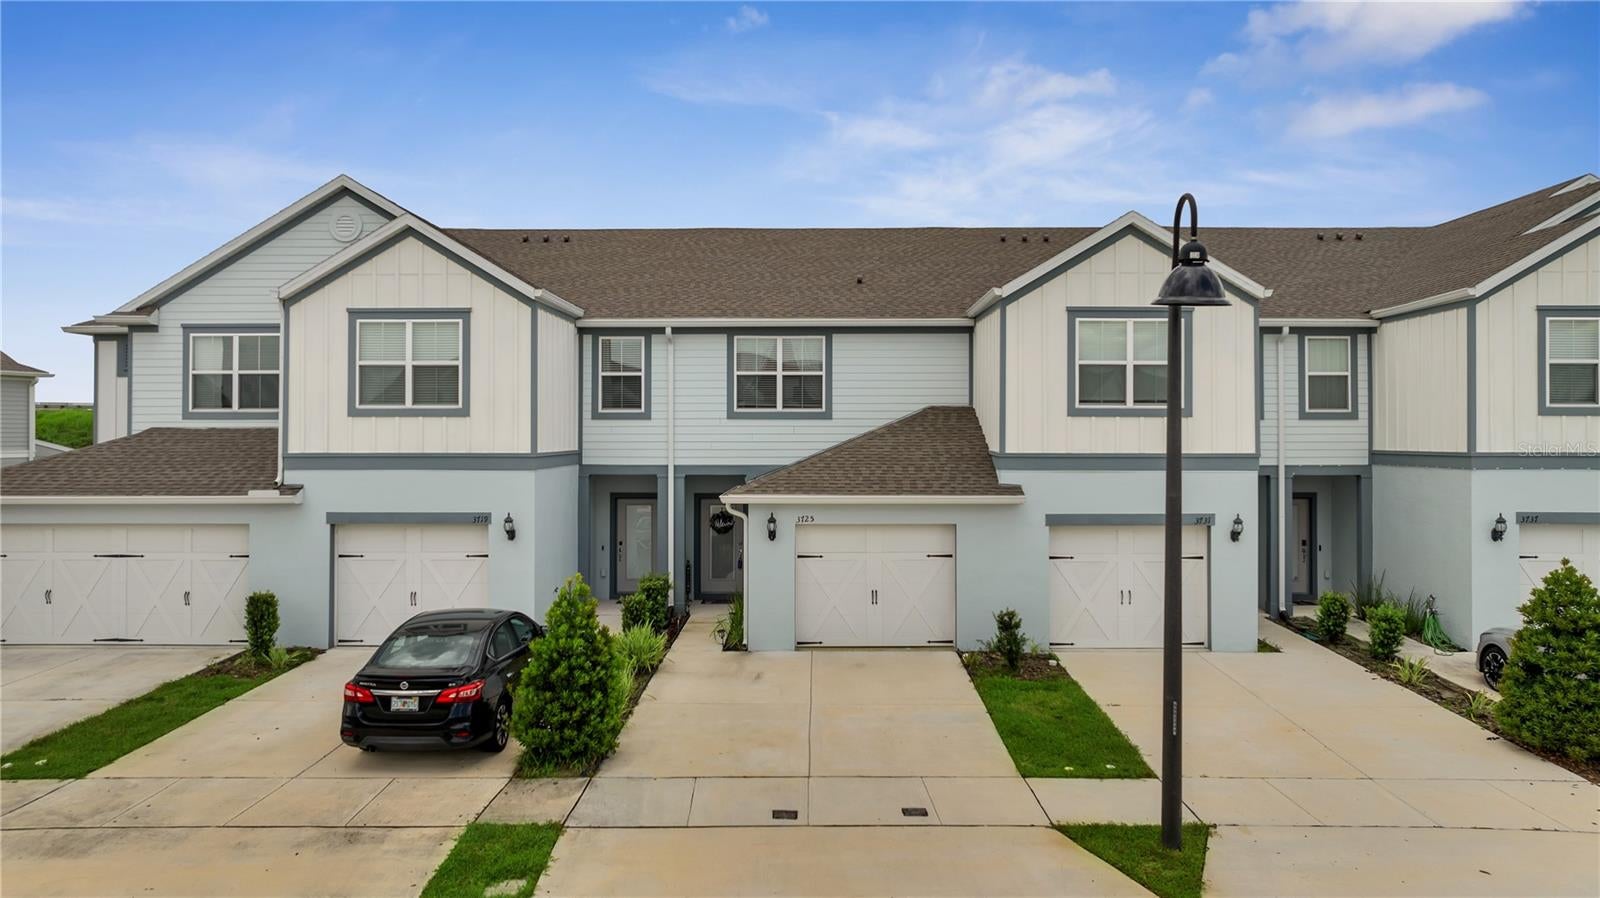
3725 PLAINVIEW DRIVE
ORLANDO, FL 32824

Townhouse|Coming Soon
2
Beds
3
Total Baths
2
Full Baths
1
Partial Bath
1,706
SqFt
$211
/SqFt
2020
Built
Subdivision:
SOMERSET CROSSINGS
County:
Orange
Call Now: 407-706-5000
Is this the listing for you? We can help make it yours.
407-706-5000
3725 PLAINVIEW DRIVE3725 PLAINVIEW DRIVE3725 PLAINVIEW DRIVE3725 PLAINVIEW DRIVE
Save
Ask
Tour
Hide
Share

Mortgage Calculator

Monthly Payment (Est.)

$1,642
Calculator powered by Showcase IDX, a Constellation1 Company. Copyright ©2026 Information is deemed reliable but not guaranteed.

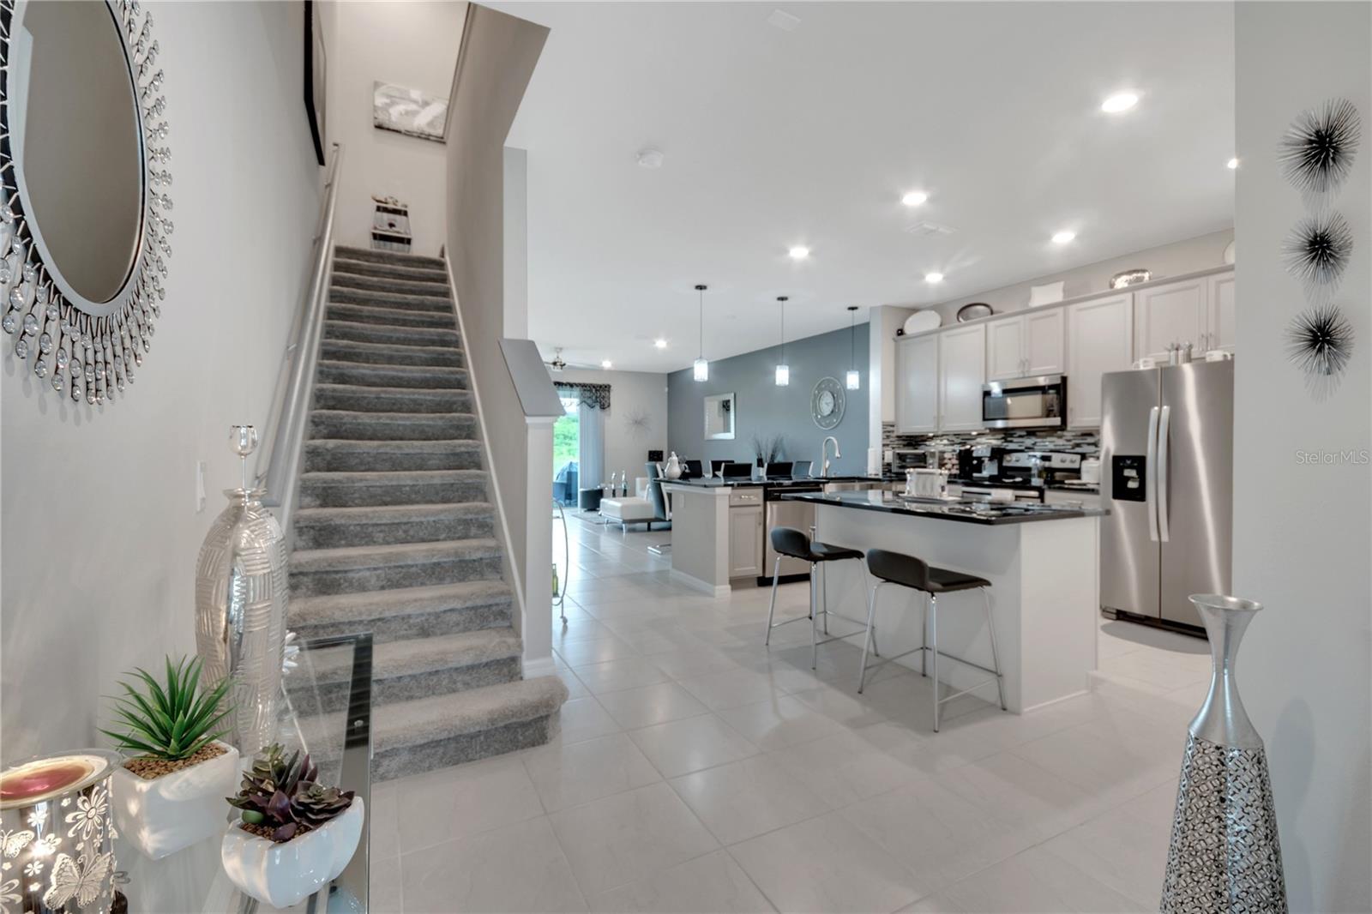
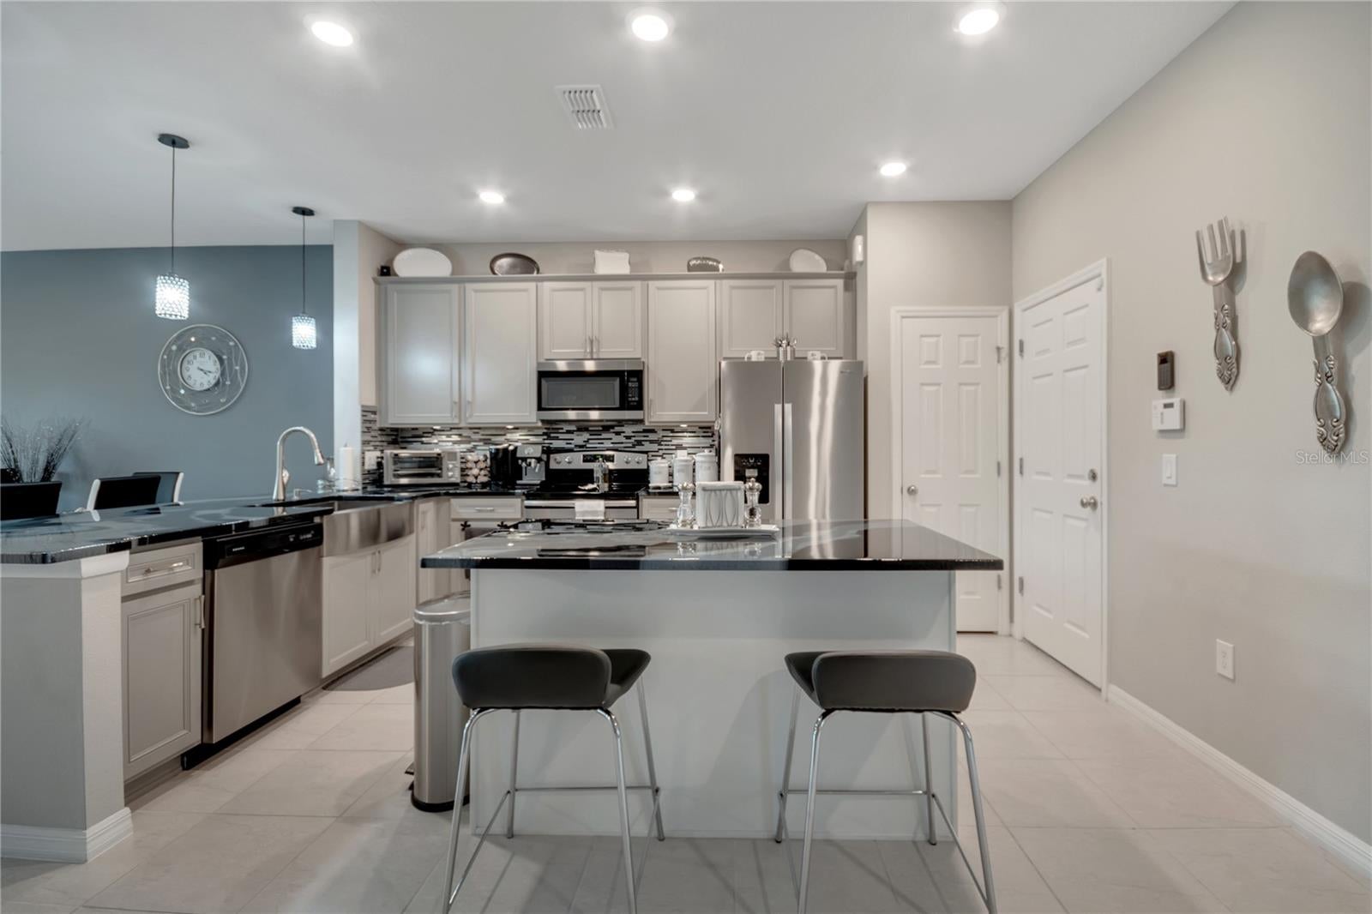
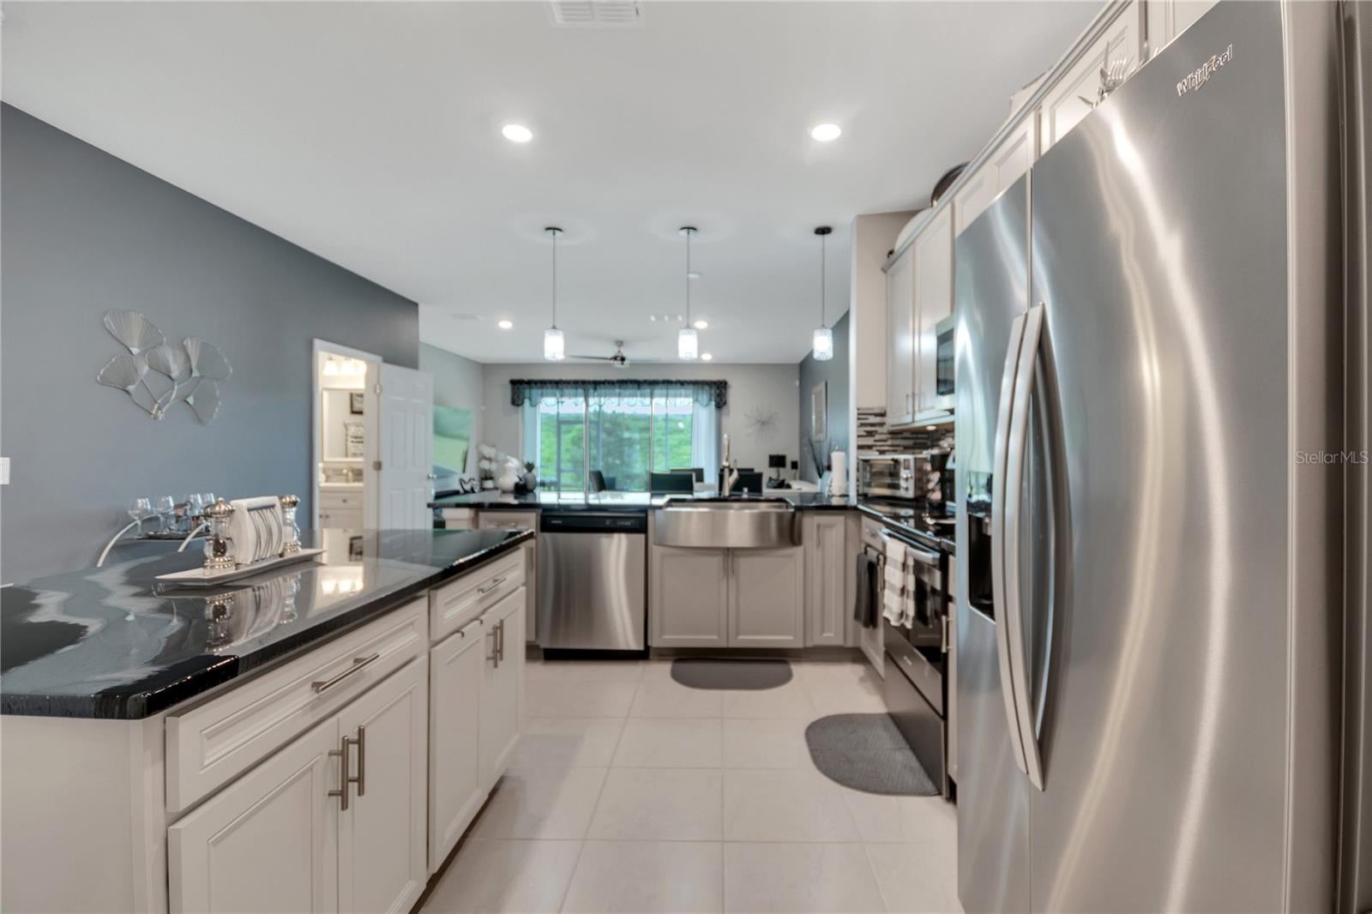
This beautiful home features thoughtful upgrades, a spacious layout, and a screened lanai. The main living area is bright and open with high ceilings throughout and recessed lighting. The kitchen includes stainless steel appliances, plenty of storage, a kitchen island, and a large sink. The spacious dining area provides plenty of room for everyday meals and entertaining. The three-panel sliding doors lead to the screened and paved lanai, offering a great space for grilling, enjoying a drink, or relaxing at the end of the day. Living in Lake Nona means having plenty to do right outside your door. From local events and live music to great restaurants, food trucks, shopping, parks, and family-friendly activities, there's always something happening nearby. It's a fun place to live whether you're heading out for the evening or just enjoying a quiet weekend at home. Just minutes from the Orlando VA Medical Center, UCF Lake Nona Medical Center & campus, Nemours Children's Hospital, Lake Nona Adventure Park, and Orlando International Airport. With easy access to 417 and 528, getting around town is a breeze. Downtown Orlando and the Disney Parks are also less than 30 minutes away. Some of the things you'll love about this home: Block construction • Unique floor plan • Updated kitchen • Kitchen island • Three-panel sliding door • Screened & paved lanai • Updated bathrooms • Spacious loft • Finished garage • High ceilings • Recessed lighting • Community pool • Playground • Wifi & internet

Save
Ask
Tour
Hide
Share
Listing Snapshot
Price 
$360,000
Days On Site 
1 Day
Bedrooms 
2
Inside Area (SqFt) 
1,706 sqft
Total Baths 
3
Full Baths 
2
Partial Baths 
1
Lot Size 
0.05 Acres
Year Built 
2020
MLS® Number 
O6442971
Status 
Coming Soon
Property Tax 
$4,857.91
HOA/Condo/Coop Fees 
$398 monthly
Sq Ft Source 
Public Records
Friends & Family
Recent Activity
23 hours agoListing updated with changes from the MLS®
yesterdayListing first seen on site
General Features
Acres 
0.05
Attached Garage 
Yes
Direction Faces 
South
Foundation 
Slab
Garage 
Yes
Garage Spaces 
1
Levels 
Two
Parking 
Attached
Pets 
Breed Restrictions
Property Sub Type 
Townhouse
Sewer 
Public Sewer
SqFt Total 
2250
Utilities 
Cable AvailableElectricity AvailableWater Available
Water Source 
Public
Zoning 
P-D
Interior Features
Appliances 
DishwasherDryerElectric Water HeaterMicrowaveRangeRefrigeratorWasher
Cooling 
Central Air
Flooring 
CarpetCeramic TileWood
Furnished 
Negotiable
Heating 
Central
Interior 
High CeilingsOpen FloorplanWalk-In Closet(s)
Laundry Features 
InsideUpper Level
Dining Room 
Dimensions - 10x10Level - First
Kitchen 
Dimensions - 10x10Level - First
Living Room 
Dimensions - 10x10Level - First
Master Bedroom 
Dimensions - 10x10Level - Second
Save
Ask
Tour
Hide
Share
Exterior Features
Construction Details 
Block
Exterior 
Lighting
Roof 
Shingle
Community Features
Association Fee 
$398.0
Association Fee Frequency 
Monthly
Community Features 
PlaygroundPoolSidewalksStreet Lights
MLS Area 
32824 - Orlando/Taft / Meadow woods
Township 
24
Financing Terms Available 
CashConventionalFHAVA Loan
Roads 
Asphalt
Schools
School District
Unknown
Elementary School
Stonewyck Elementary
Middle School
Meadow Wood Middle
High School
Cypress Creek High
Listing courtesy of KELLER WILLIAMS ADVANTAGE III (407) 721-1932


Listing information is provided by Participants of the Stellar MLS. IDX information is provided exclusively for personal, non-commercial use, and may not be used for any purpose other than to identify prospective properties consumers may be interested in purchasing. Information is deemed reliable but not guaranteed. Properties displayed may be listed or sold by various participants in the MLS Copyright 2026, Stellar MLS.
Last checked: 2026-09-20 05:50 AM EDT

Neighborhood & Commute
Source: Walkscore
Disclosure: Community information and market data powered by Constellation Data Labs. Information is deemed reliable but not guaranteed.
Save
Ask
Tour
Hide
Share