Save
Ask
Tour
Hide
Share
$394,900
3 Days On Site

549 SAPPHIRE DRIVE
DAVENPORT, FL 33837

For Sale|Single Family Residence|Active
4
Beds
3
Total Baths
3
Full Baths
2,476
SqFt
$159
/SqFt
2020
Built
Subdivision:
GOLDEN RDG
County:
Polk
Call Now: 407-706-5000
Is this the listing for you? We can help make it yours.
407-706-5000
Upcoming Open Houses
Thu, Sep 24, 4:00 PM - 8:00 PM
Sat, Sep 26, 2:00 PM - 6:00 PM
549 SAPPHIRE DRIVE549 SAPPHIRE DRIVE549 SAPPHIRE DRIVE549 SAPPHIRE DRIVE
Save
Ask
Tour
Hide
Share

Mortgage Calculator

Monthly Payment (Est.)

Enter an interest rate to see your estimated monthly payment.
Calculator powered by Showcase IDX, a Constellation1 Company. Copyright ©2026 Information is deemed reliable but not guaranteed.

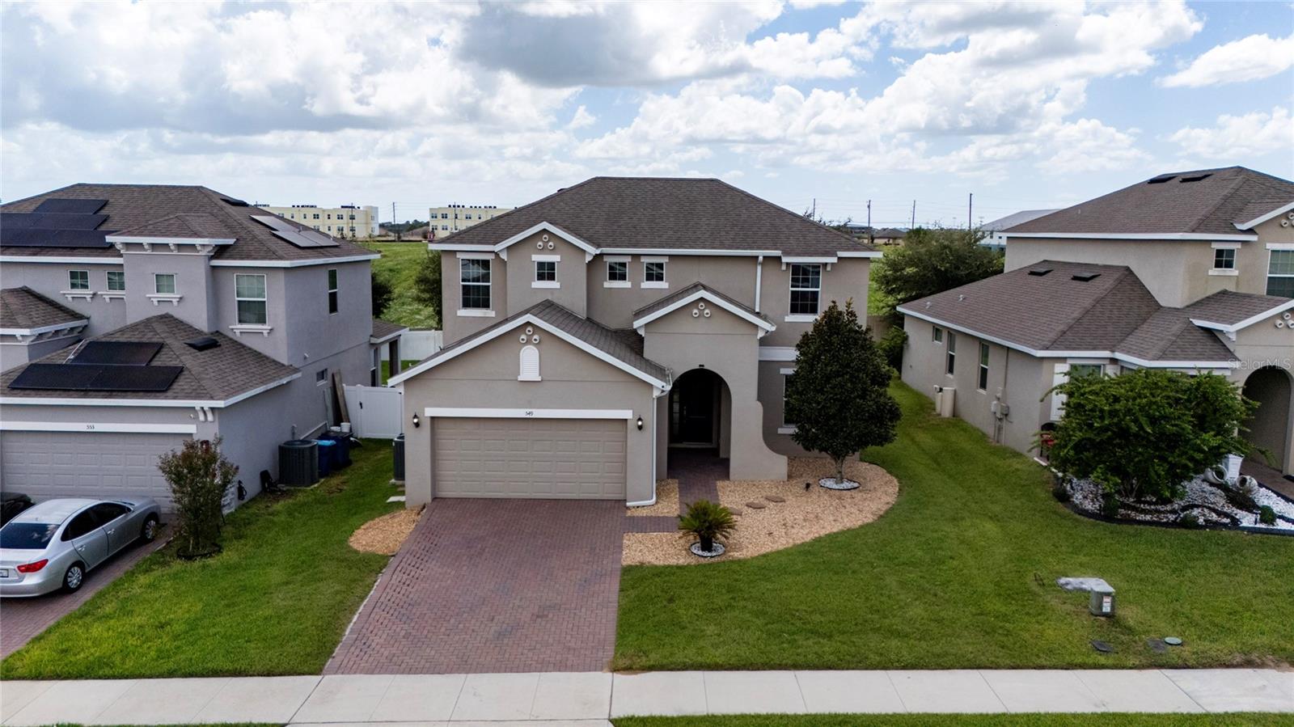
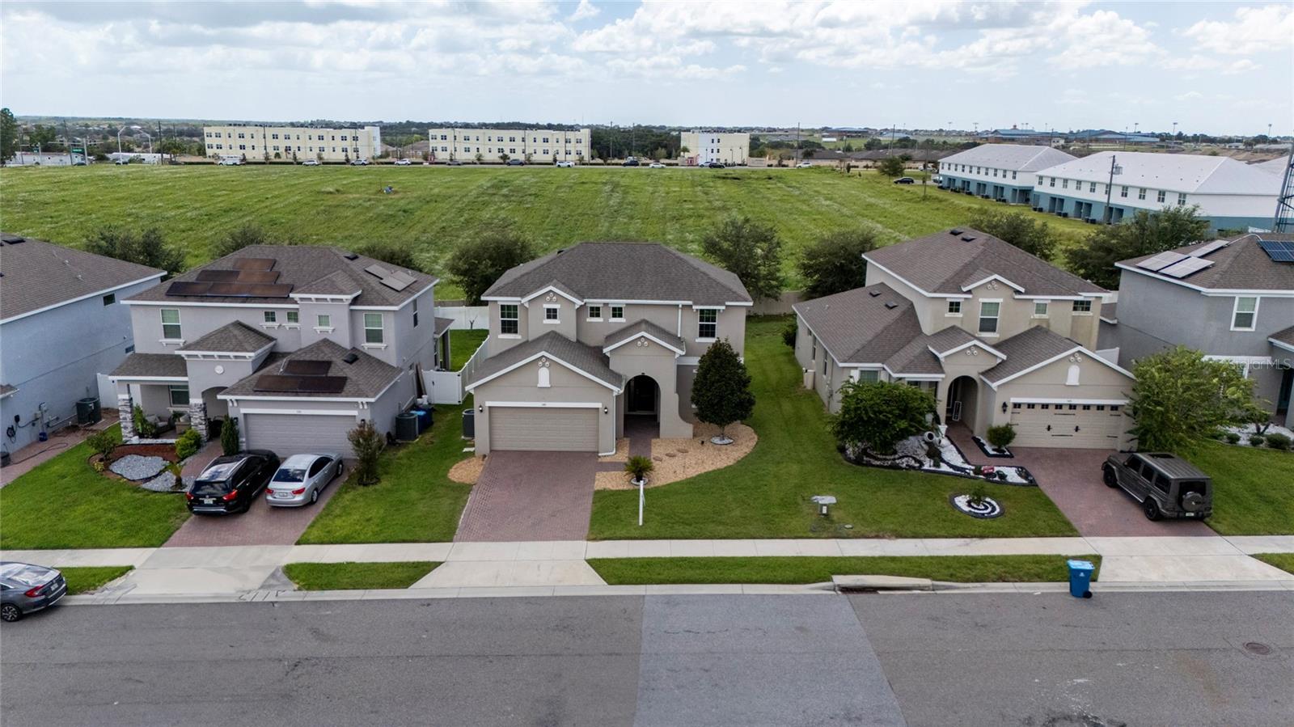
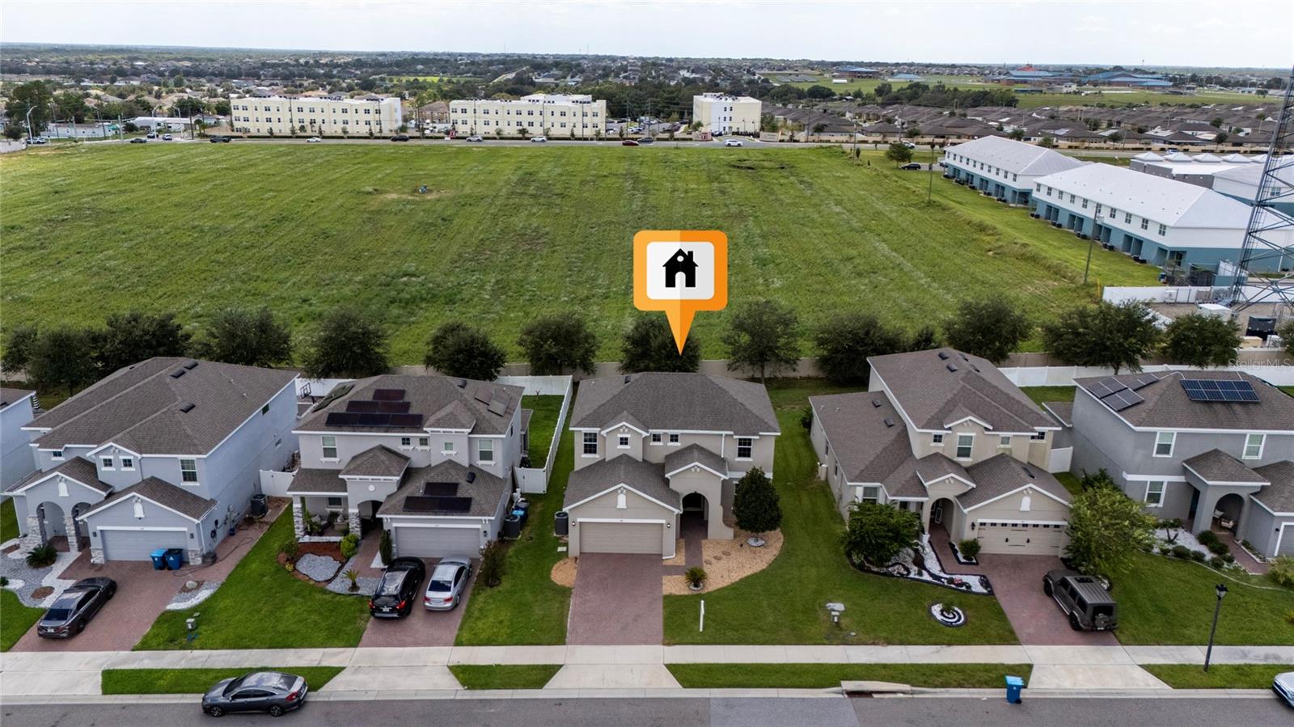
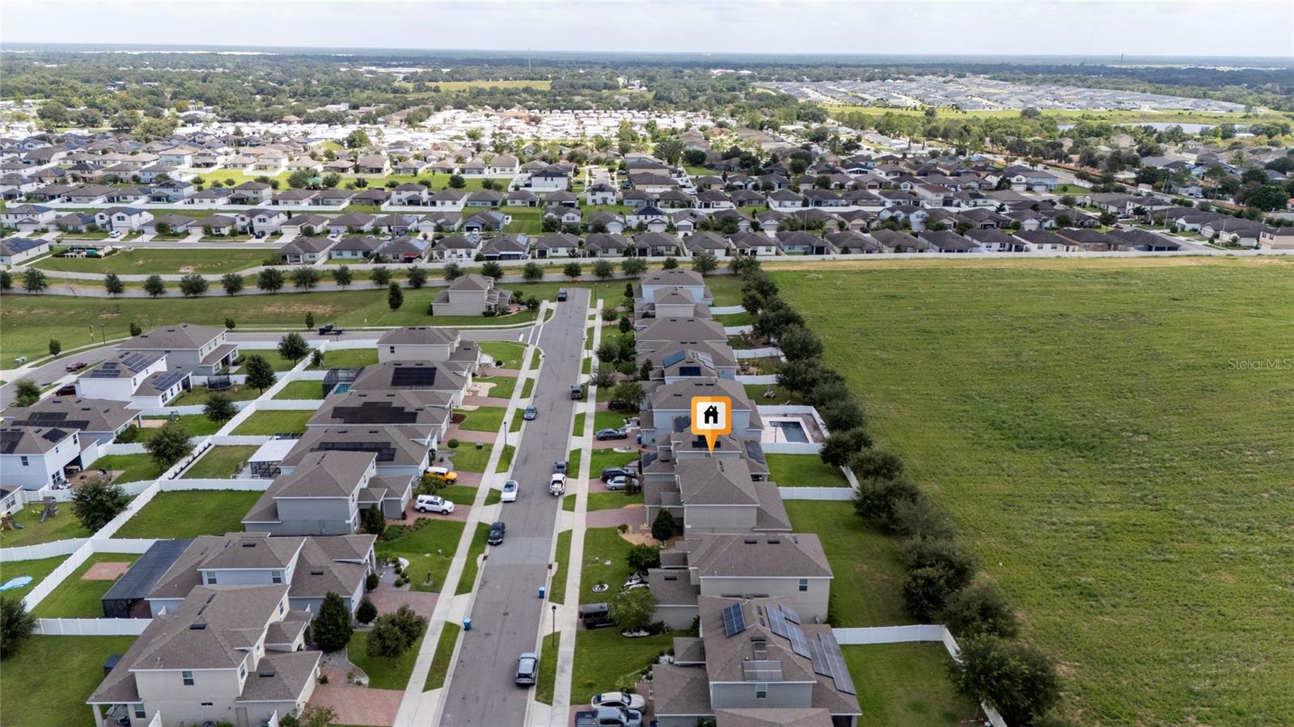
Welcome to 549 Sapphire Dr, a spacious 4-bedroom, 3-bath home offering approximately 2,476 sq. ft. of living space in Davenport. Built in 2020, this two-story home features a functional floor plan with generous living areas and plenty of flexibility for everyday living, entertaining, working from home, or hosting guests. NO CDD! One of the standout features is the spacious backyard, offering plenty of room to create your own private outdoor retreat whether you envision adding a pool, summer kitchen, entertainment area, or designing the outdoor space that best fits your lifestyle. The property also offers added privacy with no rear neighbors. Conveniently located near US-27 with easy access to I-4, providing connectivity to ChampionsGate, Walt Disney World, Orlando attractions, and surrounding areas. Everyday conveniences are just minutes away, including AdventHealth Heart of Florida, Publix, Lowe’s, Posner Park, shopping, dining, entertainment, and services throughout the rapidly growing US-27 corridor. The area continues to expand with major new developments underway, including a new Home Depot and future Sam’s Club, bringing even more convenience close to home. Seller is motivated. Seller may consider buyer concessions. Schedule your private showing today.

Save
Ask
Tour
Hide
Share
Listing Snapshot
Price 
$394,900
Days On Site 
3 Days
Bedrooms 
4
Inside Area (SqFt) 
2,476 sqft
Total Baths 
3
Full Baths 
3
Partial Baths 
N/A
Lot Size 
0.15 Acres
Year Built 
2020
MLS® Number 
O6442930
Status 
Active
Property Tax 
$5,434.04
HOA/Condo/Coop Fees 
$80 monthly
Sq Ft Source 
Public Records
Friends & Family
Recent Activity
2 days agoListing updated with changes from the MLS®
2 days agoStatus changed to Active
3 days agoListing first seen on site
General Features
Acres 
0.15
Attached Garage 
Yes
Direction Faces 
North
Foundation 
Slab
Garage 
Yes
Garage Spaces 
2
Levels 
Two
Number Of Stories 
2
Parking 
Attached
Pets 
Cats OKDogs OK
Property Sub Type 
Single Family Residence
Sewer 
Public Sewer
SqFt Total 
3075
Utilities 
Electricity Connected
Water Source 
Public
Interior Features
Appliances 
DishwasherDisposalElectric Water HeaterMicrowaveRangeRefrigerator
Cooling 
Central Air
Flooring 
CarpetCeramic Tile
Furnished 
Unfurnished
Heating 
Heat Pump
Laundry Features 
Laundry Room
Bathroom 1 
Level - First
Bathroom 3 
Level - Second
Bedroom 1 
Level - First
Bedroom 2 
Level - Second
Bedroom 3 
Level - Second
Dining Room 
Level - First
Kitchen 
Level - First
Living Room 
Level - First
Master Bathroom 
Level - Second
Master Bedroom 
Level - Second
Save
Ask
Tour
Hide
Share
Exterior Features
Construction Details 
BlockConcreteStucco
Exterior 
Lighting
Roof 
Shingle
Community Features
Association Fee 
$80.0
Association Fee Frequency 
Monthly
MLS Area 
33837 - Davenport
Township 
27
Financing Terms Available 
CashConventionalFHAVA Loan
Roads 
AsphaltPaved
Schools
School District
Unknown
Elementary School
Horizons Elementary
Middle School
Daniel Jenkins Academy of Technology Middle
High School
Ridge Community Senior High
Listing courtesy of LOKATION (407) 574-0246


Listing information is provided by Participants of the Stellar MLS. IDX information is provided exclusively for personal, non-commercial use, and may not be used for any purpose other than to identify prospective properties consumers may be interested in purchasing. Information is deemed reliable but not guaranteed. Properties displayed may be listed or sold by various participants in the MLS Copyright 2026, Stellar MLS.
Last checked: 2026-09-21 07:52 AM EDT

Neighborhood & Commute
Source: Walkscore
Disclosure: Community information and market data powered by Constellation Data Labs. Information is deemed reliable but not guaranteed.
Save
Ask
Tour
Hide
Share