Save
Ask
Tour
Hide
Share
$397,500
New Listing

4214 CINNAMON FERN COURT
ST CLOUD, FL 34772

For Sale|Single Family Residence|Active
4
Beds
3
Total Baths
3
Full Baths
2,284
SqFt
$174
/SqFt
2005
Built
Subdivision:
CANOE CREEK LAKES UNIT 10
County:
Osceola
Call Now: 407-706-5000
Is this the listing for you? We can help make it yours.
407-706-5000
4214 CINNAMON FERN COURT4214 CINNAMON FERN COURT4214 CINNAMON FERN COURT4214 CINNAMON FERN COURT
Save
Ask
Tour
Hide
Share

Mortgage Calculator

Monthly Payment (Est.)

Enter an interest rate to see your estimated monthly payment.
Calculator powered by Showcase IDX, a Constellation1 Company. Copyright ©2026 Information is deemed reliable but not guaranteed.

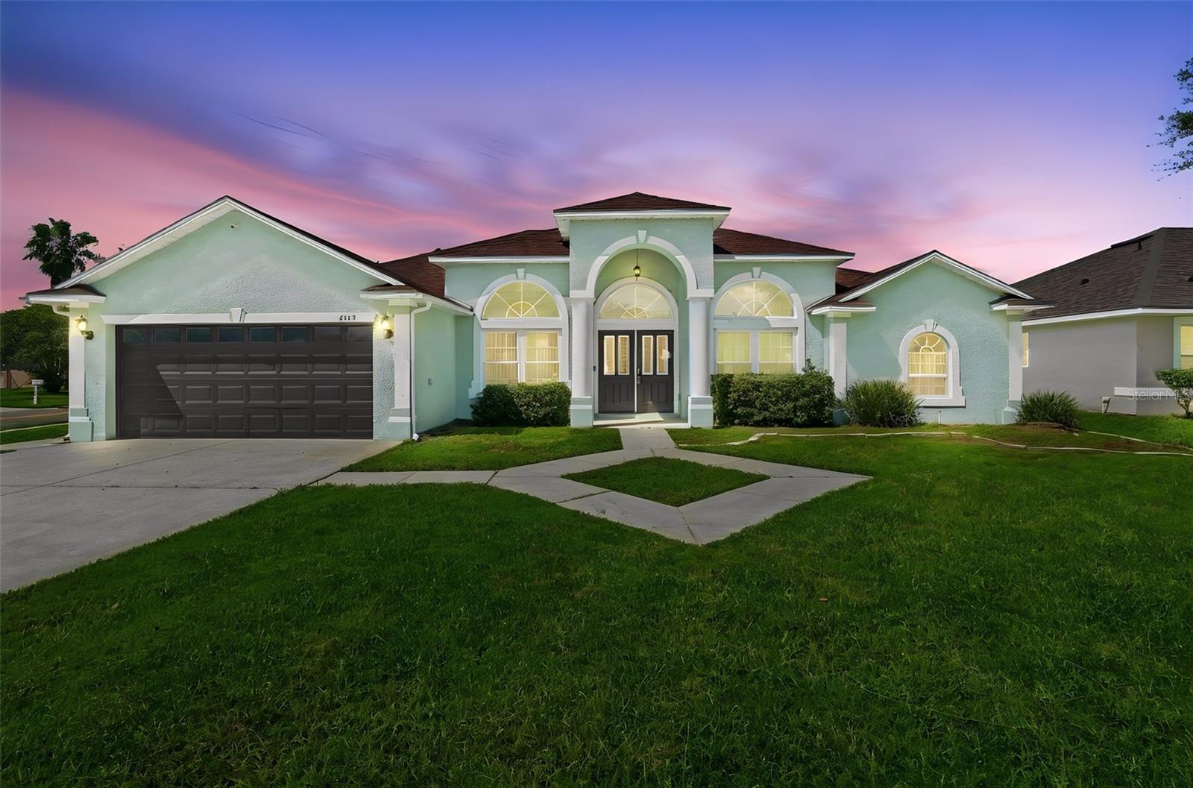
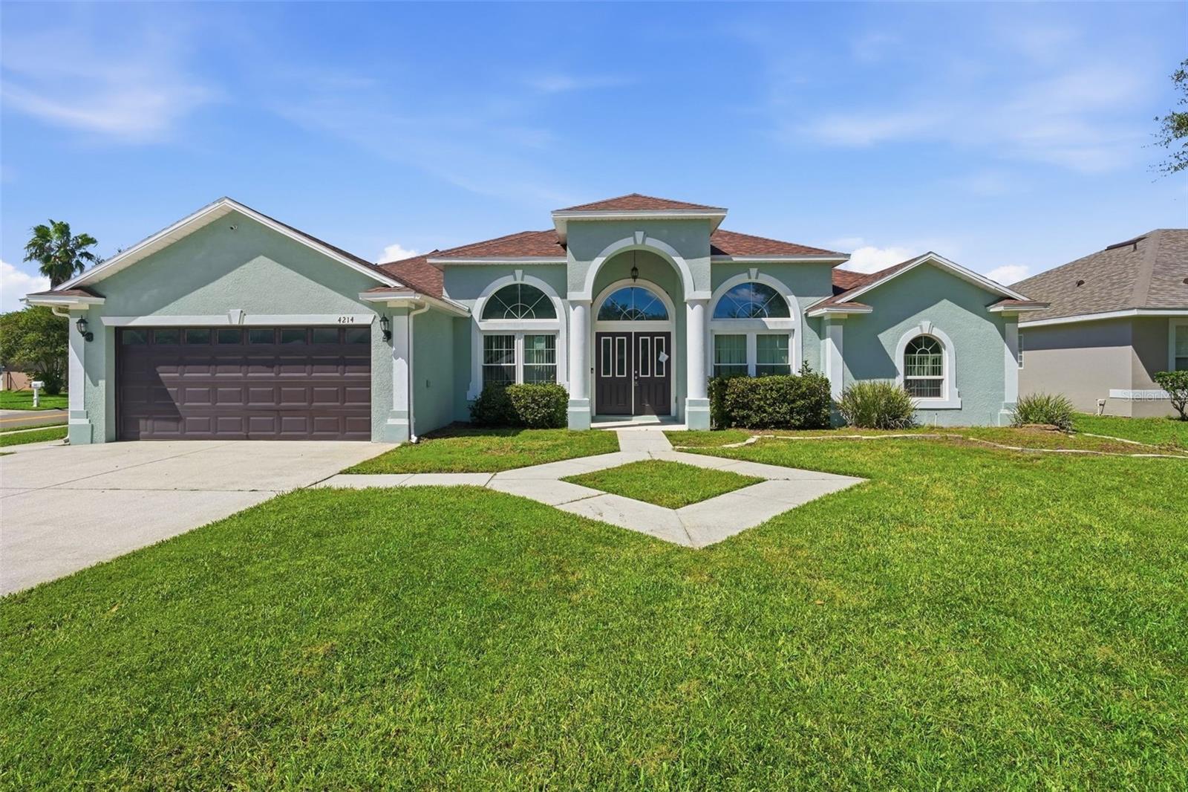
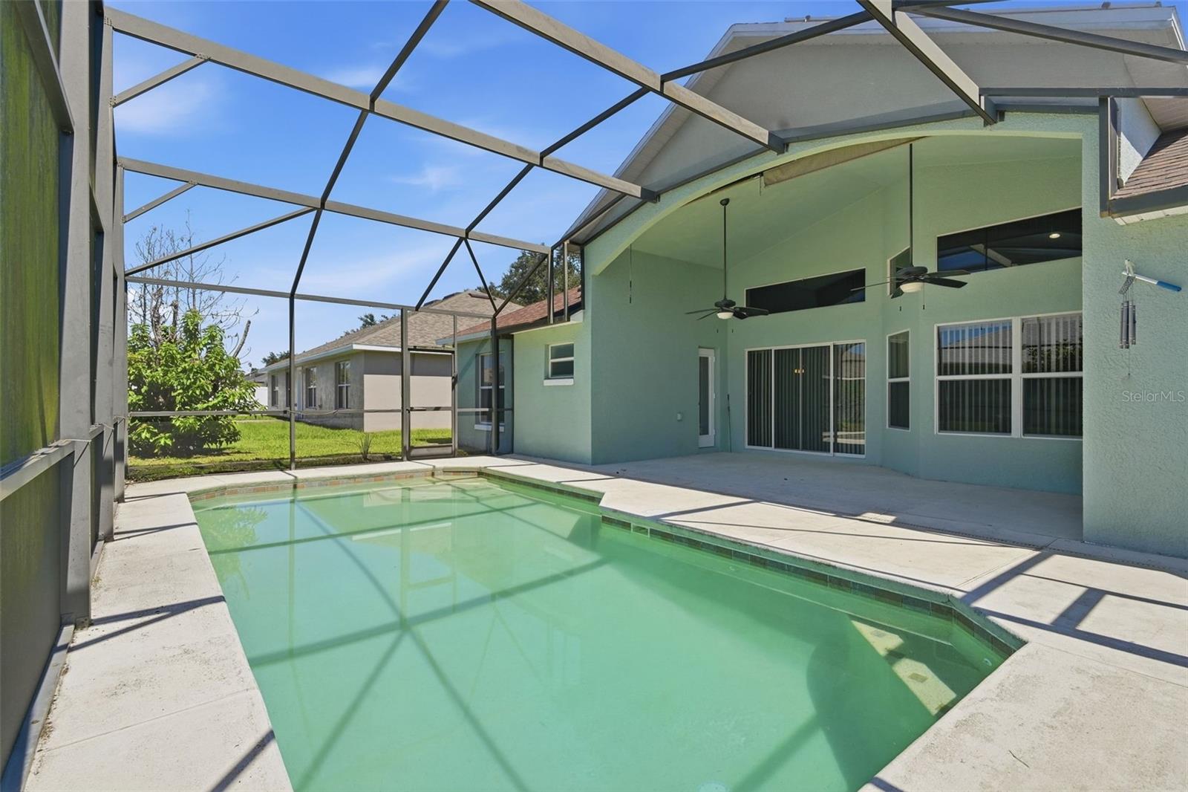
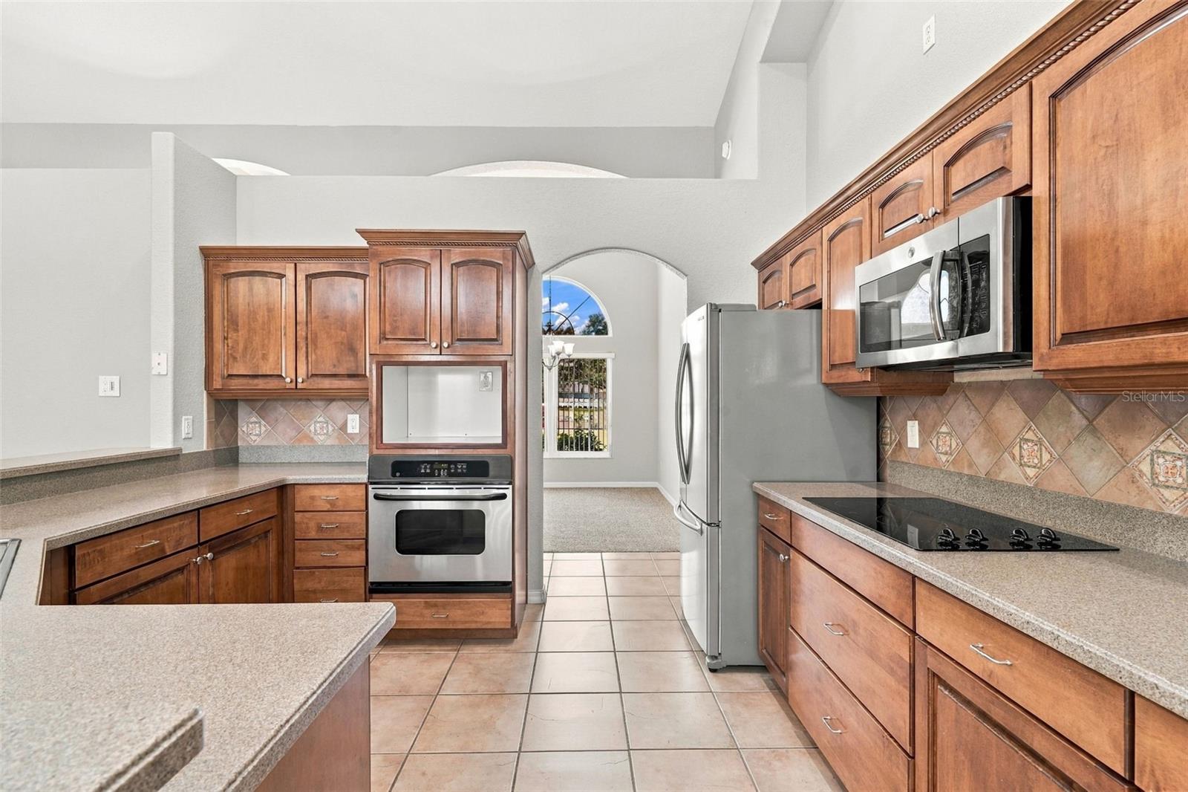
Welcome! This 4-bedroom, 3-bathroom pool home features a split bedroom layout that separates the primary suite from the guest bedrooms, offering privacy and flexibility. High ceilings throughout the interior create an open, airy feel, while the screened lanai and in-ground pool provide a resort-style outdoor retreat. The roof was replaced in 2022, and the low HOA fee keeps monthly costs manageable. Inside, the home flows naturally across multiple floor surfaces that define each living space. Tile covers the kitchen, dinette, laundry area, entryway, and all three bathrooms, providing durability in high-traffic zones. Vinyl flooring anchors the family room, while carpet adds warmth to the primary bedroom, guest bedrooms, living area, and dining area. The kitchen includes a breakfast bar and dinette for casual dining and quick meals. A smart Nest thermostat control system manages climate efficiently throughout the property, allowing you to adjust temperatures remotely and monitor energy usage. The split bedroom design places the primary suite on one side of the home, while the three guest bedrooms occupy the opposite side, creating natural separation for daily living and hosting guests. The screened lanai and in-ground pool extend your living space outdoors, protecting you from insects while you enjoy Florida's climate year-round. Its location places you near essential services and recreation throughout St. Cloud. Turnpike access is close by for commuting to Orlando or other Central Florida destinations. Medical services, Walmart, Aldi, and Publix are all within convenient reach for daily shopping and healthcare needs. Royal St Cloud Golf Links is nearby for golf enthusiasts, offering an 18-hole course and practice facilities. Grade schools are close by as well, providing ideal access for residents. Schedule your private showing today!

Save
Ask
Tour
Hide
Share
Listing Snapshot
Price 
$397,500
Days On Site 
0 Days
Bedrooms 
4
Inside Area (SqFt) 
2,284 sqft
Total Baths 
3
Full Baths 
3
Partial Baths 
N/A
Lot Size 
0.28 Acres
Year Built 
2005
MLS® Number 
O6442284
Status 
Active
Property Tax 
$7,060
HOA/Condo/Coop Fees 
$27.42 monthly
Sq Ft Source 
Public Records
Friends & Family
Recent Activity
2 hours agoListing updated with changes from the MLS®
19 hours agoListing first seen on site
General Features
Acres 
0.28
Attached Garage 
Yes
Direction Faces 
East
Energy Features 
Solar
Foundation 
Slab
Garage 
Yes
Garage Spaces 
2
Levels 
One
Number Of Stories 
1
Parking 
DrivewayOpenAttached
Pets 
Yes
Property Sub Type 
Single Family Residence
Sewer 
Public Sewer
SqFt Total 
3004
Utilities 
Electricity ConnectedUnderground UtilitiesWater Connected
Water Source 
Public
Zoning 
SR1B
Interior Features
Appliances 
None
Cooling 
Central Air
Flooring 
CarpetTileVinyl
Furnished 
Unfurnished
Heating 
CentralElectric
Interior 
Crown MoldingStone CountersWalk-In Closet(s)
Laundry Features 
Electric Dryer HookupInsideLaundry RoomWasher Hookup
Bathroom 2 
Dimensions - 11x11Level - FirstFeatures - Ceiling Fan(s)
Bedroom 3 
Dimensions - 11x11Level - FirstFeatures - Ceiling Fan(s)
Bedroom 4 
Dimensions - 11x12Level - FirstFeatures - Ceiling Fan(s)
Dining Room 
Dimensions - 10x11Level - FirstFeatures - Breakfast Bar
Family Room 
Dimensions - 15x16Level - First
Kitchen 
Dimensions - 10x12Level - First
Living Room 
Dimensions - 10x11Level - FirstFeatures - Ceiling Fan(s)
Master Bedroom 
Dimensions - 14x20Level - FirstFeatures - Ceiling Fan(s)
Save
Ask
Tour
Hide
Share
Exterior Features
Construction Details 
BlockStucco
Exterior 
Rain Gutters
Lot Features 
Corner LotPaved
Patio And Porch 
CoveredRear PorchScreened
Pool Features 
In GroundScreen EnclosurePrivate
Private Pool 
Yes
Roof 
Shingle
Community Features
Association Fee 
$329.0
Association Fee Frequency 
Annually
Community Features 
SidewalksStreet Lights
MLS Area 
34772 - St Cloud (Narcoossee Road)
Township 
26
Financing Terms Available 
CashConventional
Roads 
Paved
Schools
School District
Unknown
Elementary School
St Cloud Elem
Middle School
St. Cloud Middle (6-8)
High School
St. Cloud High School
Listing courtesy of BERKSHIRE HATHAWAY HOMESERVICES RESULTS REALTY (407) 203-0007


Listing information is provided by Participants of the Stellar MLS. IDX information is provided exclusively for personal, non-commercial use, and may not be used for any purpose other than to identify prospective properties consumers may be interested in purchasing. Information is deemed reliable but not guaranteed. Properties displayed may be listed or sold by various participants in the MLS Copyright 2026, Stellar MLS.
Last checked: 2026-09-29 09:03 AM EDT

Neighborhood & Commute
Source: Walkscore
Disclosure: Community information and market data powered by Constellation Data Labs. Information is deemed reliable but not guaranteed.
Save
Ask
Tour
Hide
Share