
842 LUCKY LANETHE VILLAGES, FL 32162
Mortgage Calculator
Monthly Payment (Est.)
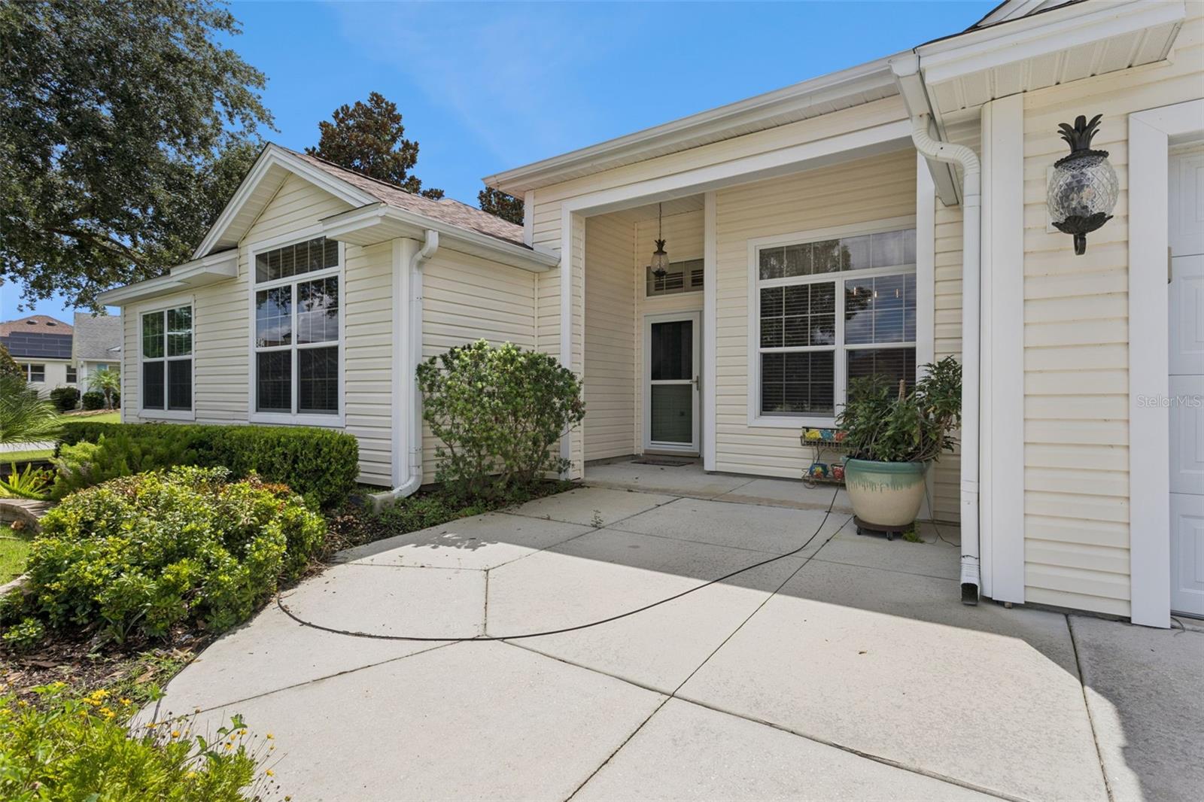
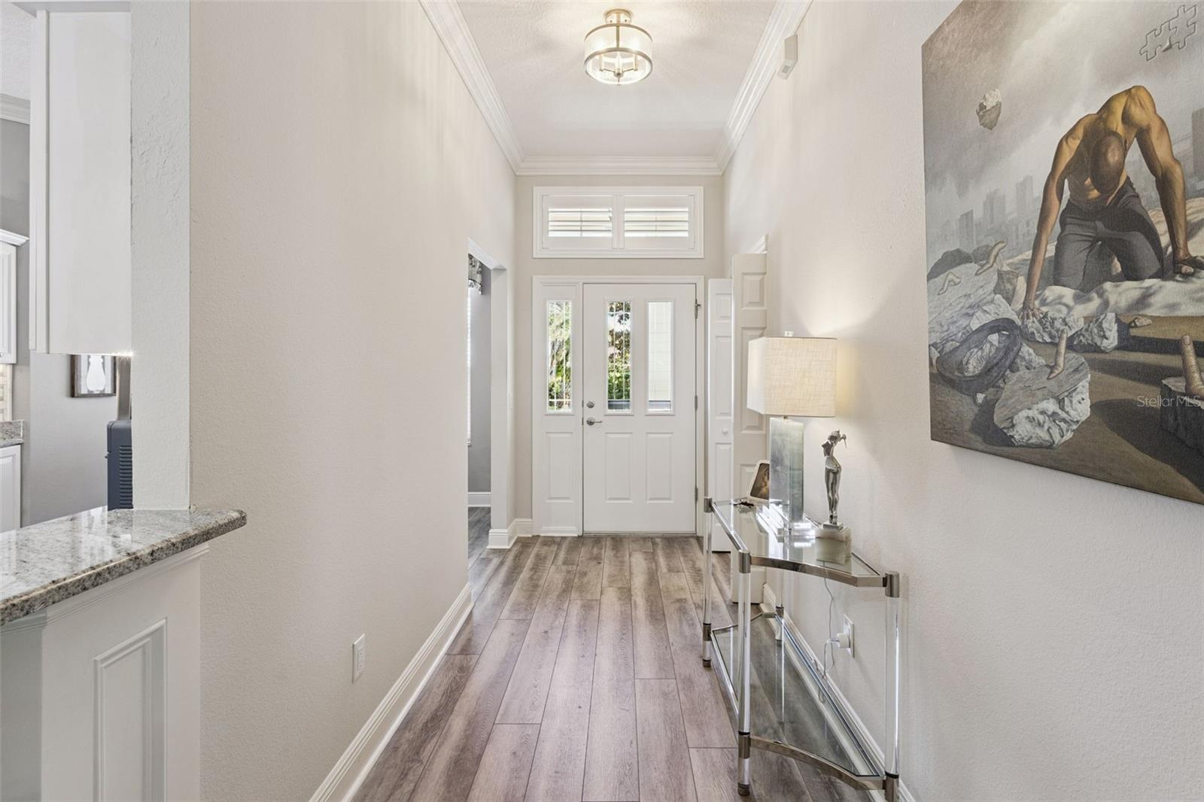
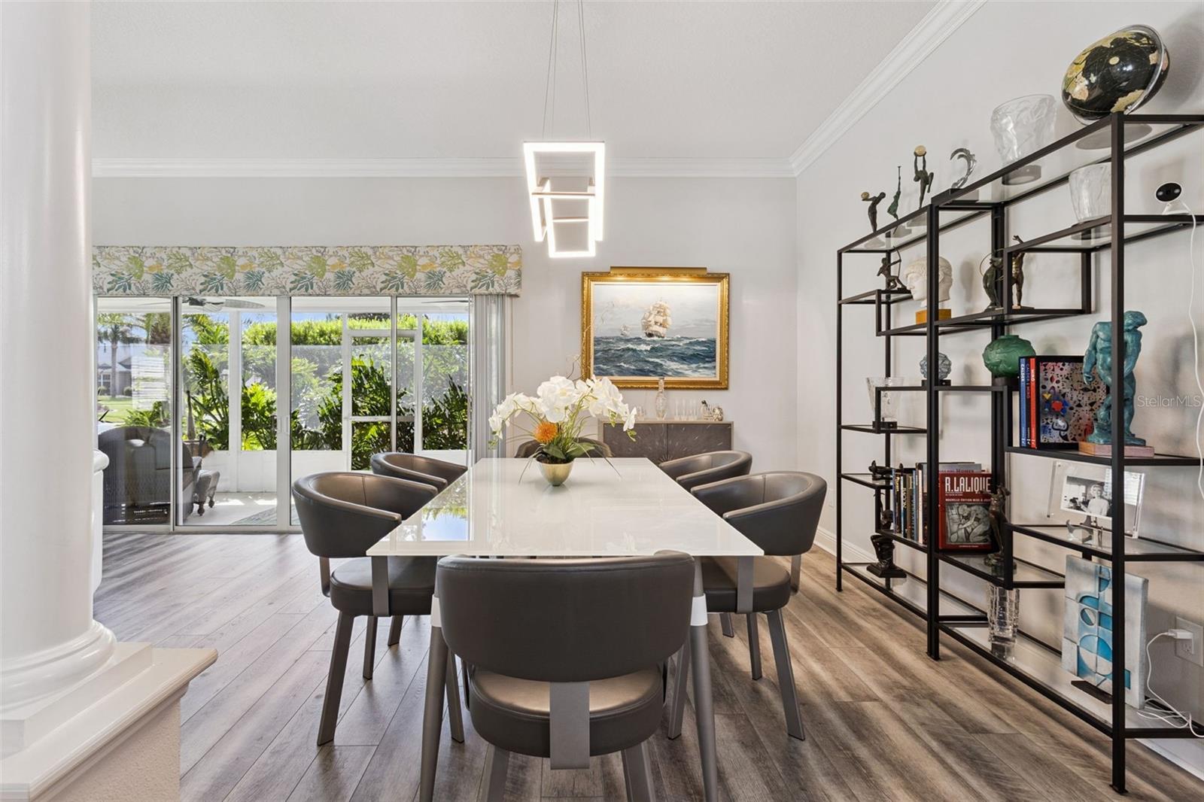
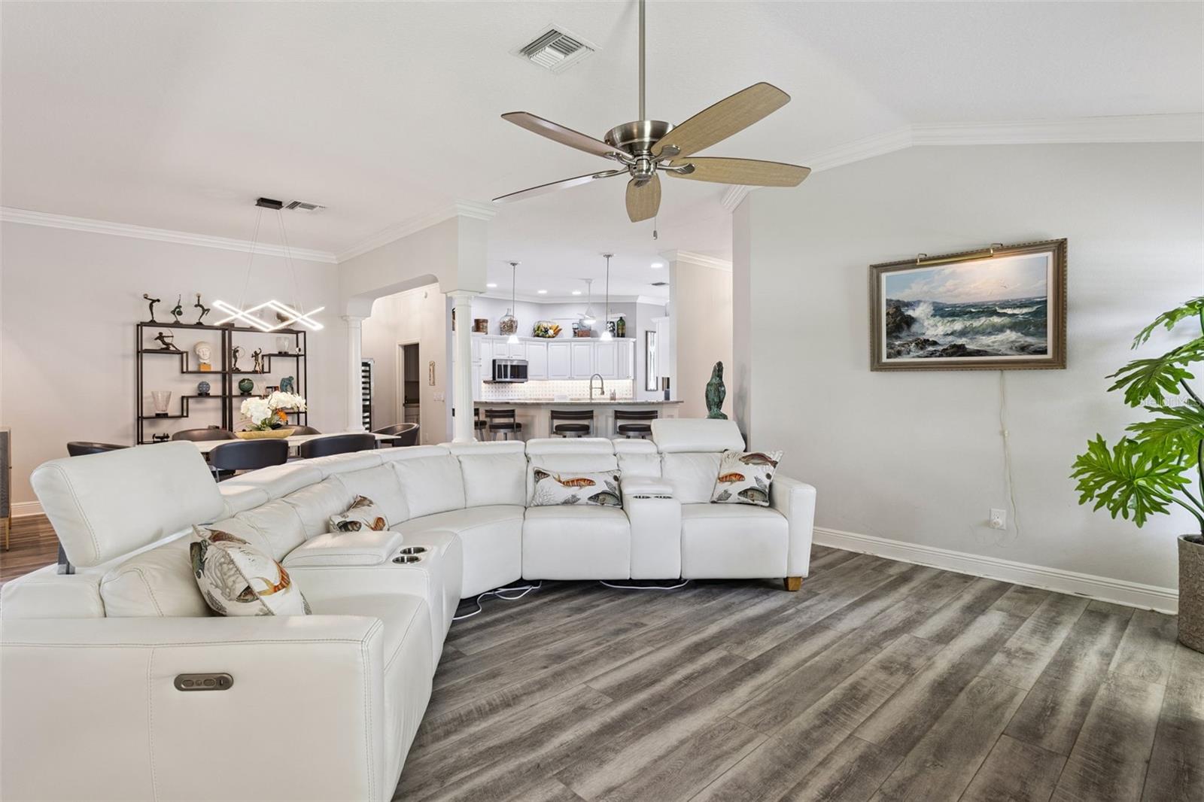
Enter an interest rate to see your estimated monthly payment.Expanded custom Camellia, private in-law suite, near Lake Sumter Landing with low bond. Discover exceptional comfort and versatility in this beautifully upgraded and expanded custom Camellia model, ideally in the heart of The Villages. Offering more than 2,100 square feet, three bedrooms, three full baths, plus a den/office and an oversized two-car garage, this distinctive home combines sophisticated finishes with a wonderfully flexible floor plan. Just down Canal Street from Lake Sumter Landing, you'll be close to shopping, dining, entertainment and the energy of one of The Villages popular destinations. The Sabal Chase neighborhood recreation center is around the corner, offering its postal station, swimming pool, shuffleboard, bocce ball and horseshoe pits. And with a location between the 6s, you'll be ideally positioned to enjoy everything this vibrant area of The Villages has to offer. Inside, the open floor plan is designed for everyday living and entertaining, with soaring ceilings, crown molding and 5¼-inch baseboards complemented by luxury vinyl wood-plank flooring throughout the main living areas. The spacious great room flows naturally into the dining area and beautifully appointed kitchen, featuring granite countertops, custom backsplash, abundant cabinetry, a Bosch stainless steel gas range and Bosch dishwasher as well as a luxury Delta Touch faucet. A comfortable breakfast area provides the ideal spot for morning coffee, while the interior laundry room offers a sink and additional convenience. The generously sized primary suite is a retreat, with sliding doors opening directly to the private screened lanai. Two walk-in closets provide exceptional storage, while the luxurious primary bath features dual granite vanities and a tiled walk-in shower with built-in bench. One of the home's distinctive features is its private and flexible guest/in-law suite. The third bedroom is paired with the den/office and an adjacent third full bath with a walk-in shower, creating an ideal arrangement for extended family, overnight guests, a live-in caregiver or those simply wanting a separate private retreat within the home. Go outside to enjoy the privacy of the screened lanai, an inviting space for morning coffee, afternoon relaxation or evening entertaining. Additional highlights include a 2023 roof, oversized two-car garage, low bond and an enviable location close to recreation, dining, shopping and Lake Sumter Landing. With its expanded floor plan, exceptional flexibility, beautiful finishes and outstanding location, 842 Lucky Lane offers a special opportunity to enjoy the best of The Villages lifestyle.
| 5 hours ago | Listing updated with changes from the MLS | |
| 23 hours ago | Listing first seen on site |

Listing information is provided by Participants of the Stellar MLS. IDX information is provided exclusively for personal, non-commercial use, and may not be used for any purpose other than to identify prospective properties consumers may be interested in purchasing. Information is deemed reliable but not guaranteed. Properties displayed may be listed or sold by various participants in the MLS Copyright 2026, Stellar MLS.
Last checked: 2026-10-27 01:36 PM EDT