
106 SOUTHERN PINE WAYDAVENPORT, FL 33837
Mortgage Calculator
Monthly Payment (Est.)
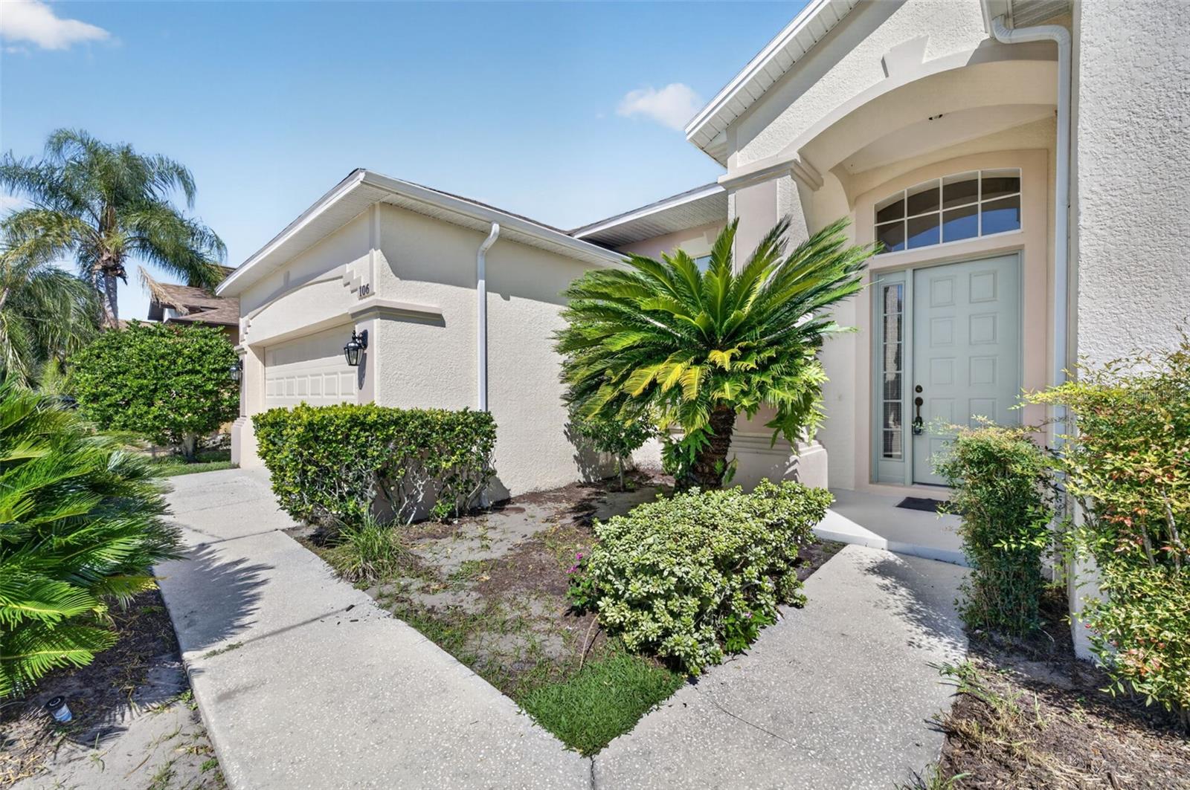
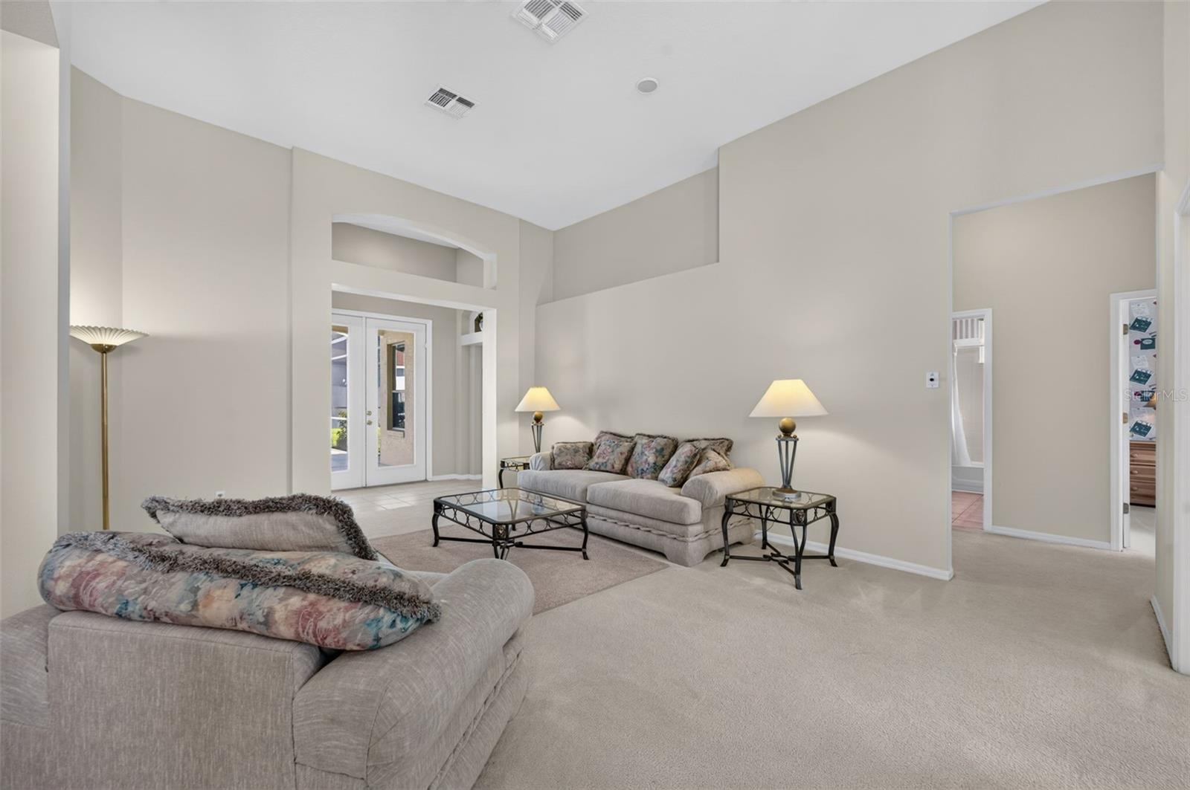
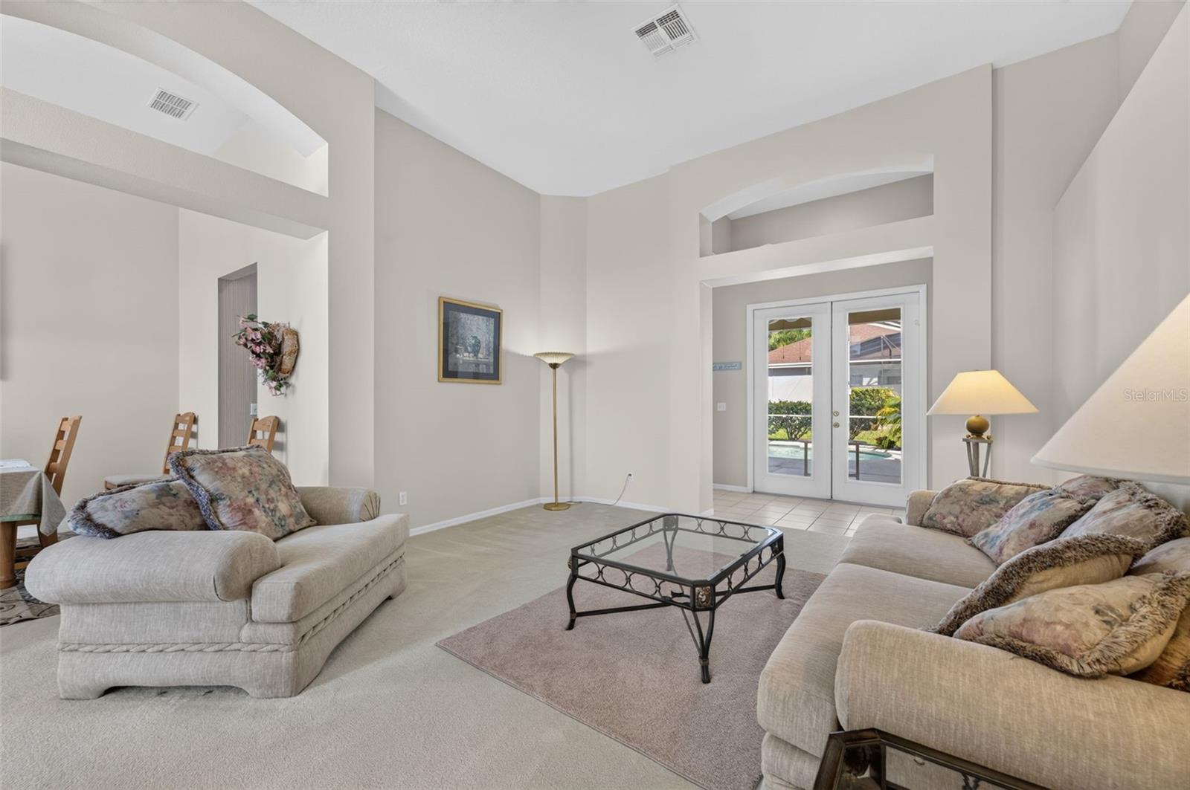
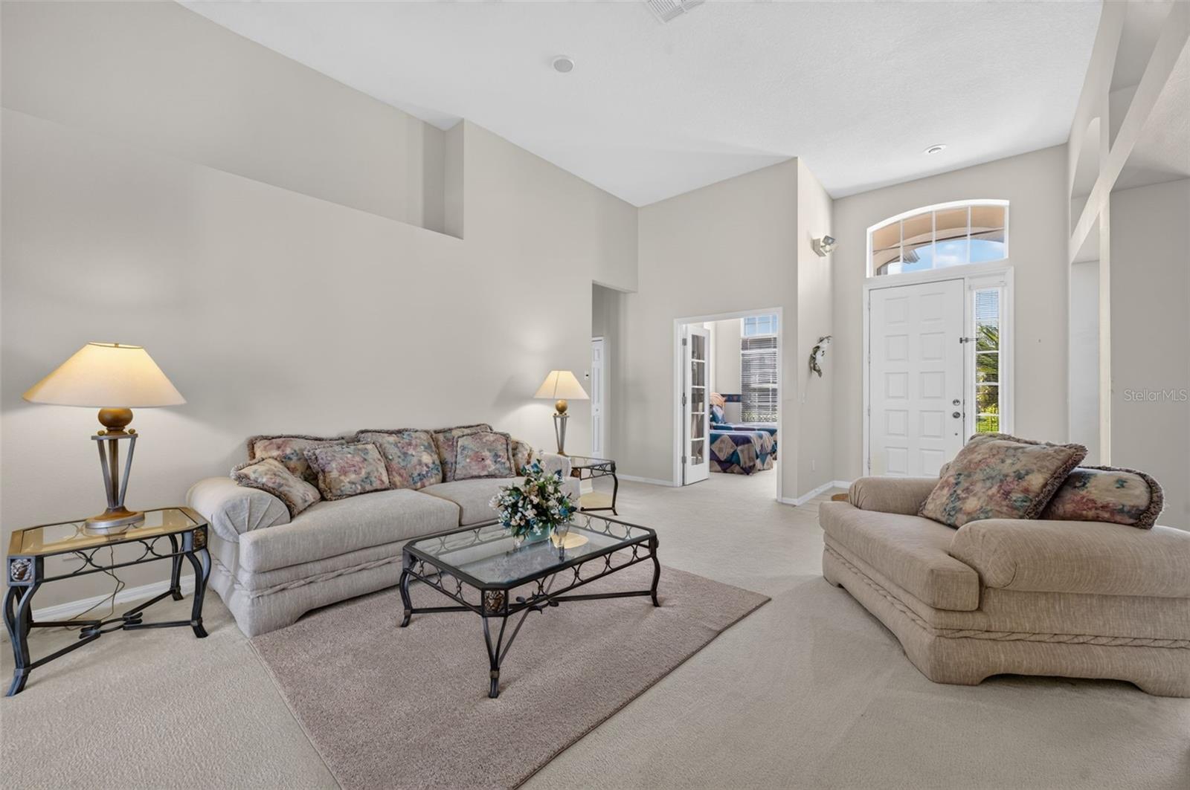
$2,190GGATED GOLF COURSE LIVING WITH SHORT-TERM RENTAL POTENTIAL NEAR DISNEY! This beautifully maintained 4-bedroom, 3-bath pool home offers the flexibility to serve as a primary residence, vacation home, or investment property. Located in a sought-after gated golf course community in Davenport, the home is just minutes from Walt Disney World and convenient to Central Florida’s major attractions, shopping, dining, and entertainment. From the moment you arrive, the beautifully maintained landscaping sets the tone and reflects the care the current owner has taken throughout the property. Step through the front door and you are immediately greeted by an open, spacious layout filled with natural light, tall ceilings, and more than 2,400 square feet of living space. Just to the left is the formal dining area, while straight ahead the large formal living room creates an impressive first view with its high ceilings and open feel. The thoughtfully designed split floor plan provides both space and privacy, with the primary suite and a guest bedroom located on one side of the home and the remaining two bedrooms tucked away on the opposite wing. Multiple living areas make the home ideal for both everyday living and entertaining. Step outside to enjoy the heated chlorine pool, resurfaced approximately 8 years ago, creating the perfect space for relaxing, entertaining, or enjoying Florida’s year-round sunshine. Convenient access from the home leads directly to the pool and outdoor living area, making indoor-outdoor living effortless. The desirable corner lot provides additional space and adds to the home’s overall appeal. Major systems have also been proactively updated, including the roof in 2020, HVAC in 2018, and water heater in 2014, offering added peace of mind for the next owner. Located in The Forest at Ridgewood, a 24-hour guard-gated community off Hwy 27, residents can enjoy beautifully maintained surroundings, peaceful walking areas, and the added comfort of controlled access. Golf enthusiasts are just moments from the public 18-hole White Heron Golf Club, featuring six tee options, natural sand bunkers, and scenic water and wetland views. With its spacious floor plan, private pool, desirable location, gated setting, and short-term rental potential, this home offers a wonderful opportunity to enjoy the Central Florida lifestyle while also providing flexibility for future income-producing use.
| 5 hours ago | Listing updated with changes from the MLS® | |
| yesterday | Listing first seen on site |

Listing information is provided by Participants of the Stellar MLS. IDX information is provided exclusively for personal, non-commercial use, and may not be used for any purpose other than to identify prospective properties consumers may be interested in purchasing. Information is deemed reliable but not guaranteed. Properties displayed may be listed or sold by various participants in the MLS Copyright 2026, Stellar MLS.
Last checked: 2026-09-17 11:42 AM EDT
Did you know? You can invite friends and family to your search. They can join your search, rate and discuss listings with you.