Save
Ask
Tour
Hide
Share
$825,000
New Listing

1438 PRO SHOP COURT
DAVENPORT, FL 33896

For Sale|Single Family Residence|Active
5
Beds
3
Total Baths
3
Full Baths
3,284
SqFt
$251
/SqFt
2015
Built
Subdivision:
STONEYBROOK SOUTH PH F-1
County:
Osceola
Call Now: 407-706-5000
Is this the listing for you? We can help make it yours.
407-706-5000
1438 PRO SHOP COURT1438 PRO SHOP COURT1438 PRO SHOP COURT1438 PRO SHOP COURT
Save
Ask
Tour
Hide
Share

Mortgage Calculator

Monthly Payment (Est.)

$3,764
Calculator powered by Showcase IDX, a Constellation1 Company. Copyright ©2026 Information is deemed reliable but not guaranteed.

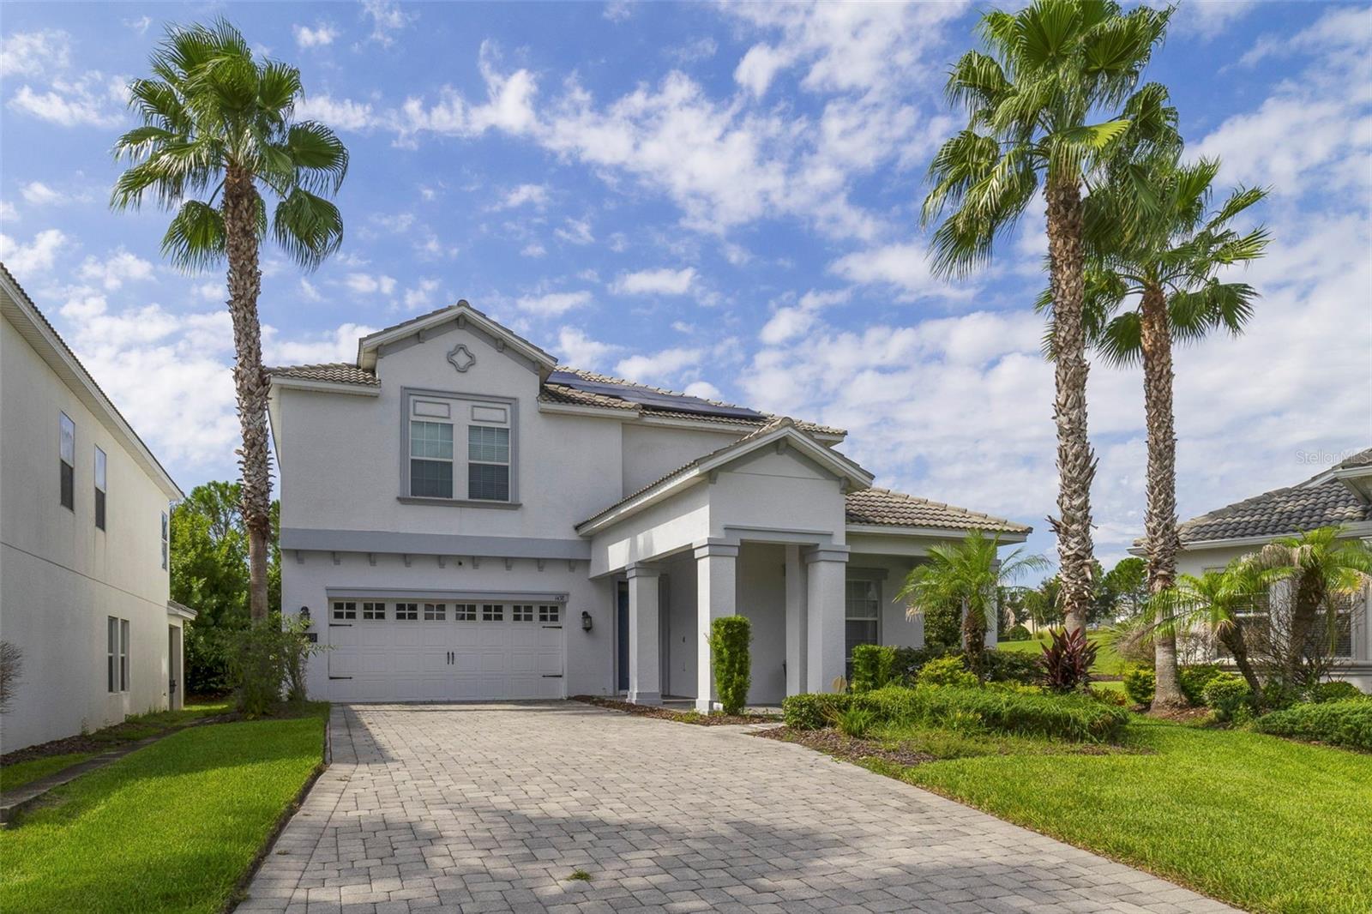
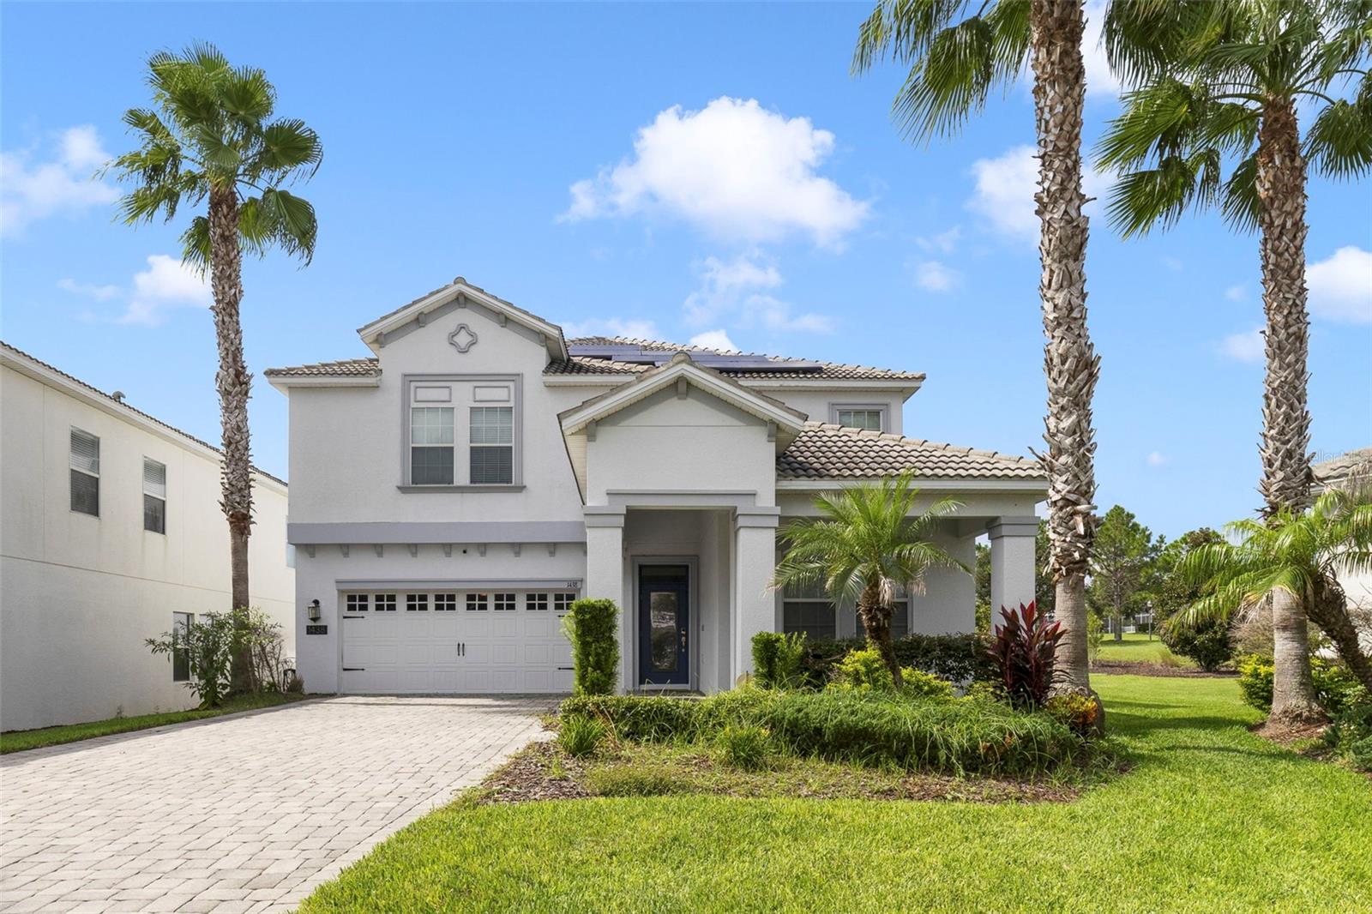
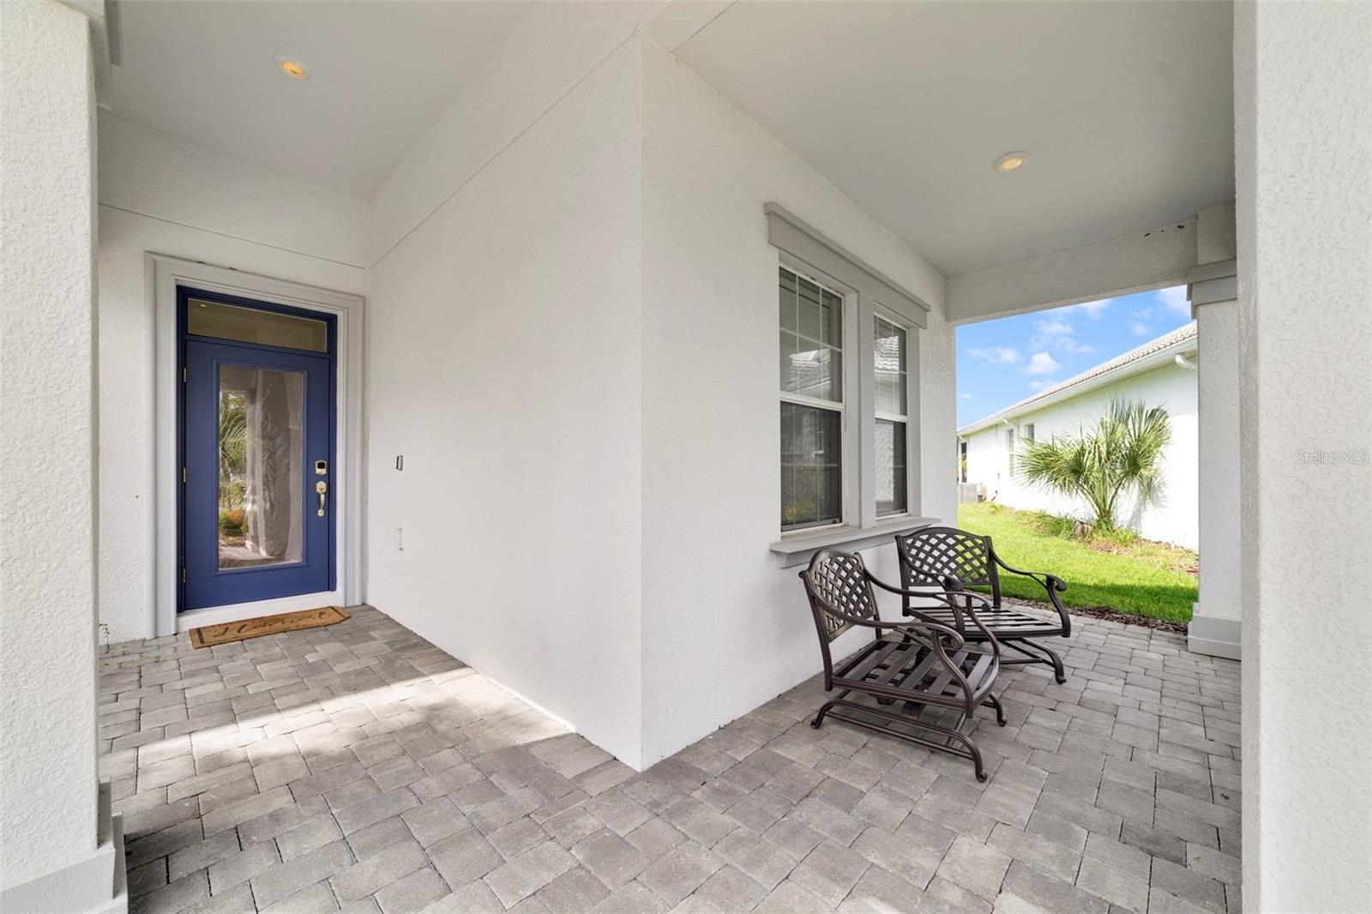
Located beyond the 2nd gates at Champions Gate in the PRIVATE resident community of The Country Club sits 1438 Pro Shop Court. NO SHORT TERM RENTALS ALLOWED in the Country Club. Residents enjoy access to all the Oasis Club amenities including the 1400 sq. ft. clubhouse with movie theater, restaurant/bar, fitness center, lazy river with a tiki bar and cabana rentals, a dog park. Residents of The Country Club also have exclusive access to a private set of amenities at The Plaza where you find another pool, restaurant, bar, and more, as well as access to The Retreat Club Water Park with another restaurant. FULL GOLF MEMEBERSHIP INCLUDED IN HOA!!!!!! **OWNED SOLAR SYSTEM**BYE ELECTRIC BILL ****EXTRA LONG PAVERED DRIVEWAY*** 3 CAR GARAGE W/STORAGE***POOL AND SPA***NICE LARGE LOT**1438 Pro Shop Court is beautifully upgraded with an owned solar panel system. Owners have gone most months without electric bills. Beautiful high end heated pool with SWIM JETS, lighting and other water features, as well as a spa. The pool (installed in 2022) is surrounded by a beautiful outside retreat which includes a screen enclosure with programable led lighting! The pool deck was designed with tiles that reflect the heat to keep it cooler. Travel out the the lanai door to the side yard and have a seat at the fire pit with beautiful custom seating. Mature landscaping surrounds the back to keep the pool and yard much more private and quiet. A NEW WATER SOFTENER and a NEW UV AIR FILTRATION SYSTEM was just installed as well. Inside you have a great layout which was just PAINTED UP AND DOWNSTAIRS, with one bedroom and bathroom downstairs and a Master and 3 other bedrooms surround the large loft upstairs. Downstairs you also have a private dining room (currently used as a game room), and OPEN KITCHEN AND LIVING AND DINING NOOK, as well as an office. Granite kitchen counters and island. Out to the 3 CAR TANDEM 650 sq.ft. GARAGE. This garage has lots of shelving for storage and the floor was recently painted with flake epoxy floor coating. The HOA includes your golf membership as well as tennis, pickleball,club access, CABLE AND INTERNET, LAWN MAINTENANCE,community security and much more!!! There is so much included in this community, you may never want to leave!!

Save
Ask
Tour
Hide
Share
Listing Snapshot
Price 
$825,000
Days On Site 
0 Days
Bedrooms 
5
Inside Area (SqFt) 
3,284 sqft
Total Baths 
3
Full Baths 
3
Partial Baths 
N/A
Lot Size 
0.29 Acres
Year Built 
2015
MLS® Number 
O6441544
Status 
Active
Property Tax 
$9,870.81
HOA/Condo/Coop Fees 
$873.84 monthly
Sq Ft Source 
Public Records
Friends & Family
Recent Activity
7 hours agoListing updated with changes from the MLS®
13 hours agoListing first seen on site
General Features
Acres 
0.29
Attached Garage 
Yes
Direction Faces 
East
Energy Features 
Solar
Foundation 
Slab
Garage 
Yes
Garage Spaces 
3
Levels 
Two
Number Of Stories 
2
Parking 
Garage Door OpenerOversizedTandemAttached
Pets 
Breed Restrictions
Property Sub Type 
Single Family Residence
Security 
Gated CommunitySecurity Gate
Sewer 
Public Sewer
SqFt Total 
4326
Style 
Florida
Utilities 
Cable AvailableCable ConnectedElectricity ConnectedSewer ConnectedUnderground UtilitiesWater Connected
Water Source 
None
Zoning 
RES
Interior Features
Appliances 
CooktopDishwasherDisposalElectric Water HeaterMicrowaveRangeWasher
Cooling 
Central Air
Flooring 
CarpetTile
Furnished 
Unfurnished
Heating 
CentralElectricHeat Pump
Interior 
Crown MoldingEat-in KitchenHigh CeilingsOpen FloorplanStone Counters
Laundry Features 
InsideLaundry RoomUpper Level
Spa 
Yes
Window Features 
Window CoveringsBlindsDrapesWindow Treatments
Bathroom 1 
Dimensions - 7x8Level - First
Bedroom 1 
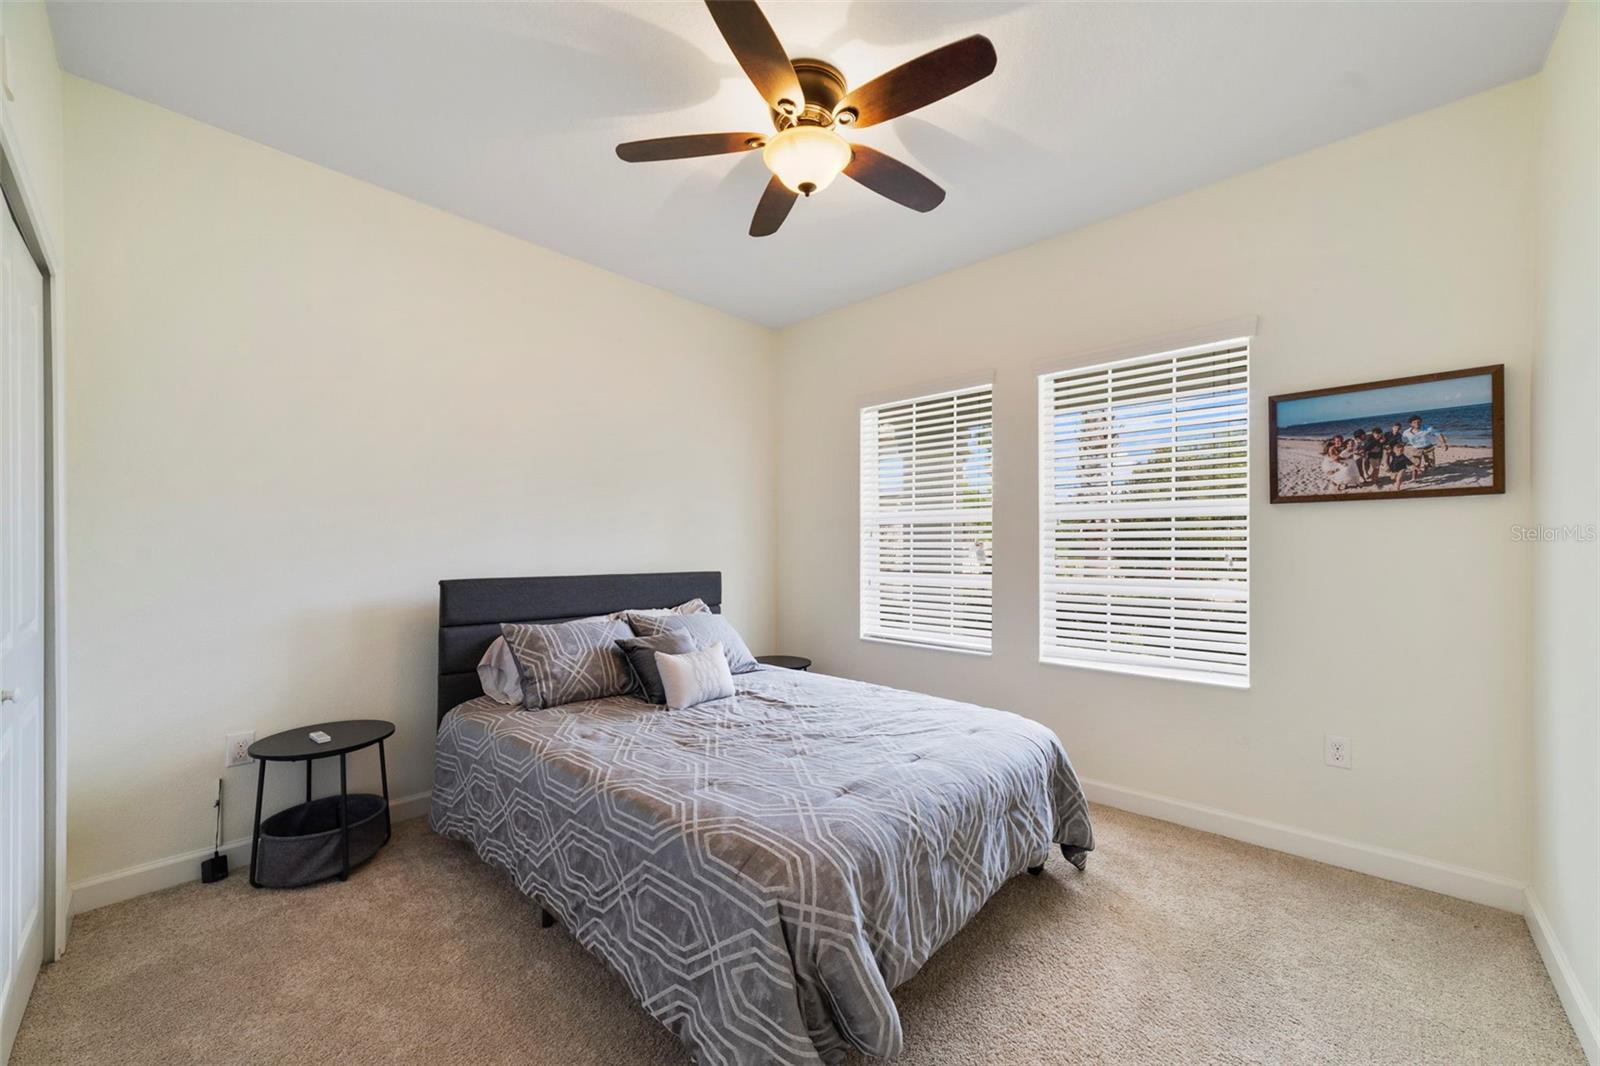
Dimensions - 12x11Level - FirstFeatures - Ceiling Fan(s)
Bedroom 3 
Dimensions - 12x14Level - SecondFeatures - Ceiling Fan(s)
Bedroom 4 
Dimensions - 14x12Level - SecondFeatures - Ceiling Fan(s)
Bedroom 5 
Dimensions - 11x14Level - SecondFeatures - Ceiling Fan(s)
Dining Room 
Dimensions - 12x12Level - First
Kitchen 
Dimensions - 12x14Level - FirstFeatures - Kitchen Island
Laundry 
Level - Second
Living Room 
Dimensions - 15x18Level - First
Loft 
Dimensions - 17x17Level - Second
Master Bedroom 
Dimensions - 19x15Level - Second
Office 
Level - First
Save
Ask
Tour
Hide
Share
Exterior Features
Construction Details 
BlockStucco
Exterior 
Fire PitLightingPrivate Yard
Lot Features 
LandscapedNear Golf CoursePaved
Patio And Porch 
CoveredEnclosedFront PorchRear Porch
Pool Features 
HeatedIn GroundScreen EnclosurePrivate
Private Pool 
Yes
Roof 
Tile
Spa 
Yes
Spa Features 
HeatedIn Ground
Windows/Doors 
Window CoveringsBlindsDrapesWindow Treatments
Community Features
Association Fee 
$873.84
Association Fee Frequency 
Monthly
Community Features 
GatedClubhouseFitness CenterGolfPlaygroundPoolRestaurantSidewalksTennis Court(s)Street Lights
MLS Area 
33896 - Davenport / Champions Gate
Township 
25S
Financing Terms Available 
CashConventionalVA Loan
Roads 
Paved
Listing courtesy of MAINFRAME REAL ESTATE (407) 718-8076


Listing information is provided by Participants of the Stellar MLS. IDX information is provided exclusively for personal, non-commercial use, and may not be used for any purpose other than to identify prospective properties consumers may be interested in purchasing. Information is deemed reliable but not guaranteed. Properties displayed may be listed or sold by various participants in the MLS Copyright 2026, Stellar MLS.
Last checked: 2026-09-15 03:36 AM EDT

Neighborhood & Commute
Source: Walkscore
Disclosure: Community information and market data powered by Constellation Data Labs. Information is deemed reliable but not guaranteed.
Save
Ask
Tour
Hide
Share