Save
Ask
Tour
Hide
Share
$599,000
New Listing

12112 SAWGRASS RESERVE BOULEVARD
ORLANDO, FL 32824

For Sale|Single Family Residence|Active
4
Beds
2
Total Baths
2
Full Baths
2,236
SqFt
$268
/SqFt
2015
Built
Subdivision:
RESERVE/SAWGRASS PH 1
County:
Orange
Call Now: 407-706-5000
Is this the listing for you? We can help make it yours.
407-706-5000
Upcoming Open Houses
Sun, Sep 20, 11:00 AM - 1:00 PM
12112 SAWGRASS RESERVE BOULEVARD12112 SAWGRASS RESERVE BOULEVARD12112 SAWGRASS RESERVE BOULEVARD12112 SAWGRASS RESERVE BOULEVARD
Save
Ask
Tour
Hide
Share

Mortgage Calculator

Monthly Payment (Est.)

$2,733
Calculator powered by Showcase IDX, a Constellation1 Company. Copyright ©2026 Information is deemed reliable but not guaranteed.

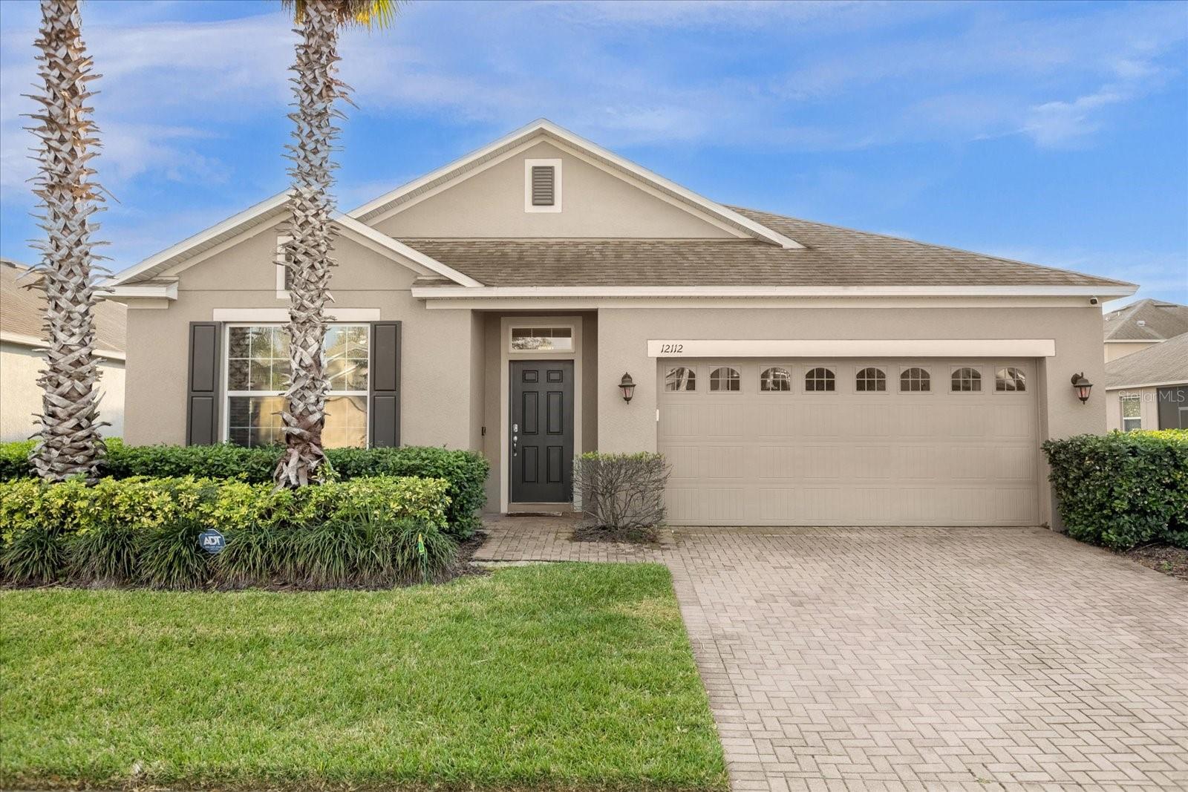
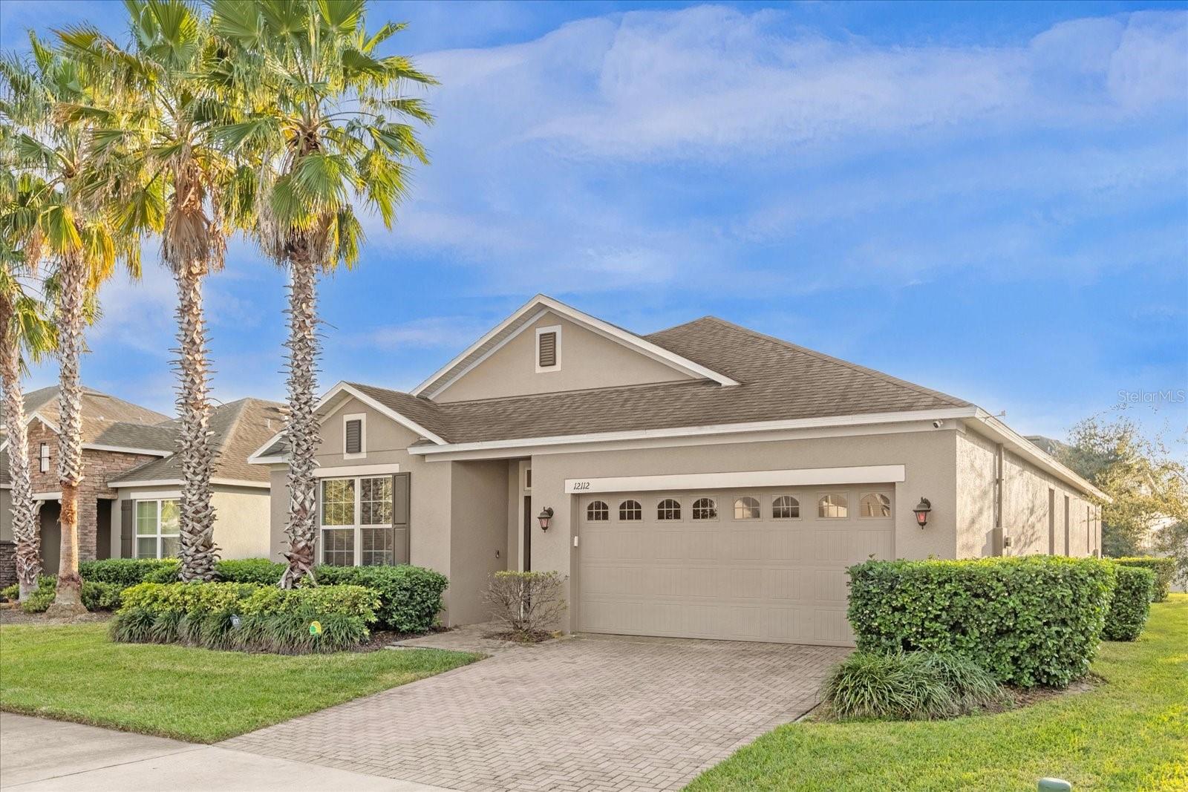
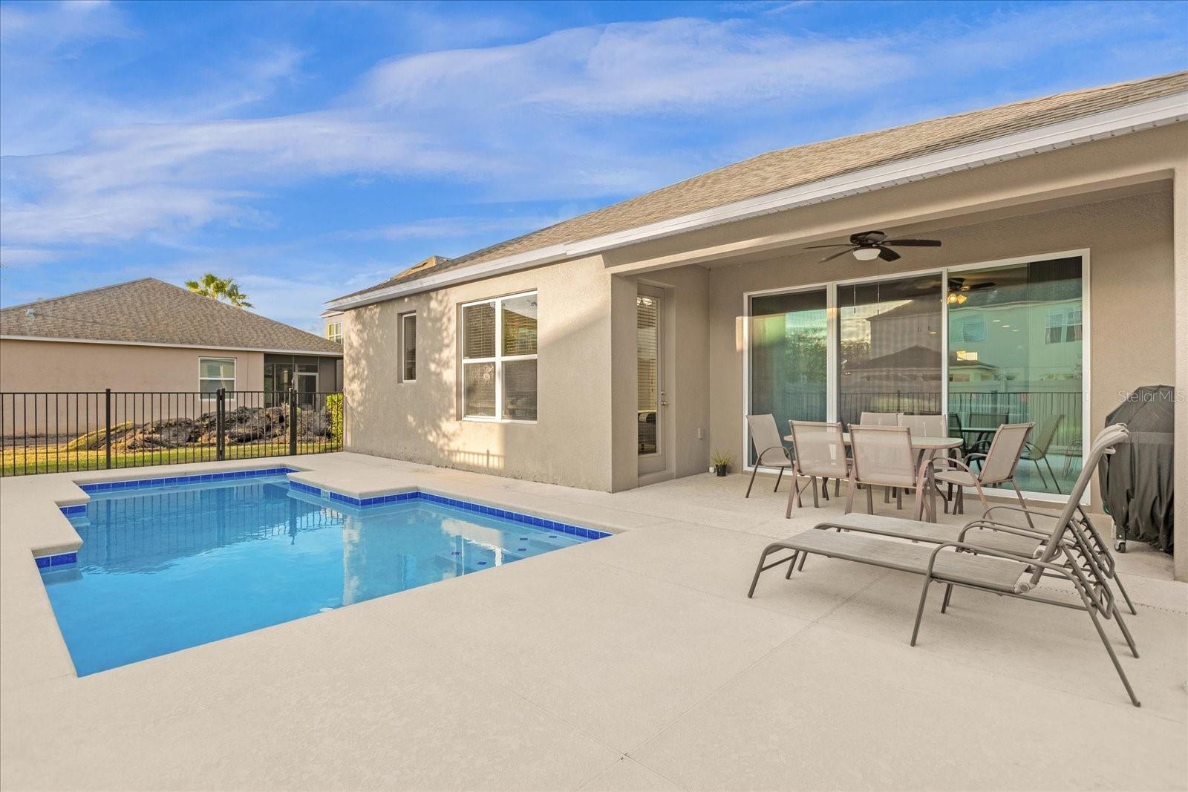
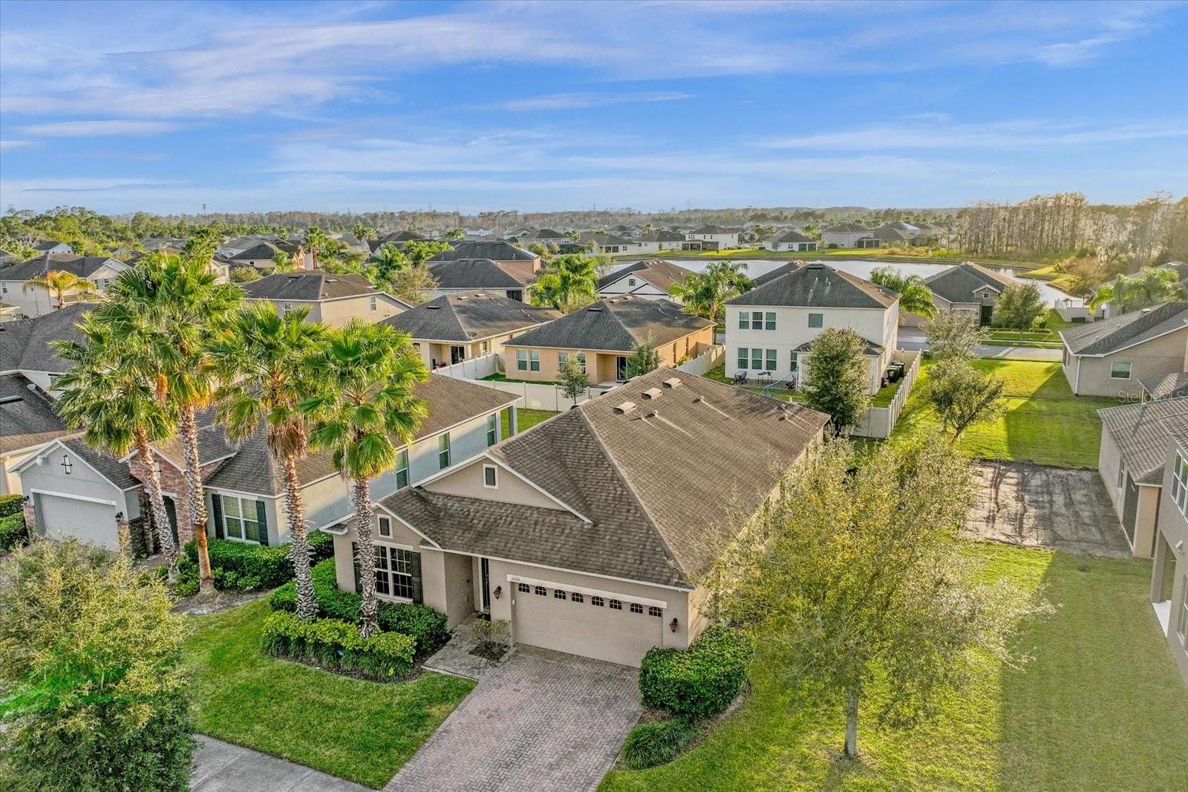
Welcome to the pinnacle of Florida living at 12112 SAWGRASS RESERVE BLVD LOCATED in The Reserve at Sawgrass here in the beautiful and sunny Orlando Florida . This pool house masterpiece is located just minutes a stone's throw away from great schools ,5 minutes from the SUNRAIL TRAIN WHICH MAKES COMUTING A BREEZE, 8 minutes from (MCO)Orlando's International Airport ,all major highways which take you directly to UNIVERSAL ,DISNEY , WORLD FAMOUS OUTLETS AND SHOPPING which promises a lifestyle of luxury and convenience. Positioned on an expansive .15 of an acre this spacious 4 bedroom 2 bath 2,236 sqft POOL HOME is a true sanctuary! THIS HOME COMES Equipped with state of the art CAMERA SYSTEM YOU CAN VIEW RIGHT FROM YOUR PHONE and GE WATER SOFTNER SYSTEM THROUGHOUT THE WHOLE HOME ! BRAND NEW HVAC /AC SYSTEM ! FENCED COMPLETELY FOR PRIVACY AND ITS OWN PRIVATE ENTRANCE TO THE BEAUTIFUL POOL AREA !Upon entering your greeted by a spacious entry way , tons of natural light and an over sized kitchen island that will make every meal feel like home .Granite counter tops, stainless steel appliances large kitchen pantry this home has it all . Boasts high ceilings throughout the home ,beautiful ceramic tile floors with a stunning pool area to unwind after a long day you won't want to miss the only pool home available in the community ! SCHEDULE YOUR SHOWING TODAY

Save
Ask
Tour
Hide
Share
Listing Snapshot
Price 
$599,000
Days On Site 
0 Days
Bedrooms 
4
Inside Area (SqFt) 
2,236 sqft
Total Baths 
2
Full Baths 
2
Partial Baths 
N/A
Lot Size 
0.15 Acres
Year Built 
2015
MLS® Number 
O6441392
Status 
Active
Property Tax 
$641.02
HOA/Condo/Coop Fees 
$108 monthly
Sq Ft Source 
Public Records
Friends & Family
Recent Activity
16 hours agoListing updated with changes from the MLS®
21 hours agoListing first seen on site
General Features
Acres 
0.15
Attached Garage 
Yes
Direction Faces 
North
Foundation 
Slab
Garage 
Yes
Garage Spaces 
2
Levels 
One
Number Of Stories 
1
Parking 
Attached
Pets 
Yes
Property Sub Type 
Single Family Residence
Security 
Security System
Sewer 
Public Sewer
SqFt Total 
2800
Water Source 
Public
Zoning 
P-D
Interior Features
Appliances 
CooktopDryerMicrowaveWasher
Cooling 
Central Air
Flooring 
Ceramic TileTile
Furnished 
Negotiable
Heating 
Central
Interior 
Cathedral Ceiling(s)Open FloorplanWalk-In Closet(s)
Laundry Features 
Laundry Room
Window Features 
Blinds
Bathroom 1 
Level - First
Bedroom 1 
Level - First
Bedroom 2 
Level - First
Bedroom 3 
Level - Second
Dining Room 
Level - First
Kitchen 
Level - First
Laundry 
Level - First
Living Room 
Level - First
Master Bathroom 
Level - First
Master Bedroom 
Level - First
Save
Ask
Tour
Hide
Share
Exterior Features
Construction Details 
Block
Exterior 
Private Yard
Fencing 
FencedVinyl
Patio And Porch 
CoveredPatioPorchRear PorchScreened
Pool Features 
In GroundPrivate
Private Pool 
Yes
Roof 
Shingle
Windows/Doors 
Blinds
Community Features
Association Amenities 
ParkPlaygroundPool
Association Fee 
$108.0
Association Fee Frequency 
Monthly
Community Features 
ClubhouseParkPlaygroundSidewalksTennis Court(s)
MLS Area 
32824 - Orlando/Taft / Meadow woods
Township 
24
Financing Terms Available 
CashConventionalFHAVA Loan
Roads 
Asphalt
Schools
School District
Unknown
Elementary School
Wetherbee Elementary School
Middle School
South Creek Middle
High School
Cypress Creek High
Listing courtesy of KELLER WILLIAMS ADVANTAGE III (321) 443-5271


Listing information is provided by Participants of the Stellar MLS. IDX information is provided exclusively for personal, non-commercial use, and may not be used for any purpose other than to identify prospective properties consumers may be interested in purchasing. Information is deemed reliable but not guaranteed. Properties displayed may be listed or sold by various participants in the MLS Copyright 2026, Stellar MLS.
Last checked: 2026-09-20 06:05 AM EDT

Neighborhood & Commute
Source: Walkscore
Disclosure: Community information and market data powered by Constellation Data Labs. Information is deemed reliable but not guaranteed.
Save
Ask
Tour
Hide
Share