
Save
Ask
Tour
Hide
$445,000
1 Day On Site
2917 PICKFAIR STREETORLANDO, FL 32803
For Sale|Single Family Residence|Active
2
Beds
1
Total Bath
1
Full Bath
1,111
SqFt
$401
/SqFt
1958
Built
Subdivision:
ARDMORE TERRACE 1ST ADD
County:
Orange
Call Now: 407-706-5000
Is this the listing for you? We can help make it yours.
407-706-5000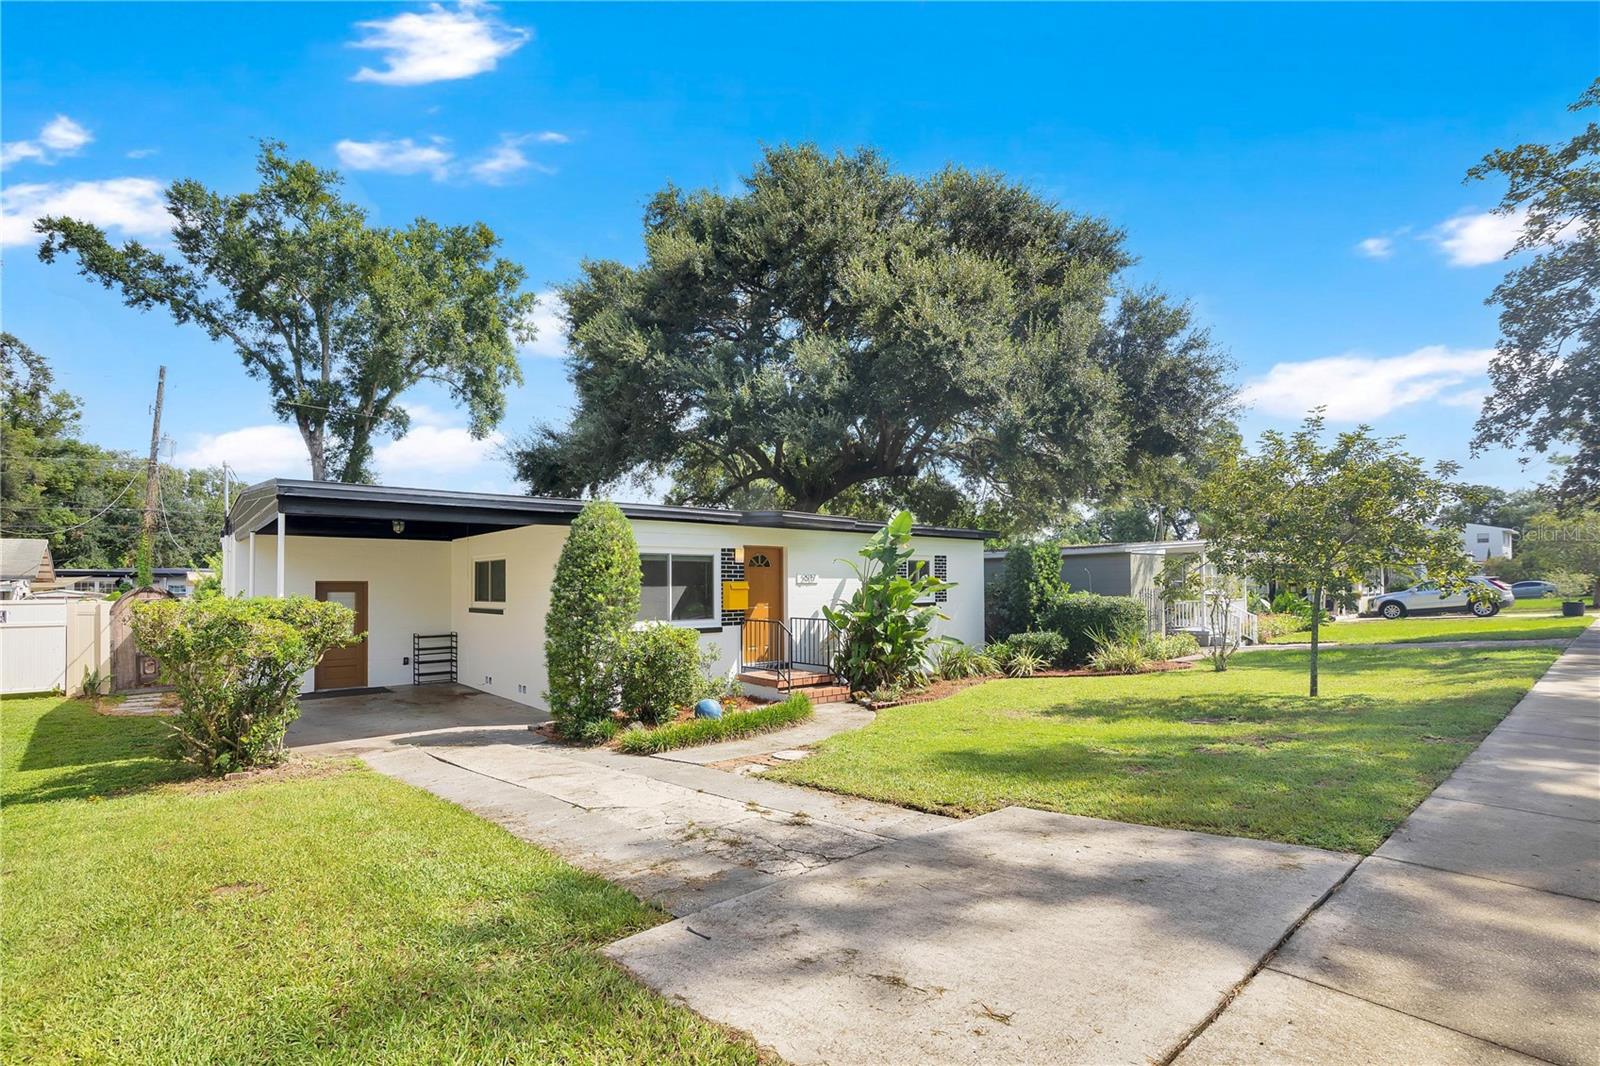
Save
Ask
Tour
Hide
Mortgage Calculator
Monthly Payment (Est.)
$2,030Calculator powered by Showcase IDX, a Constellation1 Company. Copyright ©2026 Information is deemed reliable but not guaranteed.
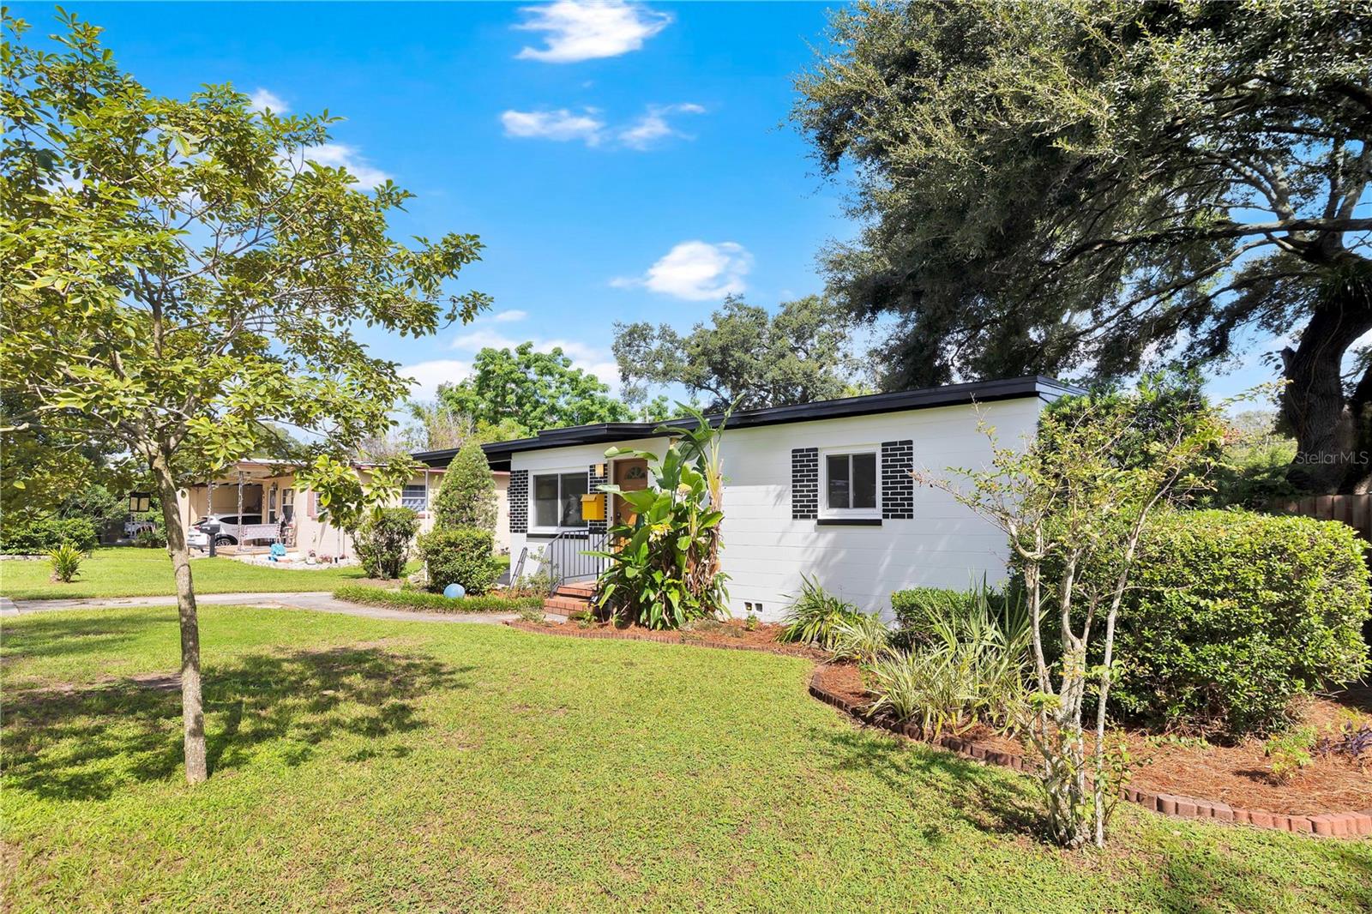
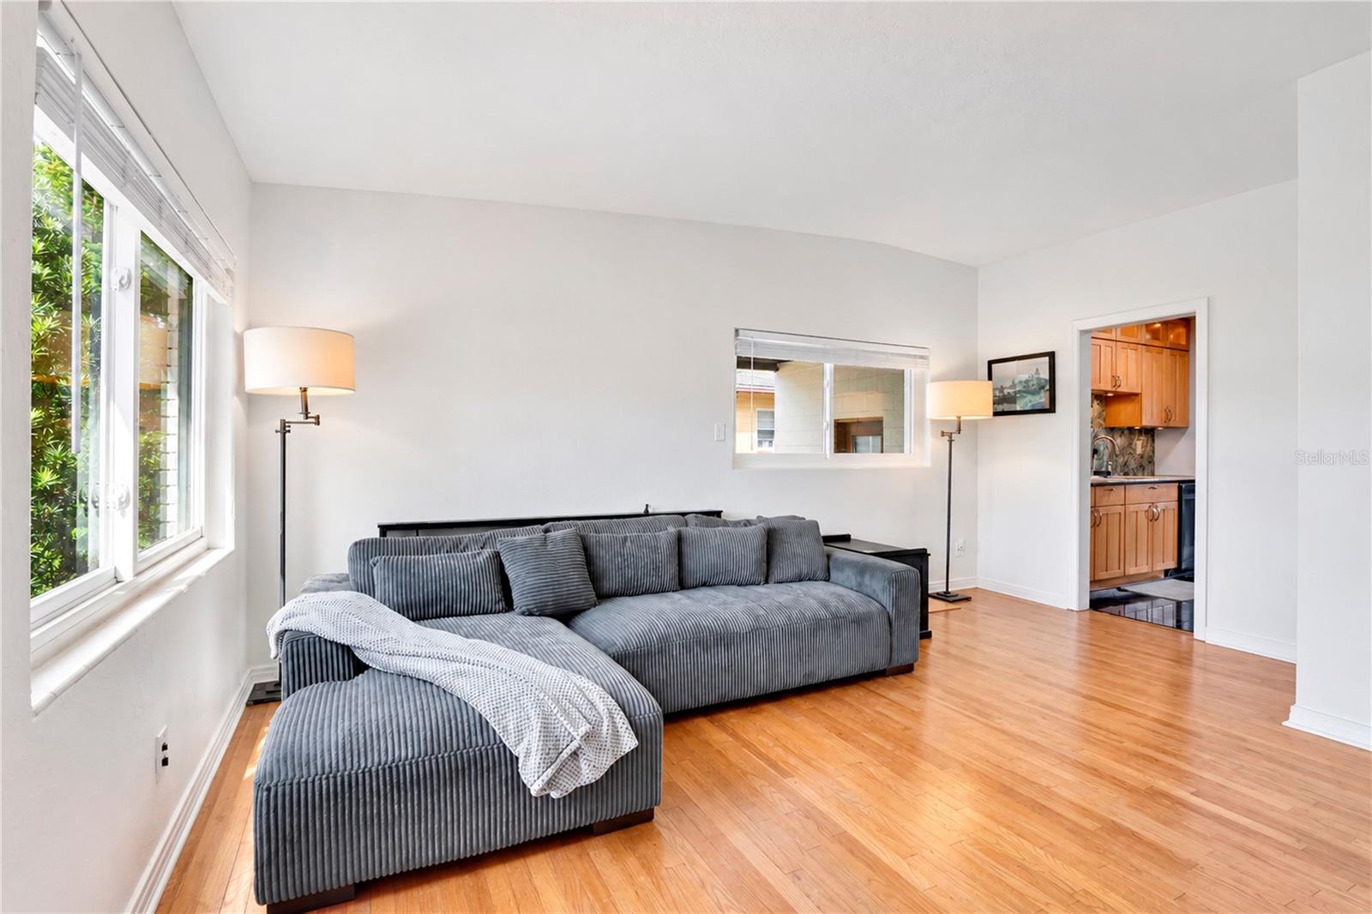
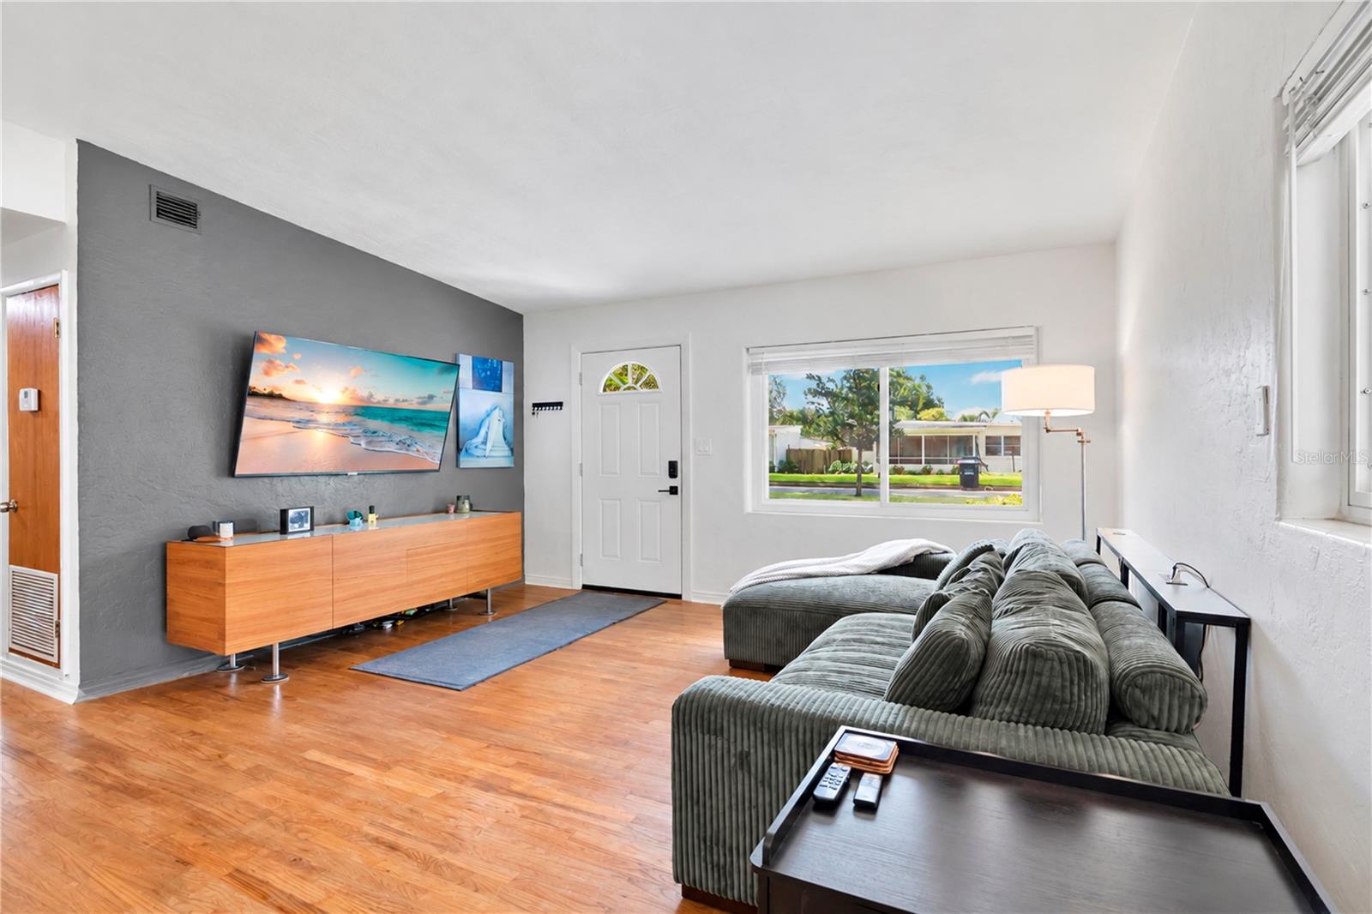
Welcome to 2917 Pickfair Street! This 2-bedroom, 1-bath home in Ardmore Terrace features original hardwood flooring, fresh exterior paint, a renovated bathroom, granite countertops, and Shaker-style cabinetry. In addition to the main living areas, a separate bonus room provides valuable extra living space with flexibility for a variety of uses. The fully fenced backyard offers plenty of outdoor space with a patio, fire pit, and large storage shed. Conveniently located near Downtown Orlando, the Milk District, SoDo, shopping, dining, and major roadways. Schedule your showing today!
Save
Ask
Tour
Hide
Listing Snapshot
Price
$445,000
Days On Site
1 Day
Bedrooms
2
Inside Area (SqFt)
1,111 sqft
Total Baths
1
Full Baths
1
Partial Baths
N/A
Lot Size
0.19 Acres
Year Built
1958
MLS® Number
O6441128
Status
Active
Property Tax
$5,863.51
HOA/Condo/Coop Fees
N/A
Sq Ft Source
Public Records
Friends & Family
Recent Activity
| 18 hours ago | Listing updated with changes from the MLS® | |
| yesterday | Listing first seen on site |
General Features
Acres
0.19
Carport
1
Direction Faces
South
Levels
One
Number Of Stories
1
Parking
DrivewayOther
Pets
Cats OKDogs OKNumber LimitYes
Property Sub Type
Single Family Residence
Sewer
Public Sewer
SqFt Total
1468
Style
Mid-Century ModernOtherTraditional
Utilities
Cable AvailableElectricity AvailableElectricity ConnectedPhone AvailableSewer AvailableSewer ConnectedWater AvailableWater Connected
Water Source
Public
Zoning
R-1A/AN
Interior Features
Appliances
DishwasherDryerMicrowaveRangeRefrigeratorWasher
Basement
Crawl Space
Cooling
Central Air
Flooring
TileVinylWood
Furnished
Unfurnished
Heating
CentralElectric
Interior
Stone Counters
Laundry Features
Laundry RoomOutside
Window Features
Blinds
Bathroom 1
Dimensions - 7x5Level - First
Bedroom 2
Dimensions - 10x11Level - FirstFeatures - Ceiling Fan(s)
Dining Room
Dimensions - 10x13Level - First
Family Room
Dimensions - 19x11Level - FirstFeatures - Ceiling Fan(s)
Kitchen
Dimensions - 8x9Level - FirstFeatures - Stone Counters
Living Room
Dimensions - 15x18Level - First
Master Bedroom
Dimensions - 14x9Level - FirstFeatures - Ceiling Fan(s)
Save
Ask
Tour
Hide
Exterior Features
Construction Details
BlockConcrete
Exterior
LightingOtherStorage
Fencing
FencedVinyl
Lot Features
LandscapedLevelPaved
Other Structures
Shed(s)Storage
Patio And Porch
CoveredFront PorchPatio
Roof
OtherShingle
Windows/Doors
Blinds
Community Features
Community Features
SidewalksStreet Lights
MLS Area
32803 - Orlando/Colonial Town
Township
22
Financing Terms Available
CashConventionalFHAVA Loan
Roads
AsphaltPaved
Schools
School District
Unknown
Elementary School
Lake Como Elem
Middle School
Lake Como School K-8
High School
Boone High
Listing courtesy of CITARELLI REALTY GROUP LLC (302) 841-8999

Listing information is provided by Participants of the Stellar MLS. IDX information is provided exclusively for personal, non-commercial use, and may not be used for any purpose other than to identify prospective properties consumers may be interested in purchasing. Information is deemed reliable but not guaranteed. Properties displayed may be listed or sold by various participants in the MLS Copyright 2026, Stellar MLS.
Last checked: 2026-09-19 01:08 AM EDT
Listing information is provided by Participants of the Stellar MLS. IDX information is provided exclusively for personal, non-commercial use, and may not be used for any purpose other than to identify prospective properties consumers may be interested in purchasing. Information is deemed reliable but not guaranteed. Properties displayed may be listed or sold by various participants in the MLS Copyright 2026, Stellar MLS.
Last checked: 2026-09-19 01:08 AM EDT
Neighborhood & Commute
Source: Walkscore
Disclosure: Community information and market data powered by Constellation Data Labs. Information is deemed reliable but not guaranteed.
Save
Ask
Tour
Hide
Did you know? You can invite friends and family to your search. They can join your search, rate and discuss listings with you.