
1513 PLEASANT STREETTAVARES, FL 32778
Mortgage Calculator
Monthly Payment (Est.)
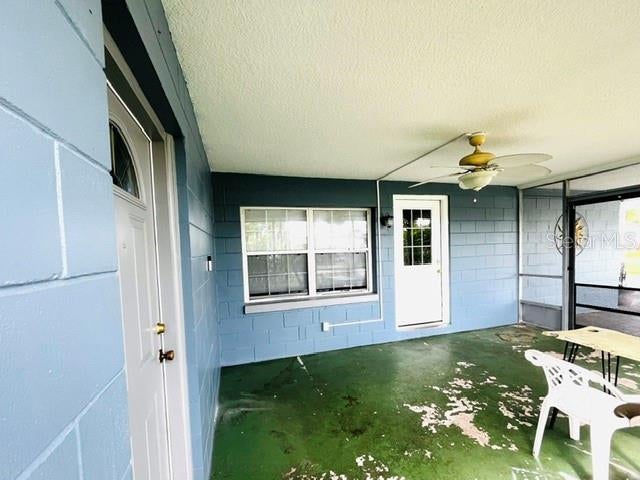
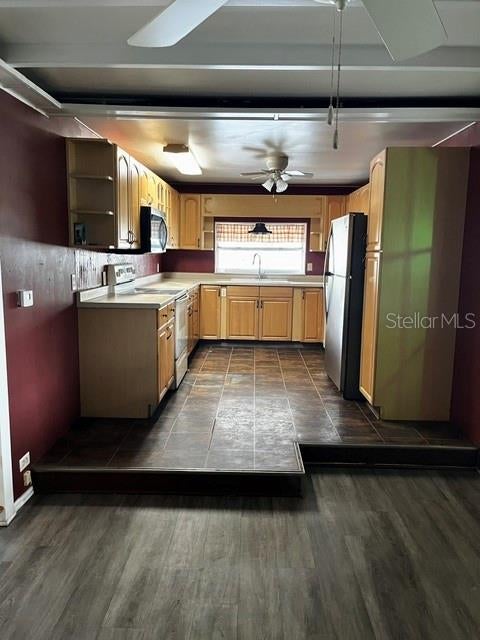
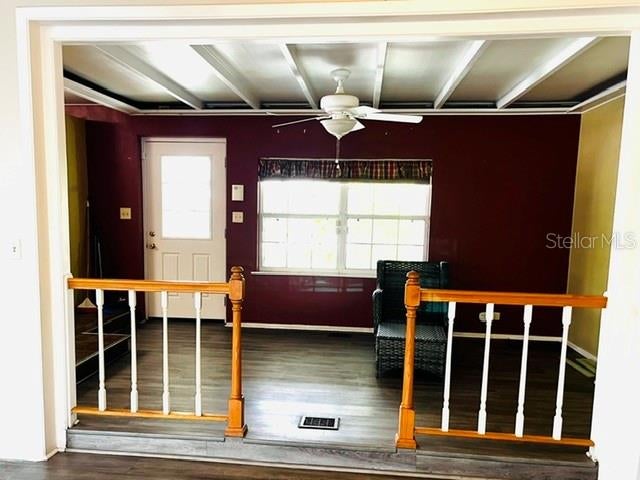
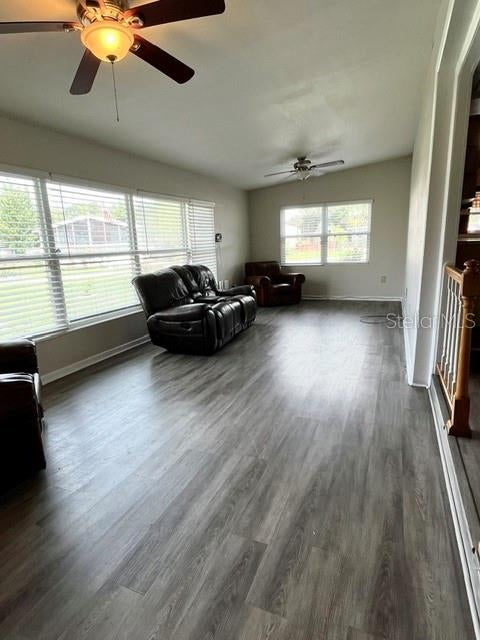
$912This charming 2-bedroom, 2-bath mobile home is situated on a beautiful corner lot and offers so much more space than you would expect. You will be enchanted every step of the way once you step foot into this cozy home. The kitchen is fully loaded with a brand new dishwasher and stove. It has plenty of cabinet space for you to store food, dishes and so much more! Next, you encounter the dining room and living room which has the perfect amount of coziness for dining, relaxing and oversized entertainment. You will love the brand new luxury vinyl planks placed throughout most of the house with the exception of the bathrooms and kitchen which have large squared ceramic tile flooring. *** And wait until you see the BONUS ROOM! There is a ton of extra space here, giving you the flexibility to make it whatever works best for you--a 3rd bedroom, office, craft room, guest area, or your very own personal zen room! The separate laundry room is another wonderful bonus, featuring built-in closets, shelves, a sink and loads of storage space to help keep everything neat, organized, and smelling so fresh and so clean. But the fun doesn’t stop inside....Step outside and enjoy the huge 13' x 16' screened-in balcony/porch. This is the perfect spot to enjoy your morning coffee, for entertaining family/friends/neighbors or enjoying a beautiful evening outdoors without worrying about any bugs or leaks. You also get to enjoy the perks of a brand new roof installed in May 2025 in addition to a new plumbing throughout the house! This corner lot provides a great setting allowing the home to sit at the center of the property while you get to enjoy all the scenery and greenery. The backyard includes an outdoor shed which gives you even more room for tools, decorations, gardening supplies, and all those extras you need to store. Schedule some time to see why this 2/2 Mobile Home is such a big deal and should be your next home. With 2 bedrooms, 2 baths, a spacious bonus room, dedicated laundry room, generous storage, a corner lot, a shed, and a screened-in porch, this home has so much to love! Come take a look and see why this could be the perfect place to call home!
| 3 days ago | Listing updated with changes from the MLS® | |
| 4 days ago | Listing first seen on site |

Listing information is provided by Participants of the Stellar MLS. IDX information is provided exclusively for personal, non-commercial use, and may not be used for any purpose other than to identify prospective properties consumers may be interested in purchasing. Information is deemed reliable but not guaranteed. Properties displayed may be listed or sold by various participants in the MLS Copyright 2026, Stellar MLS.
Last checked: 2026-09-19 01:03 AM EDT