Save
Ask
Tour
Hide
Share
$359,000
20 Days On Site

4811 FORT APACHE COURT
ORLANDO, FL 32822

For Sale|Single Family Residence|Active Under Contract
3
Beds
2
Total Baths
2
Full Baths
1,519
SqFt
$236
/SqFt
1993
Built
Subdivision:
STONEBRIDGE PHASE 1
County:
Orange
Call Now: 407-706-5000
Is this the listing for you? We can help make it yours.
407-706-5000
4811 FORT APACHE COURT4811 FORT APACHE COURT4811 FORT APACHE COURT4811 FORT APACHE COURT
Save
Ask
Tour
Hide
Share

Mortgage Calculator

Monthly Payment (Est.)

Enter an interest rate to see your estimated monthly payment.
Calculator powered by Showcase IDX, a Constellation1 Company. Copyright ©2026 Information is deemed reliable but not guaranteed.

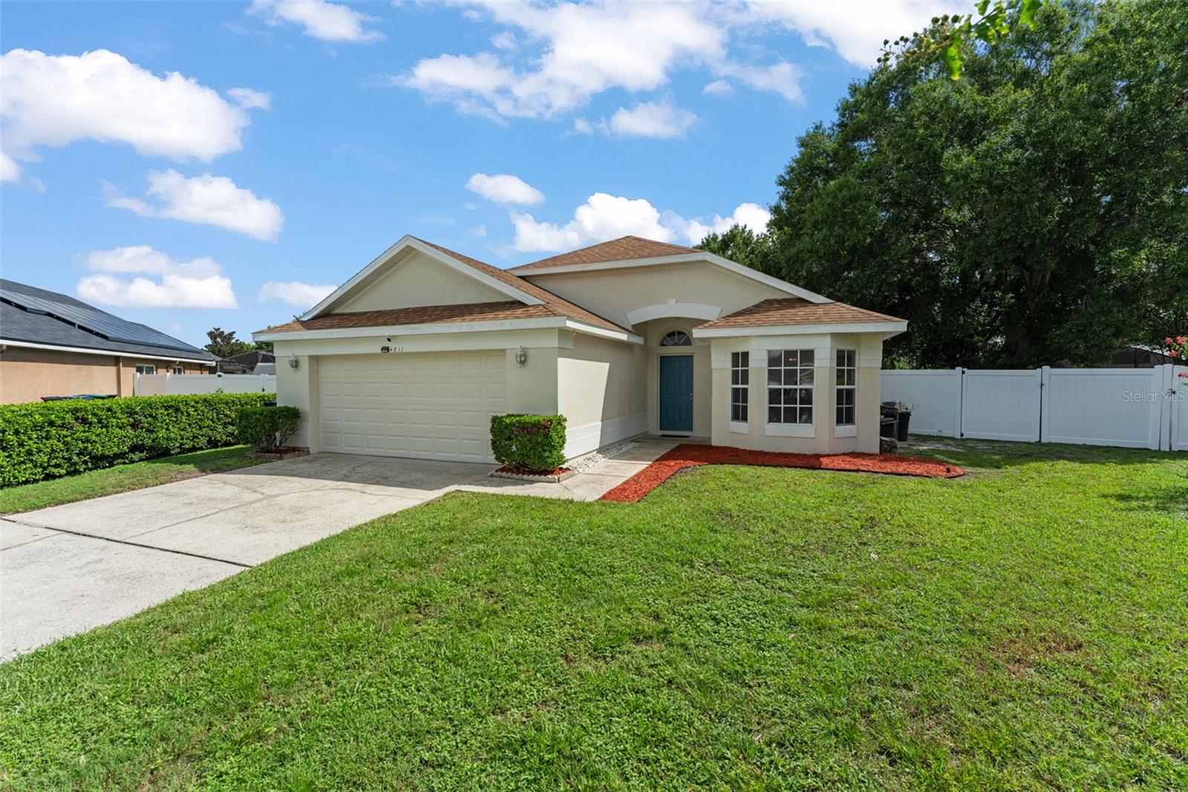
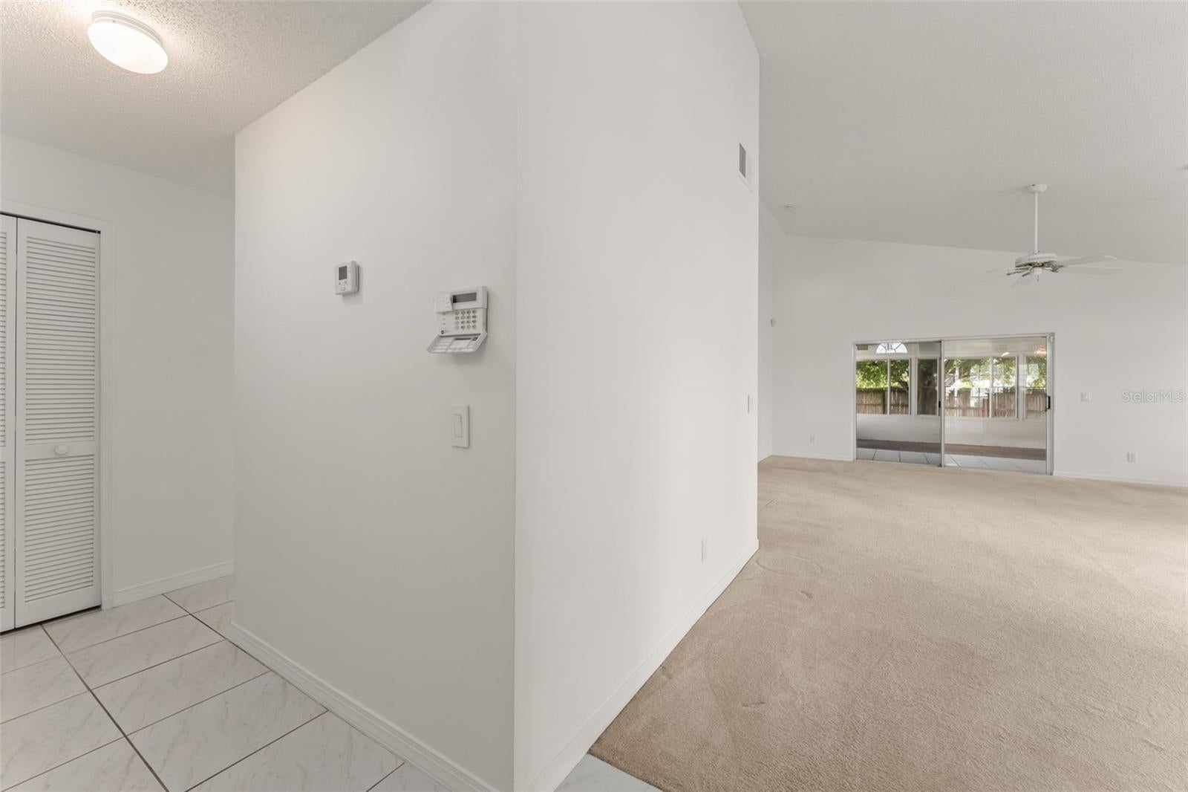
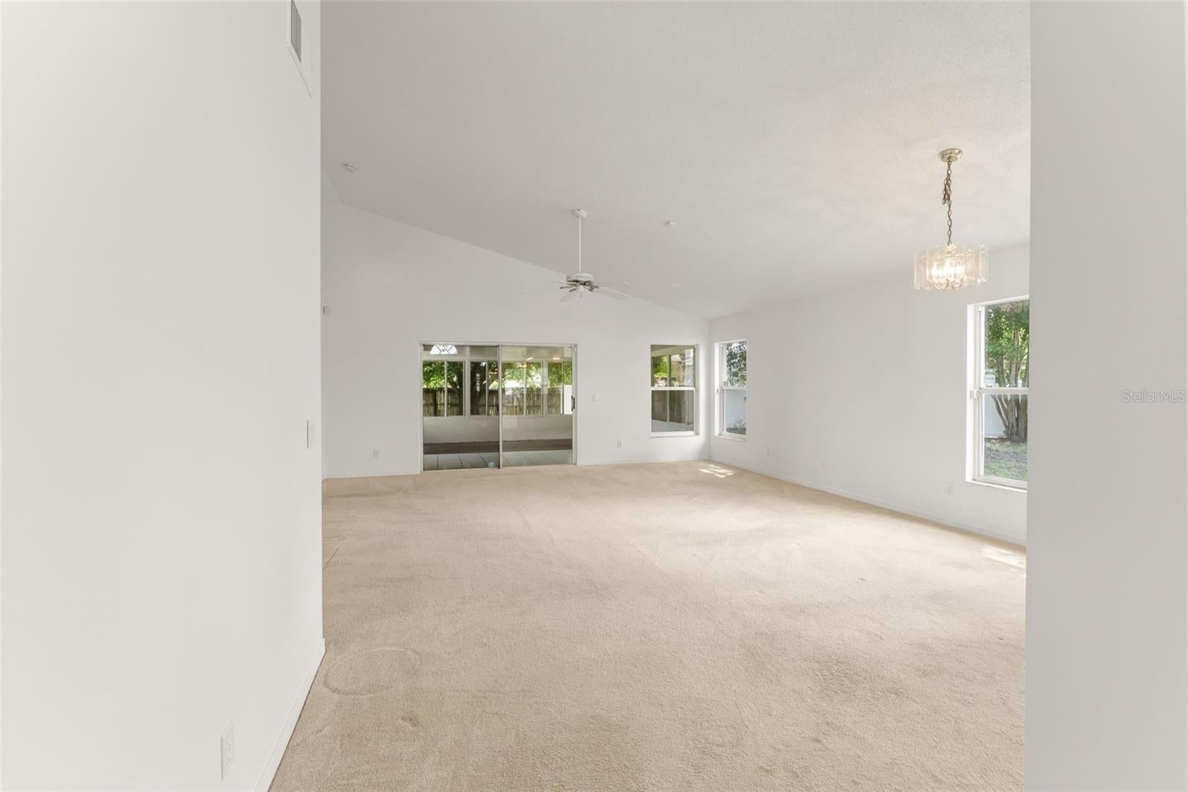
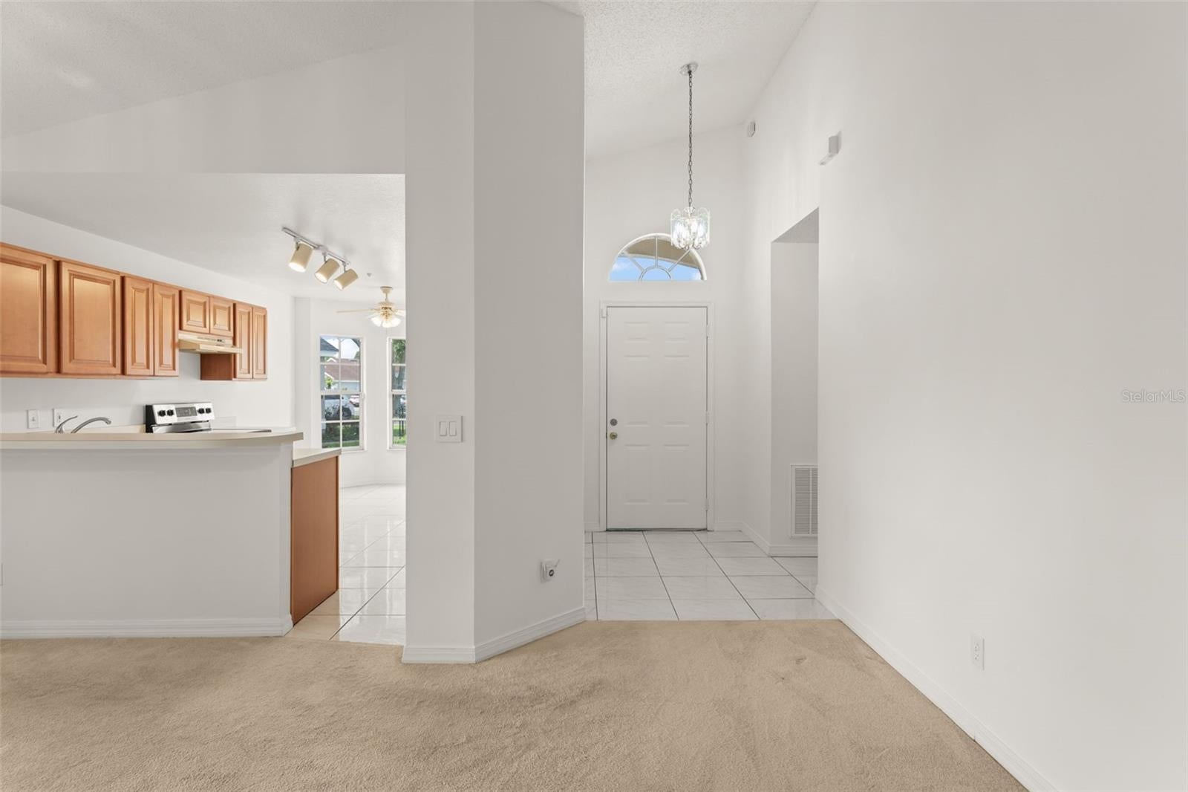
Under contract-accepting backup offers. **This house comes with a REDUCED RATE through the seller's preferred lender. This is a lender-paid rate buydown that reduces the buyer's interest rate and monthly payment.** Welcome to 4811 Fort Apache Ct in Orlando, a 3-bedroom, 2-bath home offering an open floor plan, flexible living spaces, and a private backyard ready to be enjoyed and personalized. Set on approximately 0.28 acres in the Stonebridge community, the home provides a comfortable balance of indoor and outdoor living. Inside, the open floor plan creates an easy connection between the main living, dining, and kitchen areas, providing a functional setting for everyday living and entertaining. A Florida room/sunroom adds valuable additional living space filled with natural light and can be adapted as a sitting area, home office, hobby space, or casual retreat. Three bedrooms and two full bathrooms complete the layout, offering comfortable accommodations and flexibility for a variety of needs. Outside, an open patio provides space for outdoor seating, grilling, or dining. The private yard offers plenty of potential for personalization, whether creating a garden, expanded entertaining area, play space, or a relaxing outdoor retreat. Located in the Stonebridge community of East Orlando, the home is convenient to shopping, dining, schools, and everyday services throughout the Semoran Boulevard and surrounding corridors. Nearby recreational options include Capehart Park, while Lake Fredrica Shopping Center provides additional shopping and everyday conveniences. The location also offers access to major roadways connecting residents with Orlando International Airport, Downtown Orlando, and other destinations throughout Central Florida.

Save
Ask
Tour
Hide
Share
Listing Snapshot
Price 
$359,000
Days On Site 
20 Days
Bedrooms 
3
Inside Area (SqFt) 
1,519 sqft
Total Baths 
2
Full Baths 
2
Partial Baths 
N/A
Lot Size 
0.28 Acres
Year Built 
1993
MLS® Number 
O6437968
Status 
Active Under Contract
Property Tax 
$1,975.82
HOA/Condo/Coop Fees 
$29.17 monthly
Sq Ft Source 
Public Records
Friends & Family
Recent Activity
4 days agoListing updated with changes from the MLS®
4 days agoStatus changed to Active Under Contract
5 days agoPrice changed to $359,000
3 weeks agoListing first seen on site
General Features
Acres 
0.28
Attached Garage 
Yes
Direction Faces 
Southwest
Foundation 
Slab
Garage 
Yes
Garage Spaces 
2
Levels 
One
Number Of Stories 
1
Parking 
DrivewayGarage Door OpenerAttached
Pets 
Yes
Property Sub Type 
Single Family Residence
Sewer 
Public Sewer
SqFt Total 
2016
Utilities 
Cable AvailableCable ConnectedElectricity ConnectedWater Connected
Water Source 
Public
Zoning 
ORG-RSTD R
Interior Features
Appliances 
DishwasherRangeRange HoodRefrigerator
Cooling 
Central Air
Flooring 
CarpetTile
Furnished 
Unfurnished
Heating 
Central
Interior 
Eat-in KitchenHigh CeilingsOpen FloorplanVaulted Ceiling(s)Walk-In Closet(s)
Laundry Features 
In Garage
Bedroom 2 
Dimensions - 10x11Level - First
Bedroom 3 
Dimensions - 10x10Level - First
Dinette 
Level - First
Dining Room 
Level - First
Kitchen 
Dimensions - 10x8Level - FirstFeatures - Breakfast Bar
Living Room 
Dimensions - 18x15Level - FirstFeatures - Ceiling Fan(s)
Master Bedroom 
Dimensions - 13x14Level - FirstFeatures - Ceiling Fan(s)
Save
Ask
Tour
Hide
Share
Exterior Features
Construction Details 
BlockStucco
Exterior 
GardenLightingPrivate YardRain Gutters
Fencing 
FencedMasonryVinylWood
Lot Features 
Cul-De-SacFlag LotLandscapedPaved
Patio And Porch 
Patio
Roof 
Shingle
View 
GardenTrees/Woods
Waterview 
GardenTrees/Woods
Community Features
Association Fee 
$350.0
Association Fee Frequency 
Annually
Community Features 
Sidewalks
MLS Area 
32822 - Orlando/Ventura
Township 
23
Financing Terms Available 
CashConventionalFHAVA Loan
Roads 
Asphalt
Schools
School District
Unknown
Elementary School
Three Points Elem
Middle School
Odyssey Middle
High School
Colonial High
Listing courtesy of KELLER WILLIAMS REALTY AT THE PARKS (407) 629-4420


Listing information is provided by Participants of the Stellar MLS. IDX information is provided exclusively for personal, non-commercial use, and may not be used for any purpose other than to identify prospective properties consumers may be interested in purchasing. Information is deemed reliable but not guaranteed. Properties displayed may be listed or sold by various participants in the MLS Copyright 2026, Stellar MLS.
Last checked: 2026-09-22 12:05 PM EDT

Neighborhood & Commute
Source: Walkscore
Disclosure: Community information and market data powered by Constellation Data Labs. Information is deemed reliable but not guaranteed.
Save
Ask
Tour
Hide
Share