Save
Ask
Tour
Hide
Share
$450,000
22 Days On Site

1892 WHITE AVENUE
ORLANDO, FL 32806

For Sale|Single Family Residence|Active
3
Beds
2
Total Baths
2
Full Baths
1,690
SqFt
$266
/SqFt
1989
Built
Subdivision:
FERNWAY
County:
Orange
Call Now: 407-706-5000
Is this the listing for you? We can help make it yours.
407-706-5000
1892 WHITE AVENUE1892 WHITE AVENUE1892 WHITE AVENUE1892 WHITE AVENUE
Save
Ask
Tour
Hide
Share

Mortgage Calculator

Monthly Payment (Est.)

Enter an interest rate to see your estimated monthly payment.
Calculator powered by Showcase IDX, a Constellation1 Company. Copyright ©2026 Information is deemed reliable but not guaranteed.

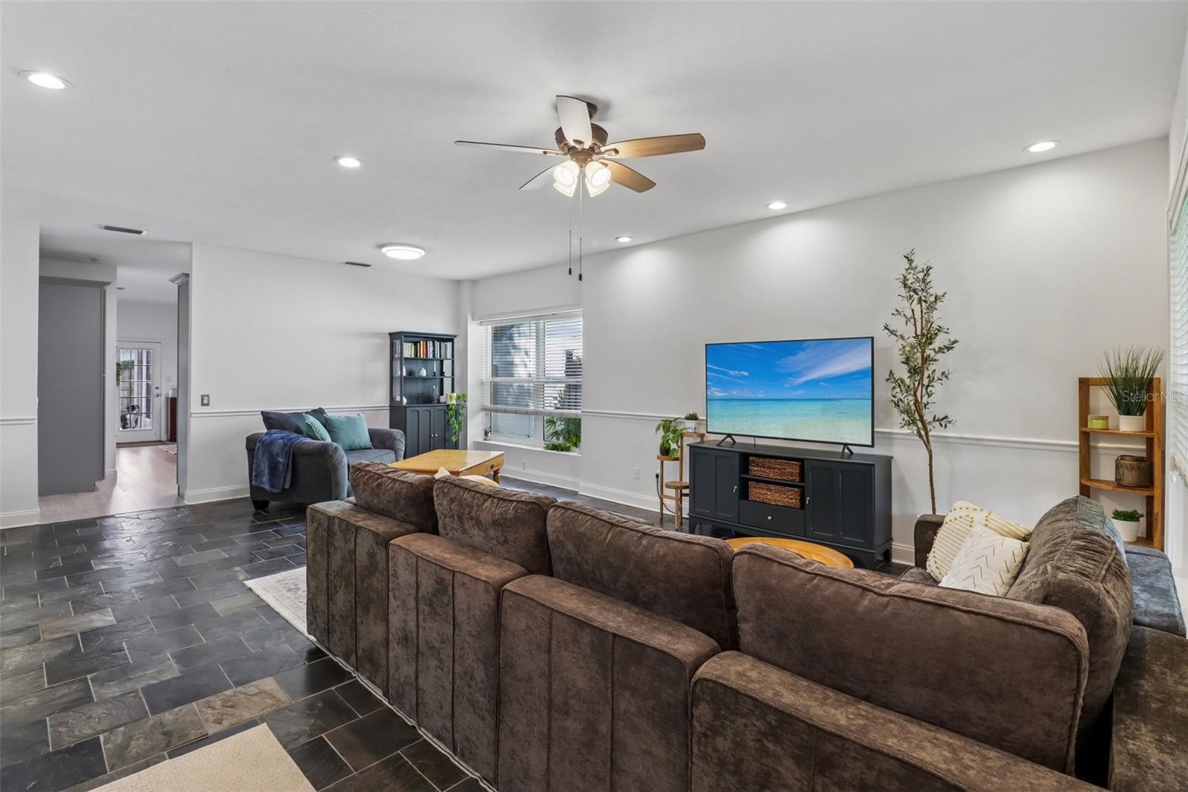
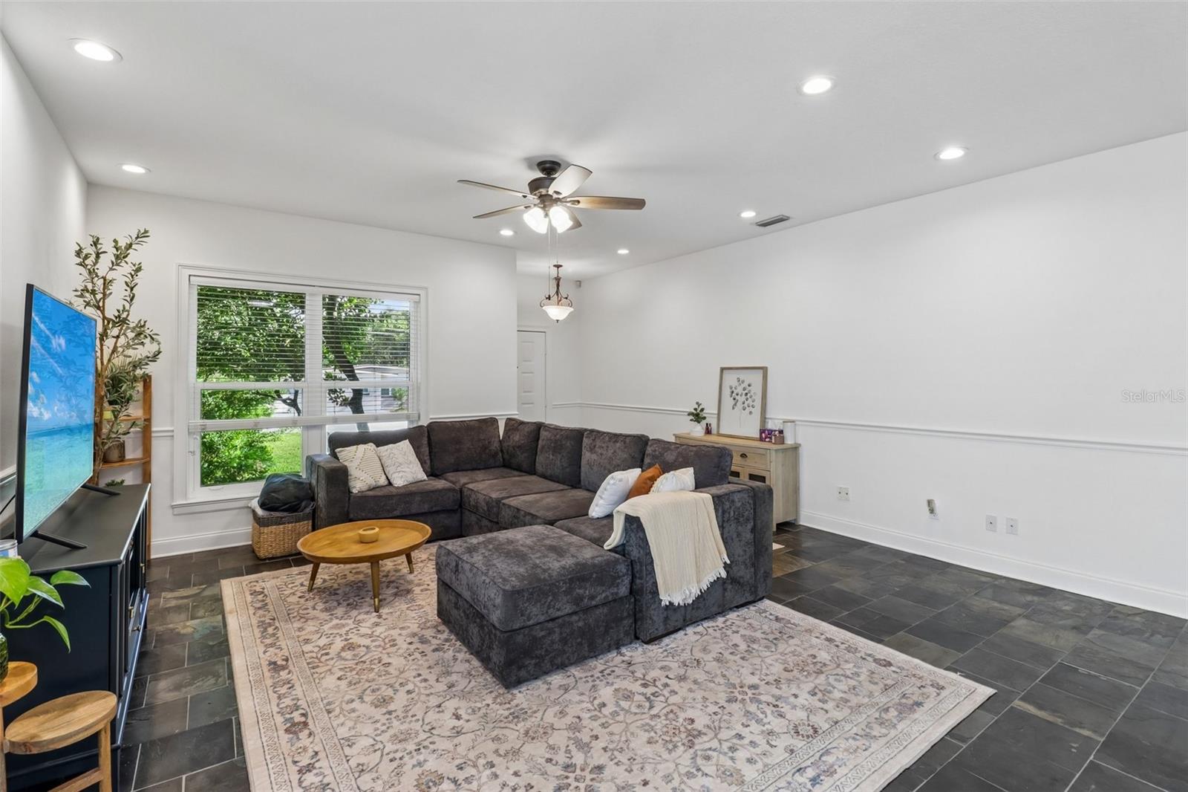
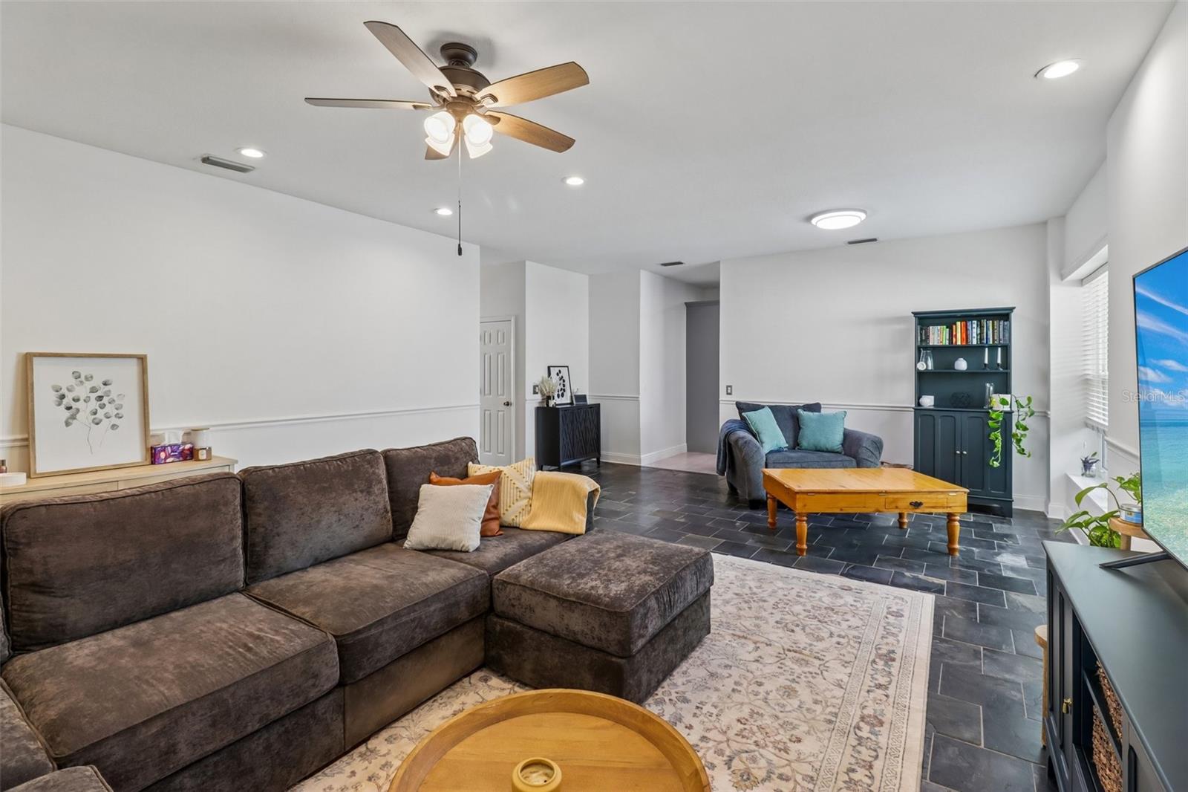
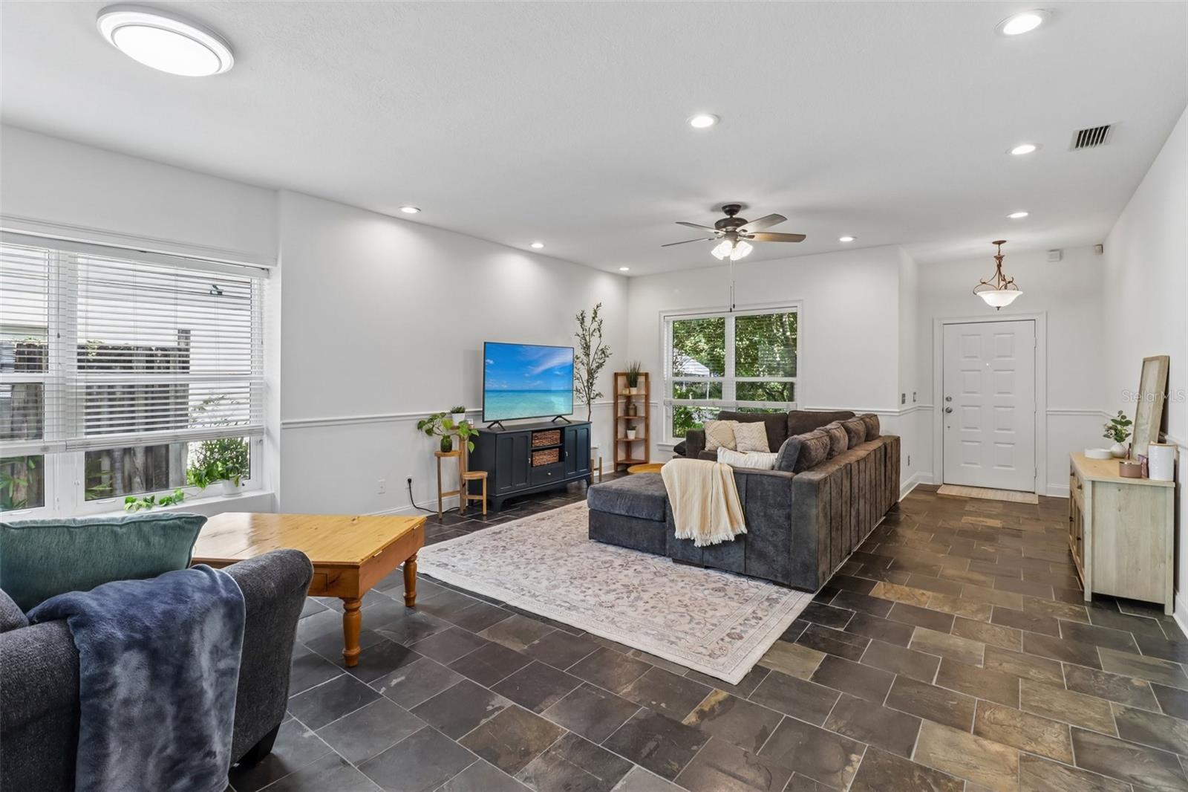
Exceptionally well-maintained with NO HOA fees, this fully updated home pairs complete peace of mind with turn-key living! Inside, the 3-bedroom, 2-bathroom layout boasts a spacious, open floor plan with durable flooring throughout including real slate tile and an updated kitchen complete with counter seating, stone countertops, stainless steel appliances, and soft-close cabinetry. Generously sized bedrooms include a primary suite with a large walk-in closet and a fully remodeled bathroom featuring a dual-sink and dressing vanity with soft-close cabinets and a glass-enclosed shower. Outside, you'll find a 2-car garage, a screened-in patio, a fenced yard, and a storage shed. Major mechanical systems have been meticulously cared for, highlighted by a 2021 roof, 2022 water heater, and a regularly serviced AC with a updated air handler and fan (2022). To top it off, this prime location places you just minutes from major shopping, the popular MILK district, under 20 minutes to the airport, 15 minutes to downtown Orlando, and blocks from top-rated schools (Pershing K-8 and Boone High) and the Fort Gatlin Recreation Center. Tour Today!

Save
Ask
Tour
Hide
Share
Listing Snapshot
Price 
$450,000
Days On Site 
22 Days
Bedrooms 
3
Inside Area (SqFt) 
1,690 sqft
Total Baths 
2
Full Baths 
2
Partial Baths 
N/A
Lot Size 
0.16 Acres
Year Built 
1989
MLS® Number 
O6437808
Status 
Active
Property Tax 
$226.01
HOA/Condo/Coop Fees 
N/A
Sq Ft Source 
Public Records
Friends & Family
Recent Activity
6 days agoListing updated with changes from the MLS®
3 weeks agoListing first seen on site
General Features
Acres 
0.16
Attached Garage 
Yes
Direction Faces 
North
Foundation 
Slab
Garage 
Yes
Garage Spaces 
2
Levels 
One
Number Of Stories 
1
Parking 
Attached
Pets 
Yes
Property Sub Type 
Single Family Residence
Sewer 
Septic Tank
SqFt Total 
2154
Utilities 
Cable AvailableCable ConnectedElectricity ConnectedWater Connected
Water Source 
Public
Zoning 
R-1
Interior Features
Appliances 
DishwasherDryerElectric Water HeaterMicrowaveRangeRefrigeratorWasher
Cooling 
Central Air
Flooring 
BrickHardwoodLaminateTile
Furnished 
Unfurnished
Heating 
CentralElectricHeat Pump
Interior 
Open FloorplanWalk-In Closet(s)
Laundry Features 
Electric Dryer HookupInsideLaundry Room
Balcony/Porch/Lanai 
Dimensions - 14x12Level - First
Bedroom 2 
Dimensions - 11x10Level - First
Bedroom 3 
Dimensions - 11x10Level - First
Family Room 
Dimensions - 12x10Level - First
Great Room 
Dimensions - 26x17Level - First
Kitchen 
Dimensions - 14x11Level - First
Master Bedroom 
Dimensions - 15x11Level - First
Save
Ask
Tour
Hide
Share
Exterior Features
Construction Details 
Block
Exterior 
Private YardRain Gutters
Lot Features 
LevelPaved
Roof 
Shingle
Community Features
Community Features 
Street Lights
MLS Area 
32806 - Orlando/Delaney Park/Crystal Lake
Township 
23
Financing Terms Available 
CashConventionalFHAVA Loan
Roads 
Asphalt
Schools
School District
Unknown
Elementary School
Pershing Elem
Middle School
Unknown
High School
Boone High
Listing courtesy of REDFIN CORPORATION (407) 448-5789


Listing information is provided by Participants of the Stellar MLS. IDX information is provided exclusively for personal, non-commercial use, and may not be used for any purpose other than to identify prospective properties consumers may be interested in purchasing. Information is deemed reliable but not guaranteed. Properties displayed may be listed or sold by various participants in the MLS Copyright 2026, Stellar MLS.
Last checked: 2026-09-25 09:50 PM EDT

Neighborhood & Commute
Source: Walkscore
Disclosure: Community information and market data powered by Constellation Data Labs. Information is deemed reliable but not guaranteed.
Save
Ask
Tour
Hide
Share