
713 MEADOWSIDE COURTORLANDO, FL 32825
Mortgage Calculator
Monthly Payment (Est.)
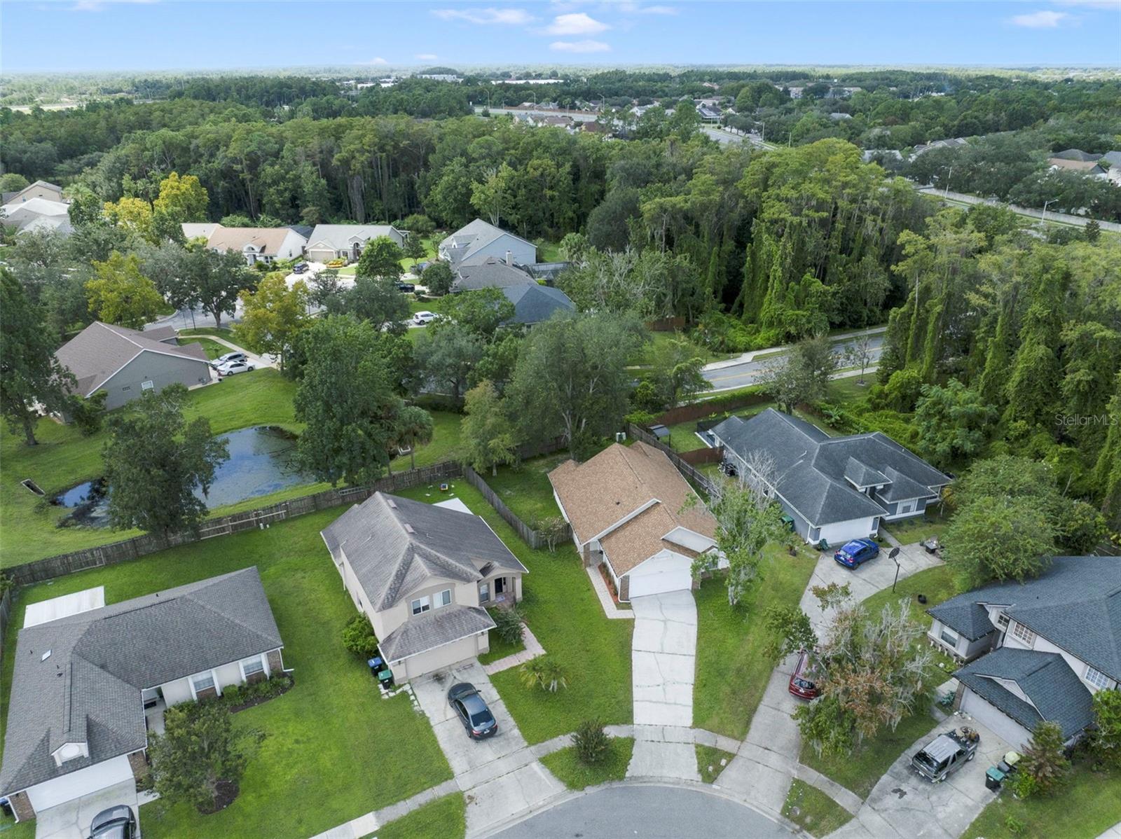
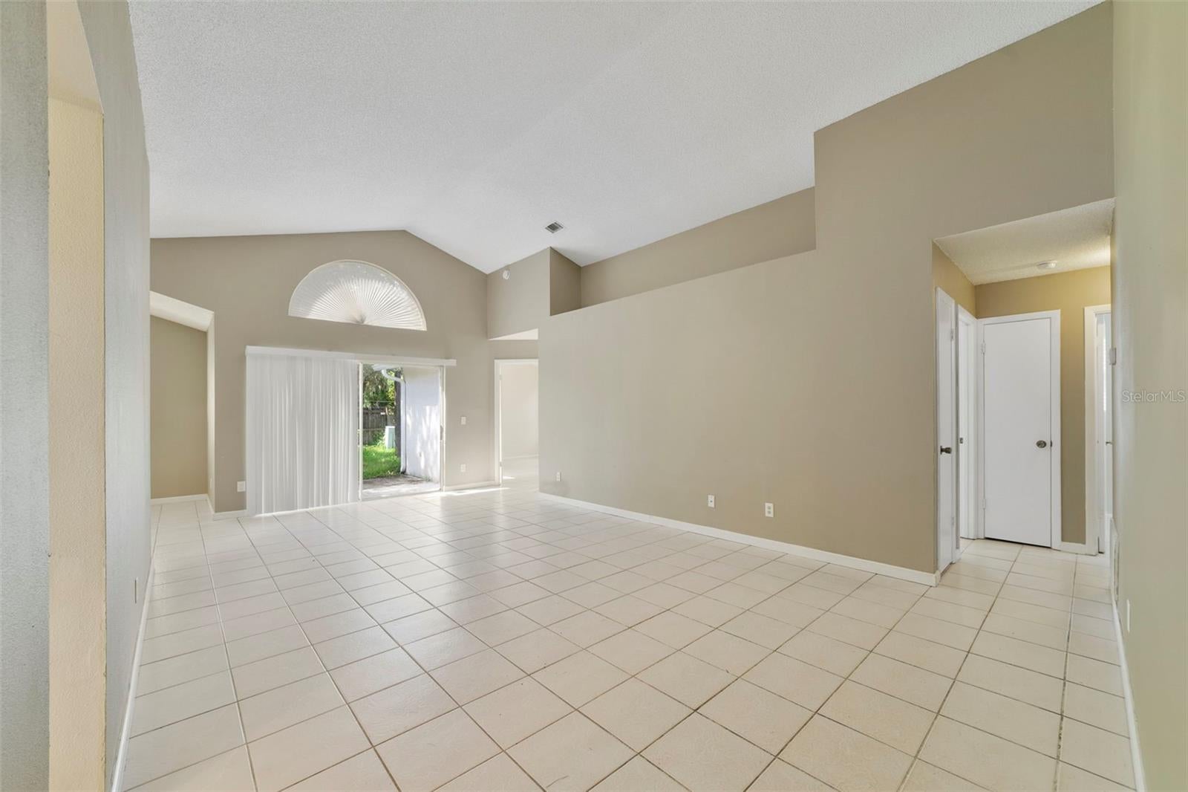
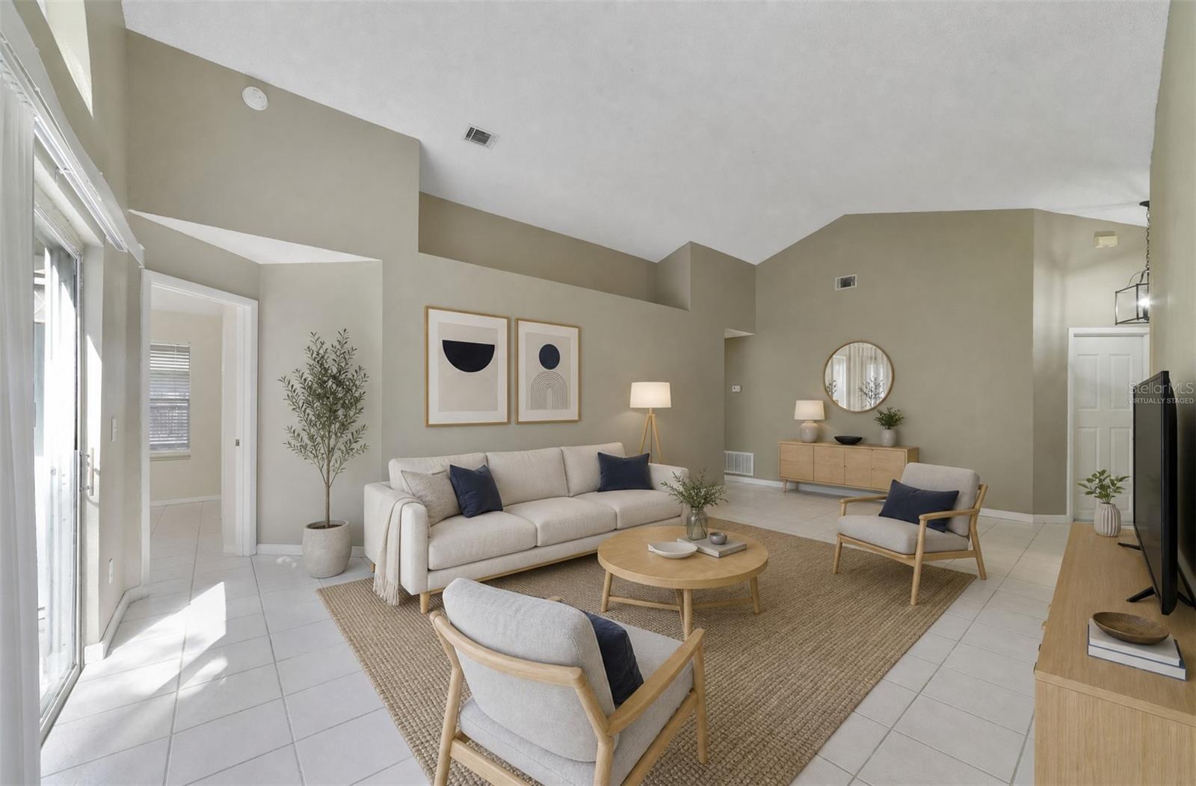
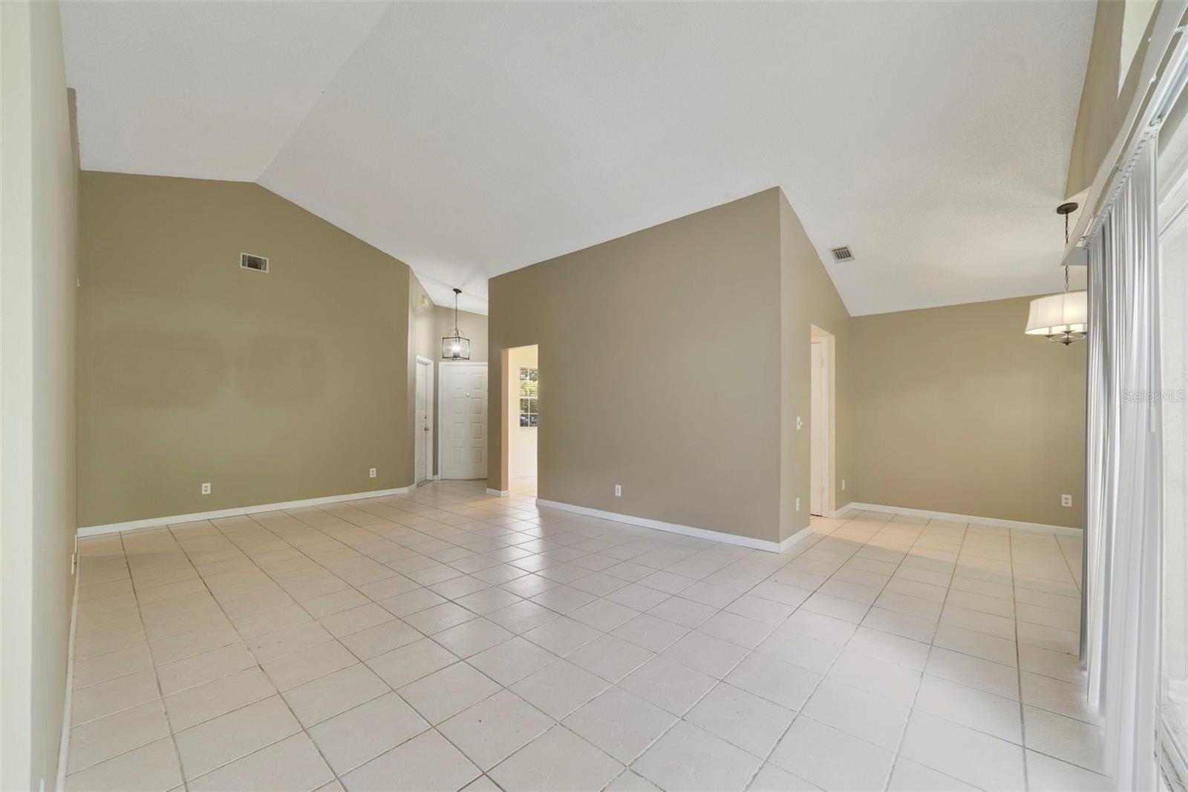
$1,825Virtually Staged. Beautifully maintained and thoughtfully positioned on a QUIET CUL-DE-SAC, this 3-bedroom, 2-bath single-story home in East Orlando offers a peaceful setting with CONSERVATION AND POND VIEWS. An extended driveway and tiled walkway welcome you to the front entrance, while the LOW HOA keeps ownership simple with community sidewalks, a playground and maintenance of the grounds. Step inside to a light and inviting floor plan featuring CERAMIC TILE FLOORING THROUGHOUT—NO CARPET! The spacious Living Room immediately catches your eye with its VAULTED CEILING, a unique decorative ledge and an ARCHED WINDOW positioned above the sliding glass doors that open to the back patio and SPACIOUS YARD, creating an easy connection between the indoor and outdoor spaces. Nearby, the Dining Room enjoys a pleasant VIEW OF THE BACKYARD, and provides a comfortable setting for meals and gatherings. The Kitchen is conveniently located just off the main living spaces and features solid wood cabinetry, STAINLESS STEEL APPLIANCES, and a cozy, sunny BREAKFAST NOOK—a perfect spot for morning coffee or casual meals.The desirable SPLIT-BEDROOM FLOOR PLAN provides privacy for the Primary Suite, which is tucked away from the secondary bedrooms and features its own DIRECT ACCESS to the back patio and yard. The Primary en-suite bath boasts a step-in shower, vanity with makeup space, and includes a LARGE WALK-IN CLOSET for convenient storage. The other two Bedrooms are located near the second full bath, while TWO HALL CLOSETS provide additional storage throughout the home. The 2-CAR GARAGE includes the Laundry Area, with the WASHER AND DRYER INCLUDED, adding everyday convenience without sacrificing living space. RECENT UPDATES provide valuable peace of mind, including a NEW ROOF (2023), RE-PIPED PLUMBING (2024), NEW WATER HEATER (2025) and NEW WOOD FENCE (2017). Step outside from the Living Room or Primary Bedroom and enjoy your own PEACEFUL OUTDOOR SPACE with nature offering a tranquil backdrop of CONSERVATION AND POND VIEWS. The location puts you close to VALENCIA COLLEGE, UCF, ORLANDO INTERNATIONAL AIRPORT, and for shopping and dining, WATERFORD LAKES TOWN CENTER is just 3 miles away. Outdoor enthusiasts will appreciate nearby LITTLE ECON GREENWAY, offering opportunities to enjoy nature and stay active, while BLANCHARD PARK provides 90 acres of recreation with fishing, canoeing and picnicking. Just a short drive away, DOWNEY PARK features a lake, skate park, dog park, athletic fields, splash pad and playground. PEACEFUL CONSERVATION and POND VIEWS, easy-care CERAMIC TILE FLOORING, a location in an area known for its GOOD SCHOOLS, and numerous RECENT UPDATES come together to make this property a wonderful place to call HOME. Act quickly—this GEM won't last long!
| 18 hours ago | Listing updated with changes from the MLS® | |
| yesterday | Listing first seen on site |

Listing information is provided by Participants of the Stellar MLS. IDX information is provided exclusively for personal, non-commercial use, and may not be used for any purpose other than to identify prospective properties consumers may be interested in purchasing. Information is deemed reliable but not guaranteed. Properties displayed may be listed or sold by various participants in the MLS Copyright 2026, Stellar MLS.
Last checked: 2026-09-19 01:03 AM EDT
Did you know? You can invite friends and family to your search. They can join your search, rate and discuss listings with you.