
6982 TWILIGHT BAY DRIVEWINTER GARDEN, FL 34787
Mortgage Calculator
Monthly Payment (Est.)
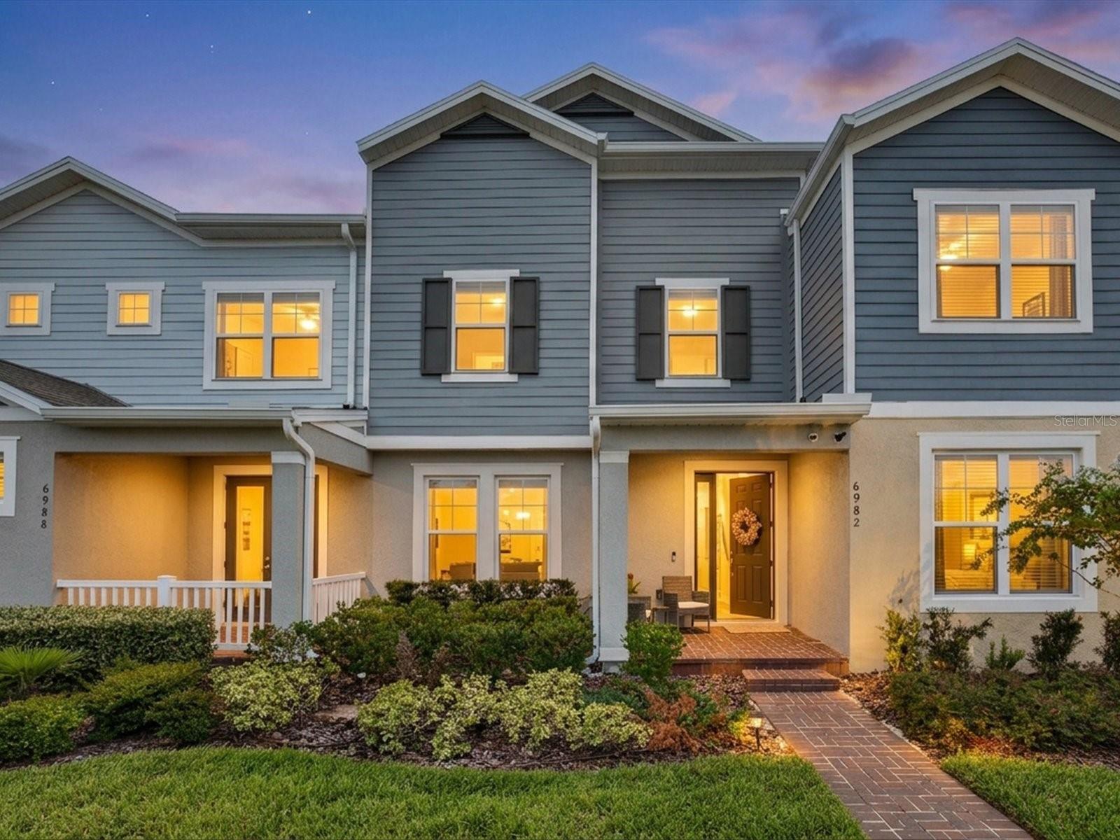
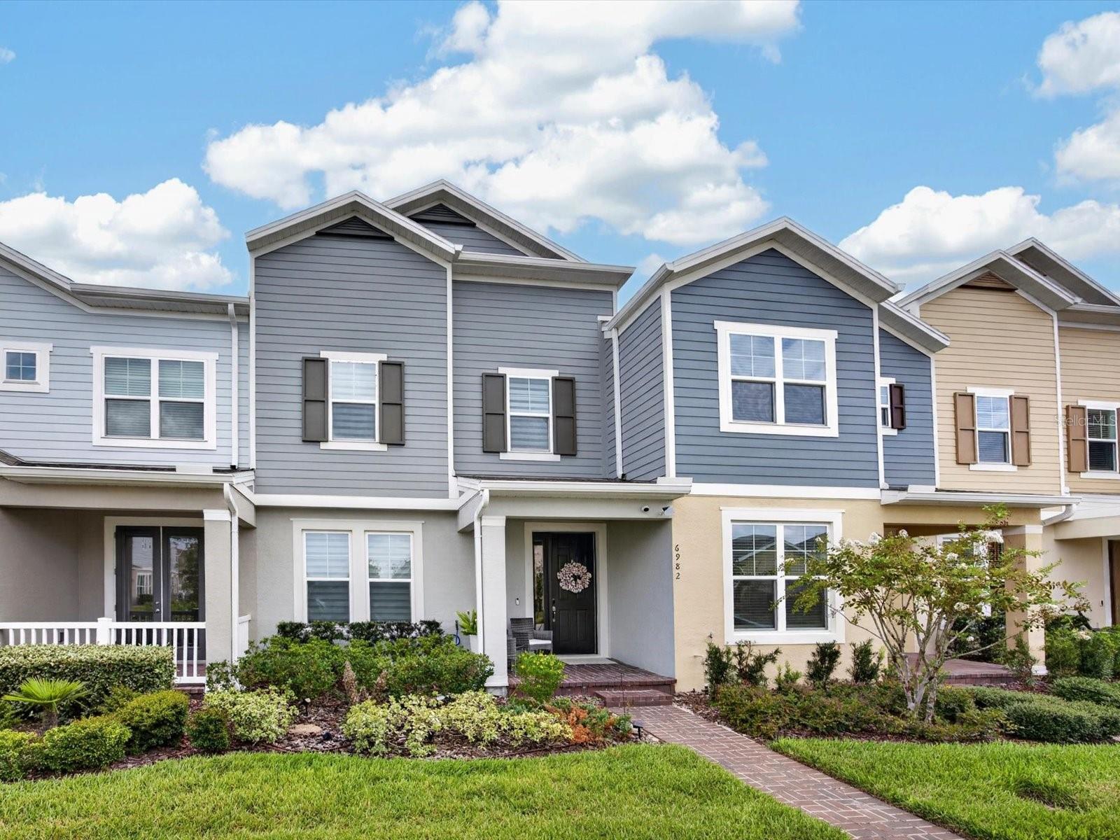
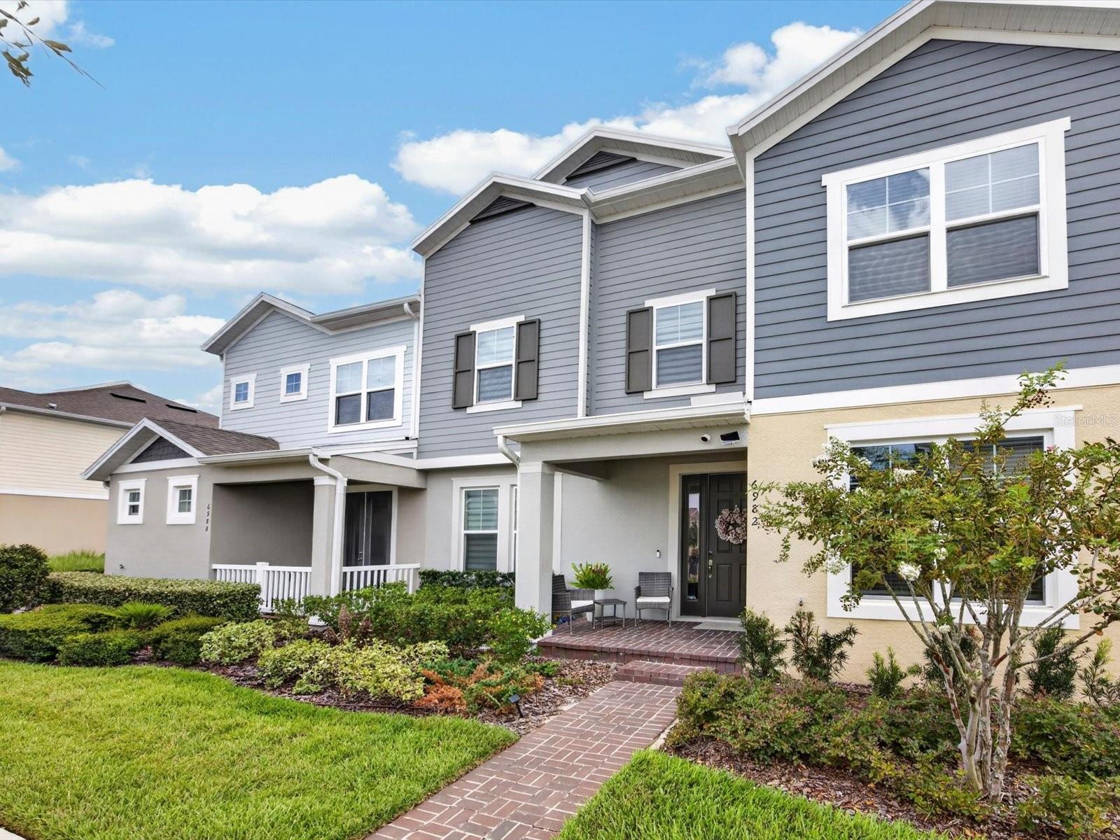
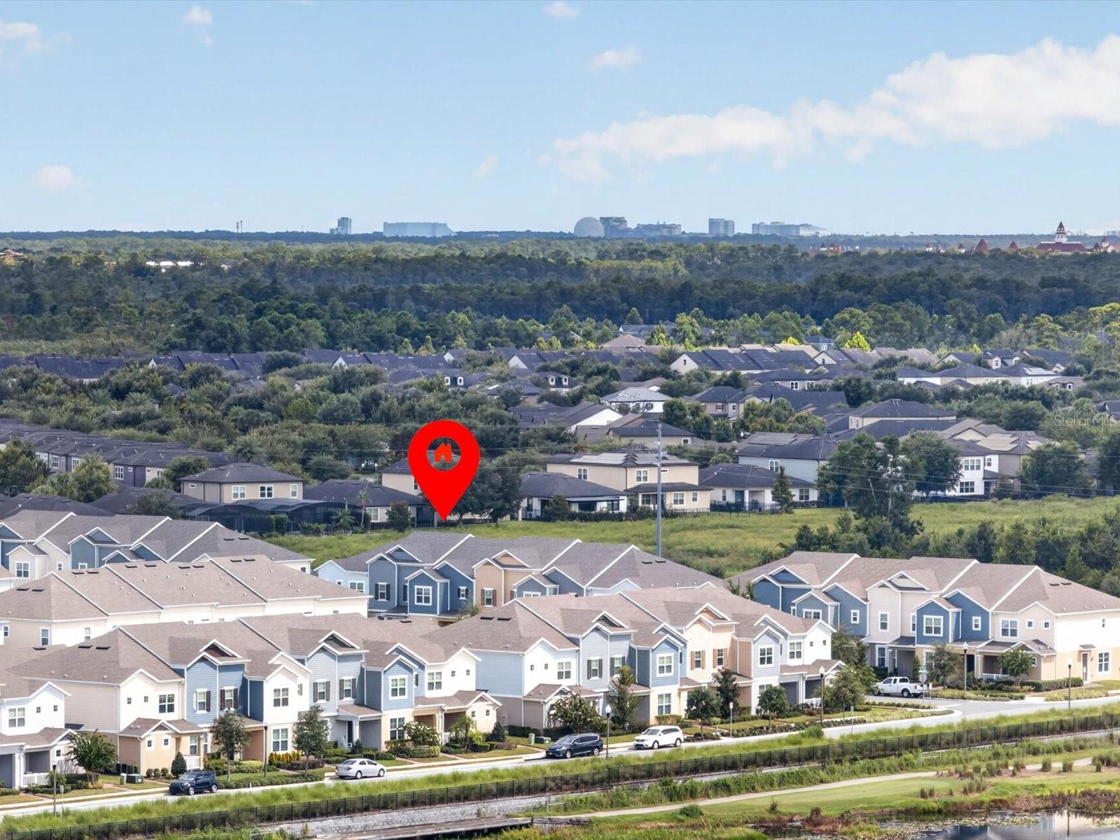
Enter an interest rate to see your estimated monthly payment.Welcome to 6982 Twilight Bay Drive, a beautifully maintained two-story townhome located in the Mezzano community of Winter Garden. Completed in late 2023, this newer home offers approximately 1,860 square feet of thoughtfully designed living space featuring 4 bedrooms, 2.5 bathrooms, and a spacious 2-car garage. Step inside to a bright and inviting open-concept floor plan filled with natural light and complemented by stylish accent walls and modern finishes throughout. The kitchen flows seamlessly into the main living and dining areas, creating a functional layout for everyday living and entertaining. A first-floor bedroom adds flexibility for use as a guest room, home office, fitness space, or additional living area. Upstairs, the spacious primary suite provides a comfortable retreat alongside two additional bedrooms and well-appointed living spaces. Smart switches throughout much of the home add convenience, while the rear-entry 2-car garage provides additional storage and is equipped with a 240V outlet for electric vehicle charging. The private outdoor patio offers additional space to enjoy the Florida lifestyle. Residents of Mezzano enjoy access to community amenities including a resort-style pool, cabana, recreation areas, playground, and sidewalks. Location is a standout feature of this Winter Garden property. Enjoy convenient access to the Horizon West area, with Hamlin Town Center approximately 10 minutes away for shopping, dining, entertainment, and everyday conveniences. Walt Disney World Resort is approximately 15–20 minutes away, while Disney Springs, Universal Orlando Resort, SeaWorld Orlando, and ICON Park are all within approximately 20–35 minutes, depending on destination, route, and traffic. Historic Downtown Winter Garden is approximately 20–25 minutes away, offering access to Plant Street, local restaurants, shopping, entertainment, community events, and the West Orange Trail. Outdoor recreation is also nearby, including Tibet-Butler Nature Preserve, Orange County National Golf Center, local parks, trails, lakes, and numerous golf and recreation options throughout Winter Garden and Horizon West. Convenient access to SR-429, Florida's Turnpike, and I-4 makes traveling throughout Central Florida easily accessible. Orlando International Airport is approximately 35–40 minutes away, depending on traffic and route. Looking for a Florida beach day? Central Florida's location provides access to both coasts. Cocoa Beach and the Space Coast are approximately 85–90 minutes away, providing access to the Atlantic Ocean, Cape Canaveral, and nearby Space Coast attractions. Gulf Coast destinations such as Clearwater Beach are approximately 1 hour and 55 minutes to 2 hours away, depending on traffic and route. With newer construction, a flexible four-bedroom floor plan, smart-home features, EV charging capability, community amenities, and convenient access to Central Florida's theme parks, shopping, dining, recreation, airports, beaches, and major roadways, 6982 Twilight Bay Drive offers an excellent opportunity to enjoy the Winter Garden and Horizon West area.
| 4 days ago | Listing updated with changes from the MLS® | |
| a month ago | Listing first seen on site |

Listing information is provided by Participants of the Stellar MLS. IDX information is provided exclusively for personal, non-commercial use, and may not be used for any purpose other than to identify prospective properties consumers may be interested in purchasing. Information is deemed reliable but not guaranteed. Properties displayed may be listed or sold by various participants in the MLS Copyright 2026, Stellar MLS.
Last checked: 2026-09-25 03:56 PM EDT
Did you know? You can invite friends and family to your search. They can join your search, rate and discuss listings with you.