Save
Ask
Tour
Hide
Share
$329,900
28 Days On Site

8462 FORT CLINCH AVENUE
ORLANDO, FL 32822

For Sale|Single Family Residence|Active
3
Beds
2
Total Baths
2
Full Baths
1,076
SqFt
$307
/SqFt
1993
Built
Subdivision:
STONEBRIDGE PH 01
County:
Orange
Call Now: 407-706-5000
Is this the listing for you? We can help make it yours.
407-706-5000
8462 FORT CLINCH AVENUE8462 FORT CLINCH AVENUE8462 FORT CLINCH AVENUE8462 FORT CLINCH AVENUE
Save
Ask
Tour
Hide
Share

Mortgage Calculator

Monthly Payment (Est.)

Enter an interest rate to see your estimated monthly payment.
Calculator powered by Showcase IDX, a Constellation1 Company. Copyright ©2026 Information is deemed reliable but not guaranteed.

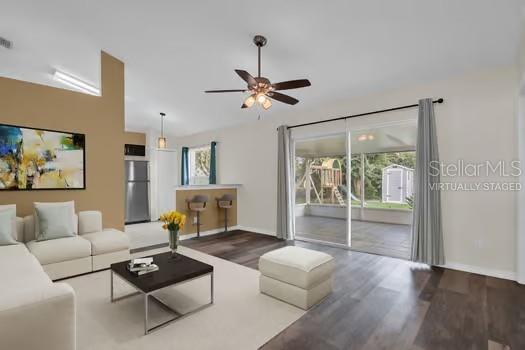
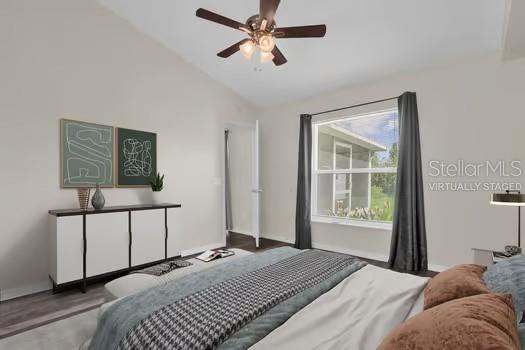
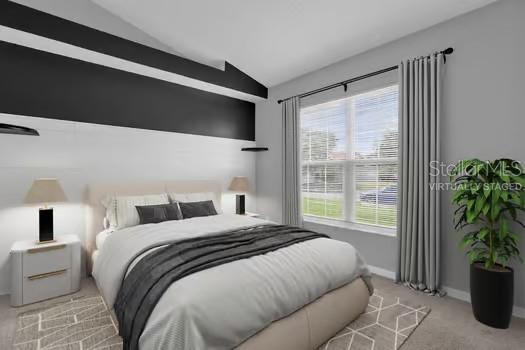
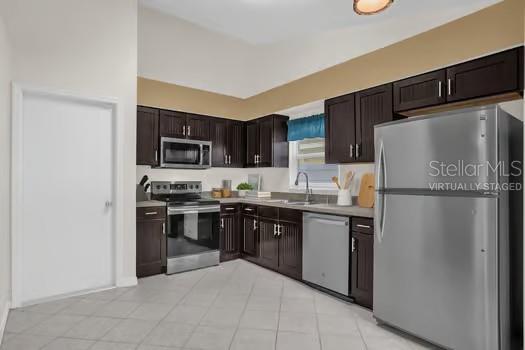
Virtually Staged. Pictures with furniture have been virtually staged. Beautifully Maintained, Move-In Ready Home with Major Updates! Recently Re-Piped with PVC Piping. Welcome to this well-maintained 3-bedroom, 2-bath home offering comfort, convenience, and value in desirable East Orlando. Whether you're a first-time buyer ready to build equity, looking to downsize into an easy-to-maintain home, or an investor seeking a desirable rental property, this home is worth a closer look. The bright, functional floor plan features updated flooring (late 2021), a comfortable living area, spacious primary suite, and two additional bedrooms ideal for family, guests, a home office, or hobbies. The kitchen includes a new range and microwave (June 2026). The covered screened lanai is large and offers a unique opportunity to be enclosed for additional living space later on, subject to HOA and City approval. The backyard also has an attractive storage shed good for storing tools and lawn equipment. There is also a Swing and Slide set, in the backyard. Numerous updates provide added peace of mind, including all windows, double pane, Energy Star (2024), roof (2017), screened lanai roof (2024), vinyl privacy fence and backyard shed (2022), flooring (2021), toilets (2020), water heater (2014), exterior paint (2016), and freshly painted front door (2026). Relax or entertain from the screened lanai overlooking the fully fenced backyard, with the storage shed providing convenient additional space. Conveniently located near SR 417, SR 408, Orlando International Airport, Waterford Lakes Town Center, UCF, Valencia College, Lake Nona Medical City, Downtown Orlando, shopping, dining, parks, schools, and major employers. The community HOA helps maintain neighborhood standards and enhances the community's overall appeal. With many major improvements already completed, this move-in-ready home offers an excellent opportunity for homeowners and investors alike. Schedule your private showing today!

Save
Ask
Tour
Hide
Share
Listing Snapshot
Price 
$329,900
Days On Site 
28 Days
Bedrooms 
3
Inside Area (SqFt) 
1,076 sqft
Total Baths 
2
Full Baths 
2
Partial Baths 
N/A
Lot Size 
0.13 Acres
Year Built 
1993
MLS® Number 
O6436244
Status 
Active
Property Tax 
$4,513
HOA/Condo/Coop Fees 
$29.17 monthly
Sq Ft Source 
Public Records
Friends & Family
Recent Activity
7 days agoListing updated with changes from the MLS®
7 days agoStatus changed to Active
7 days agoPrice changed to $329,900
4 weeks agoListing first seen on site
General Features
Acres 
0.13
Attached Garage 
Yes
Direction Faces 
Southeast
Foundation 
Slab
Garage 
Yes
Garage Spaces 
1
Levels 
One
Number Of Stories 
1
Parking 
Attached
Pets 
Cats OKDogs OK
Property Sub Type 
Single Family Residence
Security 
Security SystemSmoke Detector(s)
Sewer 
Public Sewer
SqFt Total 
1391
Utilities 
Cable AvailableElectricity AvailableElectricity ConnectedPhone AvailableSewer AvailableSewer ConnectedWater AvailableWater Connected
Water Source 
Public
Zoning 
RSTD R-2
Interior Features
Appliances 
DisposalDryerElectric Water HeaterMicrowaveRangeRefrigeratorWasher
Cooling 
Central Air
Flooring 
CarpetCeramic Tile
Furnished 
Unfurnished
Heating 
Central
Interior 
Cathedral Ceiling(s)Eat-in KitchenHigh CeilingsOpen FloorplanWalk-In Closet(s)
Laundry Features 
Electric Dryer HookupIn GarageInside
Window Features 
Window CoveringsBlindsDouble Pane WindowsENERGY STAR Qualified WindowsWindow Treatments
Bathroom 2 
Level - First
Bathroom 3 
Dimensions - 11x10Level - First
Bedroom 2 
Dimensions - 11x10Level - FirstFeatures - Ceiling Fan(s)
Foyer 
Level - First
Kitchen 
Dimensions - 10x9Level - First
Living Room 
Dimensions - 15x13Level - First
Master Bathroom 
Level - First
Master Bedroom 
Dimensions - 12x13Level - FirstFeatures - Ceiling Fan(s)
Save
Ask
Tour
Hide
Share
Exterior Features
Construction Details 
BlockStucco
Exterior 
GardenRain GuttersStorage
Fencing 
Vinyl
Lot Features 
Paved
Other Structures 
Shed(s)
Patio And Porch 
Rear PorchScreened
Roof 
Shingle
Windows/Doors 
Window CoveringsBlindsDouble Pane WindowsENERGY STAR Qualified WindowsWindow Treatments
Community Features
Association Fee 
$350.0
Association Fee Frequency 
Annually
Community Features 
Street Lights
MLS Area 
32822 - Orlando/Ventura
Township 
23
Financing Terms Available 
CashConventionalFHAVA Loan
Roads 
AsphaltPaved
Schools
School District
Unknown
Elementary School
Three Points Elem
Middle School
Odyssey Middle
High School
Colonial High
Listing courtesy of EXP REALTY LLC (954) 599-9756


Listing information is provided by Participants of the Stellar MLS. IDX information is provided exclusively for personal, non-commercial use, and may not be used for any purpose other than to identify prospective properties consumers may be interested in purchasing. Information is deemed reliable but not guaranteed. Properties displayed may be listed or sold by various participants in the MLS Copyright 2026, Stellar MLS.
Last checked: 2026-09-21 10:18 AM EDT

Neighborhood & Commute
Source: Walkscore
Disclosure: Community information and market data powered by Constellation Data Labs. Information is deemed reliable but not guaranteed.
Save
Ask
Tour
Hide
Share