Save
Ask
Tour
Hide
Share
$399,900
2 Days On Site

624 FALLSMEAD CIRCLE
LONGWOOD, FL 32750

For Sale|Single Family Residence|Active
3
Beds
3
Total Baths
2
Full Baths
1
Partial Bath
1,442
SqFt
$277
/SqFt
1983
Built
Subdivision:
THE LANDINGS
County:
Seminole
Call Now: 407-706-5000
Is this the listing for you? We can help make it yours.
407-706-5000
Upcoming Open Houses
Sat, Sep 19, 1:00 PM - 2:00 PM
624 FALLSMEAD CIRCLE624 FALLSMEAD CIRCLE624 FALLSMEAD CIRCLE624 FALLSMEAD CIRCLE
Save
Ask
Tour
Hide
Share

Mortgage Calculator

Monthly Payment (Est.)

$1,825
Calculator powered by Showcase IDX, a Constellation1 Company. Copyright ©2026 Information is deemed reliable but not guaranteed.

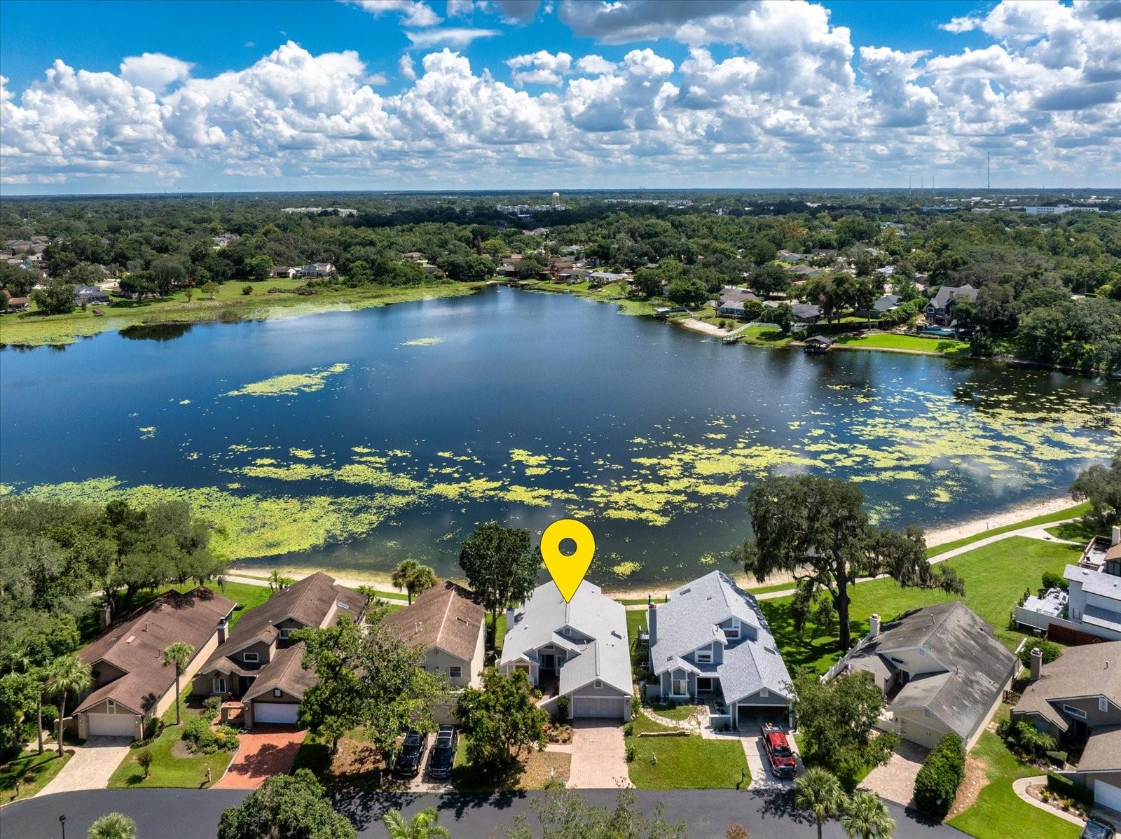
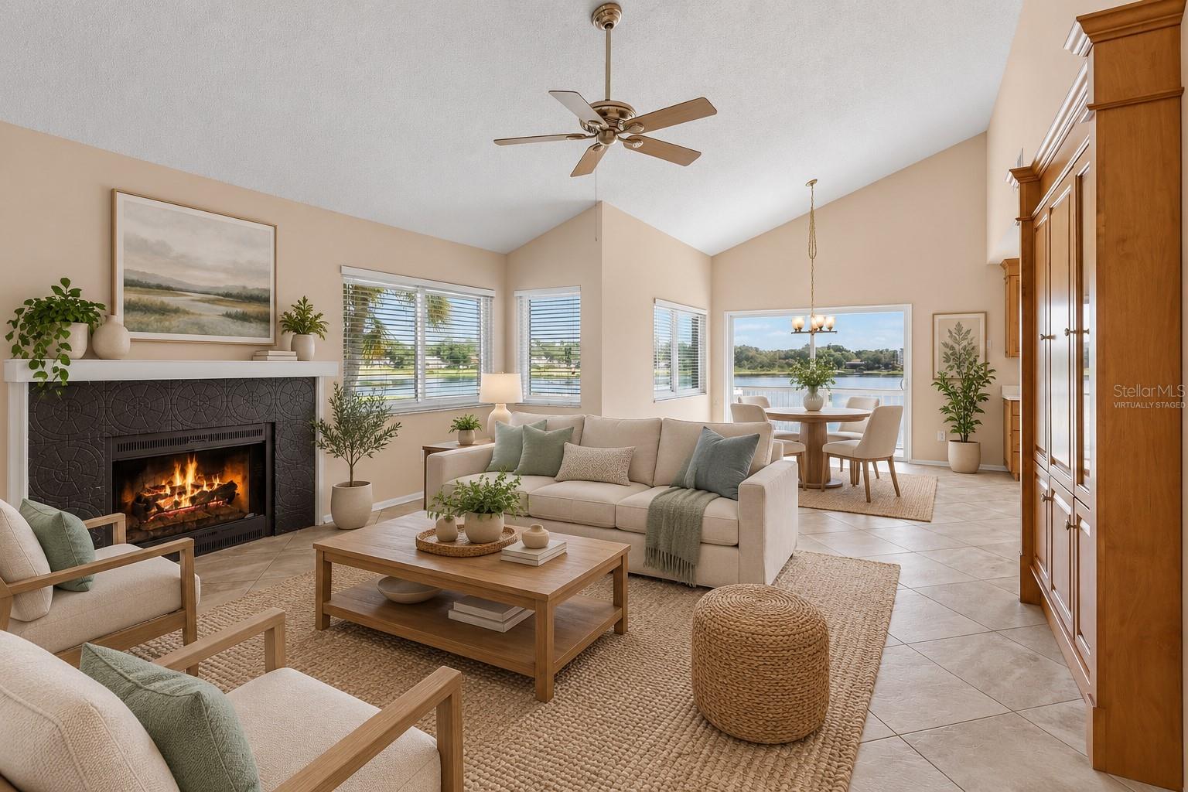
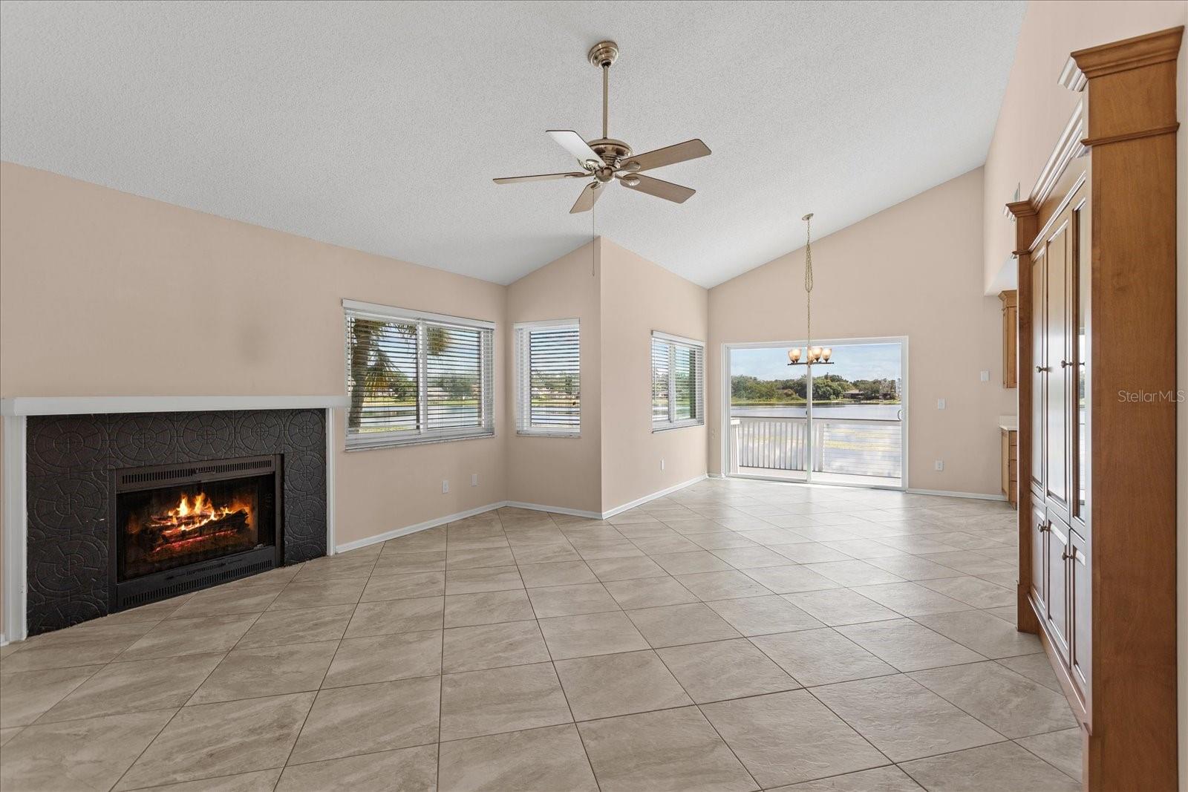
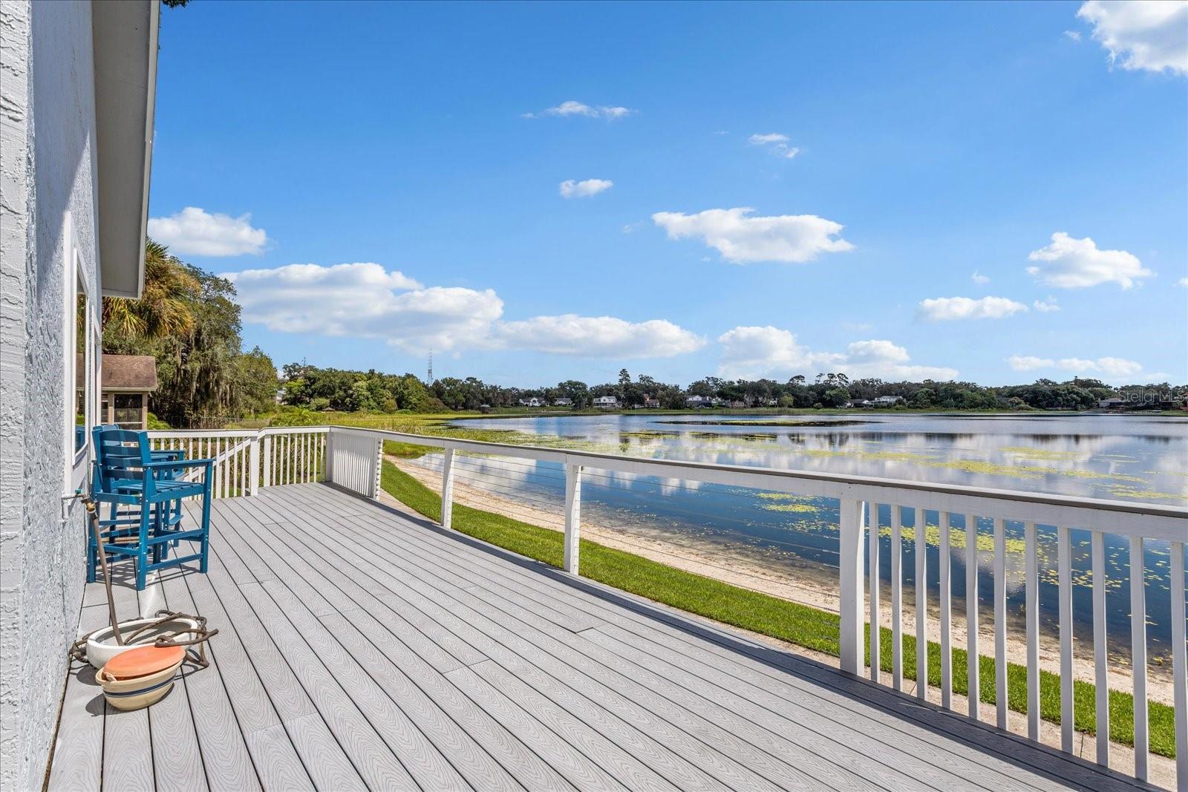
Virtually Staged. Beautiful West Lake views from this 3-bedroom, 2.5-bath home in The Landings, a gated community in Longwood, Florida! From the moment you step inside, the open living area draws your eye toward the water, with vaulted ceilings, a wood-burning fireplace and a split bedroom floor plan creating a comfortable and inviting space. The updated kitchen also enjoys views toward West Lake, bringing the peaceful setting right into the home. Step outside onto the updated Trex deck and enjoy beautiful water views and a relaxing outdoor space for morning coffee, entertaining or simply unwinding. The home offers 1,442 square feet of living space and a 2-car attached garage, along with several recent updates including a 2024 roof, two new patio doors in 2025, exterior paint in 2026, refrigerator in 2026 and garbage disposal in 2023. The Landings offers a gated community setting with a community pool, tennis and pickleball courts, plus jogging and biking trails. Enjoy the combination of beautiful West Lake views and community amenities, all conveniently located in historic Longwood, Florida, near shopping, dining, parks and major roadways.

Save
Ask
Tour
Hide
Share
Listing Snapshot
Price 
$399,900
Days On Site 
2 Days
Bedrooms 
3
Inside Area (SqFt) 
1,442 sqft
Total Baths 
3
Full Baths 
2
Partial Baths 
1
Lot Size 
0.11 Acres
Year Built 
1983
MLS® Number 
O6432668
Status 
Active
Property Tax 
$3,111
HOA/Condo/Coop Fees 
$150 monthly
Sq Ft Source 
Public Records
Friends & Family
Recent Activity
4 hours agoListing updated with changes from the MLS®
3 days agoListing first seen on site
General Features
Acres 
0.11
Attached Garage 
Yes
Direction Faces 
North
Foundation 
Slab
Garage 
Yes
Garage Spaces 
2
Levels 
One
Parking 
Attached
Pets 
Breed RestrictionsNumber LimitYes
Property Sub Type 
Single Family Residence
Security 
Gated Community
Sewer 
Public Sewer
SqFt Total 
1906
Style 
Ranch
Utilities 
Cable AvailableNatural Gas AvailableNatural Gas ConnectedCable ConnectedElectricity Connected
Water Source 
Public
Zoning 
MDU
Interior Features
Appliances 
Gas Water HeaterRangeRange HoodWasherDryer
Cooling 
Central Air
Fireplace 
Yes
Fireplace Features 
Wood BurningFamily Room
Flooring 
TileCeramic TileCork
Furnished 
Unfurnished
Heating 
Natural Gas
Interior 
Vaulted Ceiling(s)
Laundry Features 
Inside
Window Features 
BlindsDouble Pane Windows
Bedroom 2 
Dimensions - 15x12Level - First
Bedroom 3 
Dimensions - 10x8Level - First
Dinette 
Dimensions - 11x11Level - First
Family Room 
Dimensions - 16x15Level - First
Kitchen 
Dimensions - 13x10Level - First
Master Bathroom 
Level - First
Master Bedroom 
Dimensions - 22x20Level - First
Save
Ask
Tour
Hide
Share
Exterior Features
Construction Details 
Block
Exterior 
Private Yard
Patio And Porch 
Deck
Roof 
Shingle
View 
LakeWater
Waterfront Features 
Lake Privileges
Waterview 
LakeWater
Windows/Doors 
BlindsDouble Pane Windows
Community Features
Association Amenities 
GatedPoolTennis Court(s)
Association Fee 
$150.0
Association Fee Frequency 
Monthly
Community Features 
GatedPoolTennis Court(s)
MLS Area 
32750 - Longwood East
Township 
20
Financing Terms Available 
CashConventionalFHAVA Loan
Roads 
Asphalt
Listing courtesy of WATSON REALTY CORP (407) 718-0984


Listing information is provided by Participants of the Stellar MLS. IDX information is provided exclusively for personal, non-commercial use, and may not be used for any purpose other than to identify prospective properties consumers may be interested in purchasing. Information is deemed reliable but not guaranteed. Properties displayed may be listed or sold by various participants in the MLS Copyright 2026, Stellar MLS.
Last checked: 2026-09-18 11:58 PM EDT

Neighborhood & Commute
Source: Walkscore
Disclosure: Community information and market data powered by Constellation Data Labs. Information is deemed reliable but not guaranteed.
Save
Ask
Tour
Hide
Share