Save
Ask
Tour
Hide
Share
$349,900
88 Days On Site

9457 RANDAL PARK BOULEVARD
ORLANDO, FL 32832

For Sale|Townhouse|Active
3
Beds
3
Total Baths
2
Full Baths
1
Partial Bath
1,602
SqFt
$218
/SqFt
2020
Built
Subdivision:
RANDAL WALK
County:
Orange
Call Now: 407-706-5000
Is this the listing for you? We can help make it yours.
407-706-5000
9457 RANDAL PARK BOULEVARD9457 RANDAL PARK BOULEVARD9457 RANDAL PARK BOULEVARD9457 RANDAL PARK BOULEVARD
Save
Ask
Tour
Hide
Share

Mortgage Calculator

Monthly Payment (Est.)

Enter an interest rate to see your estimated monthly payment.
Calculator powered by Showcase IDX, a Constellation1 Company. Copyright ©2026 Information is deemed reliable but not guaranteed.

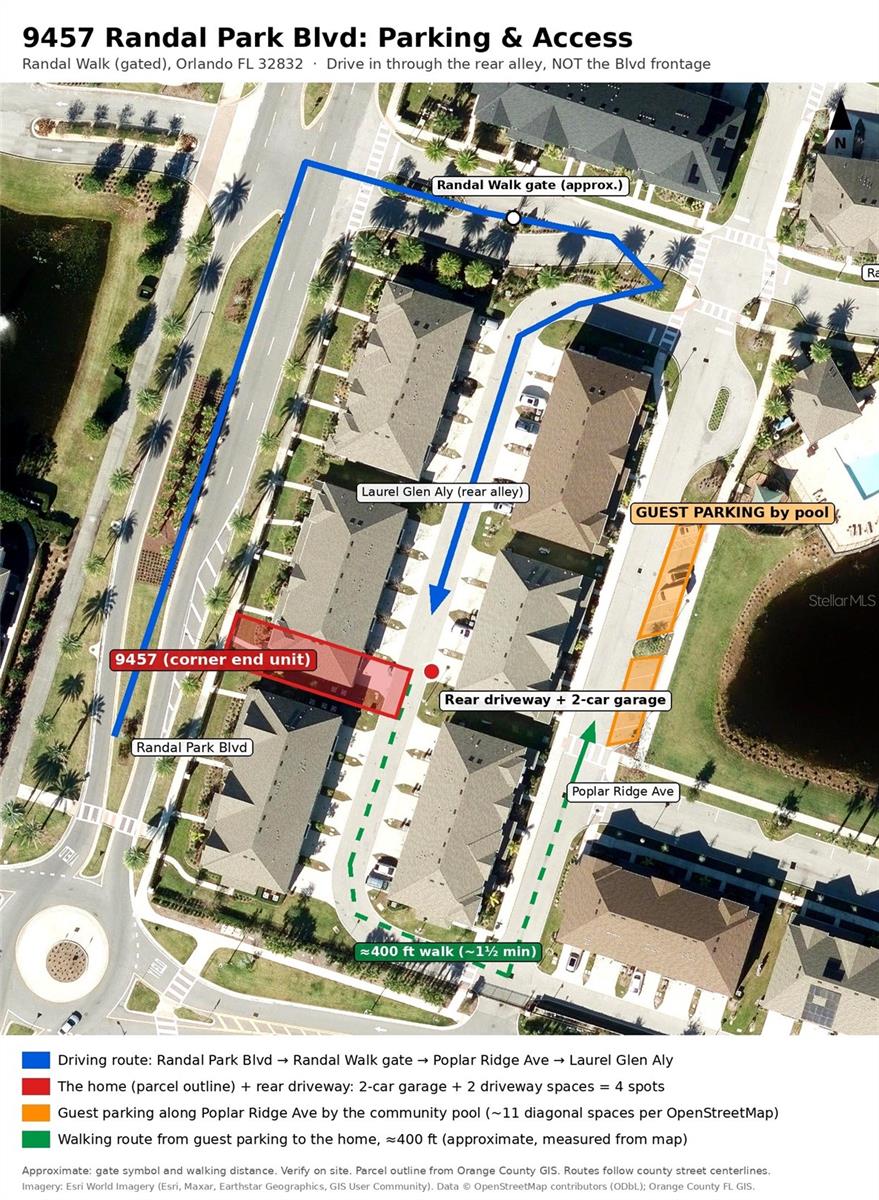
Virtually Staged. Parking made easy! This CORNER END UNIT is reached from the rear: drive in off the private alley inside gated Randal Walk to your own driveway and attached 2-car garage, with 4 spaces total (2 in the garage, 2 in the driveway). Guest parking is steps away along Poplar Ridge Ave by the community pool. This 2020-built 3 bed, 2.5 bath townhome offers about 1,602 sf. Move-in ready with BRAND NEW PAINT throughout, professionally cleaned tile downstairs and carpet upstairs, and extra natural light from the end-unit windows. The open kitchen, dining and living area features granite counters and upgraded cabinets with crown molding. Relax on the private covered balcony. Low-E insulated windows and additional insulation help keep the interior comfortable and quieter, and there is also a high-efficiency water heater and smart thermostat. Gated Randal Walk offers a pool, outdoor kitchen and playground, minutes to SR 417/528, OIA, Lake Nona and Medical City

Save
Ask
Tour
Hide
Share
Listing Snapshot
Price 
$349,900
Days On Site 
88 Days
Bedrooms 
3
Inside Area (SqFt) 
1,602 sqft
Total Baths 
3
Full Baths 
2
Partial Baths 
1
Lot Size 
0.08 Acres
Year Built 
2020
MLS Number 
O6430676
Status 
Active
Property Tax 
$8,225.82
HOA/Condo/Coop Fees 
$324 monthly
Sq Ft Source 
Builder
Friends & Family
Recent Activity
5 days agoListing updated with changes from the MLS
5 days agoPrice changed to $349,900
3 months agoListing first seen on site
General Features
Acres 
0.08
Attached Garage 
Yes
Direction Faces 
Northwest
Foundation 
Slab
Garage 
Yes
Garage Spaces 
2
Green Energy Efficient 
AppliancesHVACInsulationWindows
Levels 
Two
Number Of Stories 
2
Parking 
Garage Faces RearAttached
Pets 
Yes
Property Sub Type 
Townhouse
Sewer 
Public Sewer
SqFt Total 
2188
Utilities 
Cable AvailableElectricity ConnectedPhone AvailableSewer ConnectedUnderground UtilitiesWater Connected
Water Source 
Public
Zoning 
O-1
Interior Features
Appliances 
CooktopDishwasherDisposalDryerMicrowaveRangeRefrigeratorWasher
Cooling 
Central Air
Flooring 
CarpetTile
Furnished 
Unfurnished
Heating 
Central
Interior 
Stone CountersWalk-In Closet(s)
Laundry Features 
Laundry ClosetUpper Level
Window Features 
Blinds
Bedroom 2 
Dimensions - 10x10
Bedroom 3 
Dimensions - 10x12
Dining Room 
Dimensions - 13x5
Kitchen 
Dimensions - 10x10
Living Room 
Dimensions - 13x14
Master Bedroom 
Dimensions - 13x16
Save
Ask
Tour
Hide
Share
Exterior Features
Construction Details 
BlockStuccoFrame
Exterior 
Balcony
Lot Features 
Paved
Roof 
Shingle
Windows/Doors 
Blinds
Community Features
Association Amenities 
GatedPlaygroundPool
Association Fee 
$324.0
Association Fee Frequency 
Monthly
Community Features 
GatedPlaygroundPoolSidewalksStreet Lights
MLS Area 
32832 - Orlando/Moss Park/Lake Mary Jane
Township 
24
Financing Terms Available 
CashConventionalFHAVA Loan
Roads 
Asphalt
Schools
School District
Unknown
Elementary School
Sun Blaze Elementary
Middle School
Innovation Middle School
High School
Lake Nona High
Listing courtesy of EXP REALTY LLC (407) 304-7369


Listing information is provided by Participants of the Stellar MLS. IDX information is provided exclusively for personal, non-commercial use, and may not be used for any purpose other than to identify prospective properties consumers may be interested in purchasing. Information is deemed reliable but not guaranteed. Properties displayed may be listed or sold by various participants in the MLS Copyright 2026, Stellar MLS.
Last checked: 2026-11-04 01:55 AM EST

Neighborhood & Commute
Source: Walkscore
Disclosure: Community information and market data powered by Constellation Data Labs. Information is deemed reliable but not guaranteed.
Save
Ask
Tour
Hide
Share