
Save
Ask
Tour
Hide
$300,000
83 Days On Site
3514 CALLOWAY DRIVEORLANDO, FL 32810
For Sale|Single Family Residence|Active
3
Beds
2
Total Baths
2
Full Baths
1,118
SqFt
$268
/SqFt
1957
Built
Subdivision:
RIVERSIDE ACRES THIRD ADD
County:
Orange
Call Now: 407-706-5000
Is this the listing for you? We can help make it yours.
407-706-5000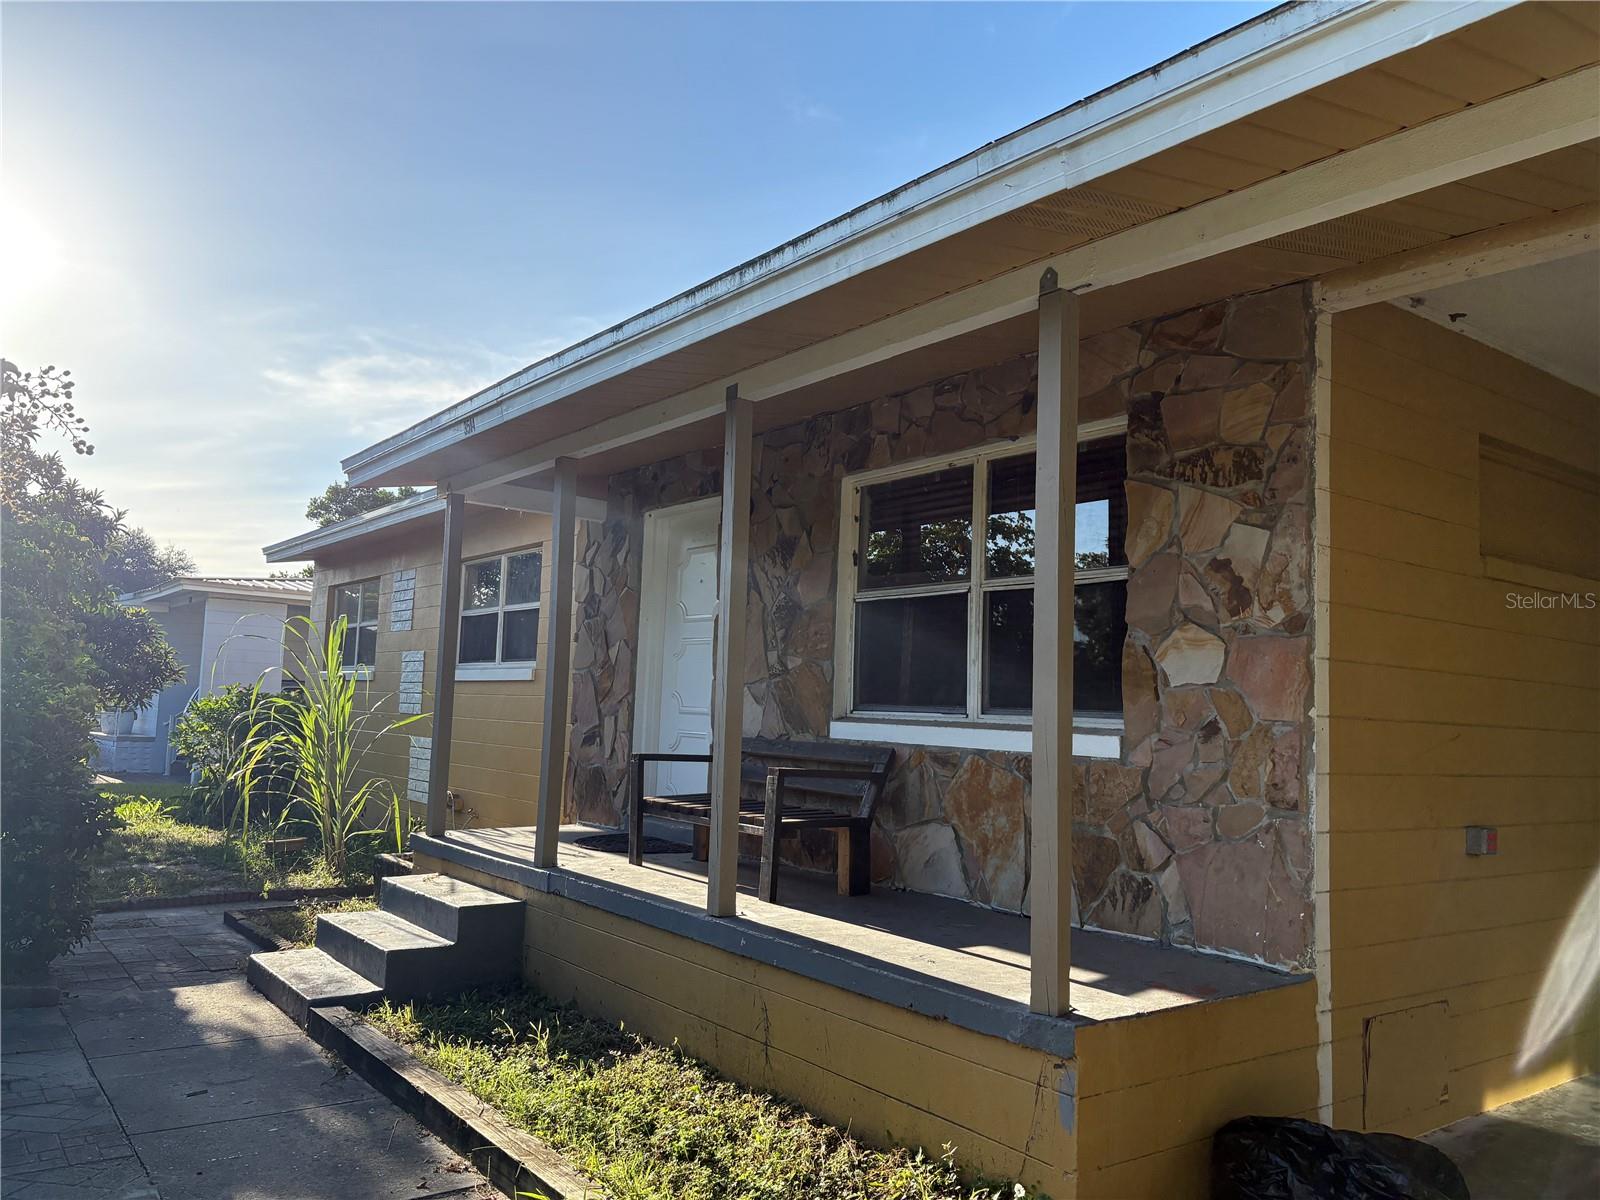
Save
Ask
Tour
Hide
Mortgage Calculator
Monthly Payment (Est.)
Enter an interest rate to see your estimated monthly payment.Calculator powered by Showcase IDX, a Constellation1 Company. Copyright ©2026 Information is deemed reliable but not guaranteed.
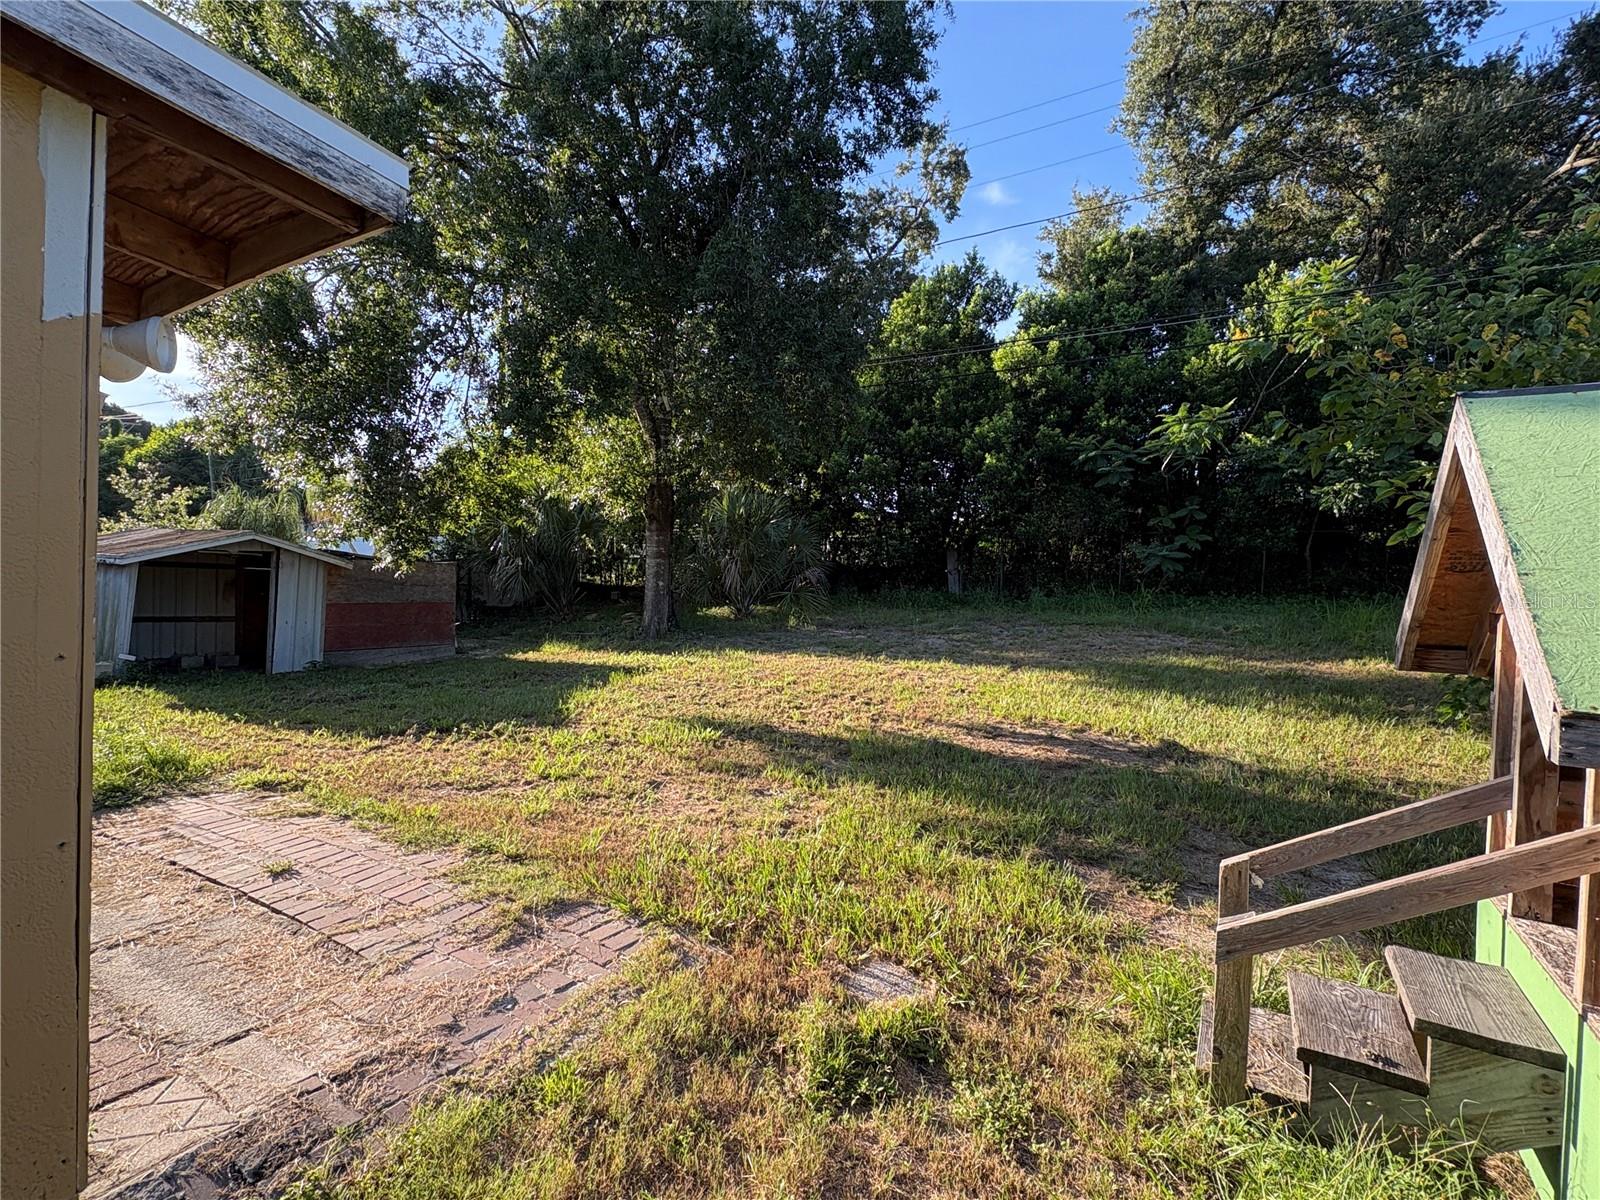
Move-in ready and full of charm! This beautifully updated 3-bedroom, 2-bath home features a bright open floor plan with abundant natural light, a spacious eat-in kitchen, and an interior laundry room with convenient access to the carport. Enjoy Florida living year-round from the large screened porch overlooking a fully fenced backyard with plenty of room for entertaining, gardening, pets, or starting your own homestead with the included chicken coop. Major updates include a new roof (2021) for added peace of mind. Located in a quiet neighborhood with no HOA, this home is just minutes from SR-414, SR-434, I-4, AdventHealth, Seminole State College, shopping, dining, and is zoned for Orange County schools.
Save
Ask
Tour
Hide
Listing Snapshot
Price
$300,000
Days On Site
83 Days
Bedrooms
3
Inside Area (SqFt)
1,118 sqft
Total Baths
2
Full Baths
2
Partial Baths
N/A
Lot Size
0.21 Acres
Year Built
1957
MLS Number
O6430520
Status
Active
Property Tax
$4,065
HOA/Condo/Coop Fees
N/A
Sq Ft Source
Public Records
Friends & Family
Recent Activity
| yesterday | Listing updated with changes from the MLS | |
| yesterday | Price changed to $300,000 | |
| 3 months ago | Listing first seen on site |
General Features
Acres
0.21
Carport
2
Direction Faces
North
Foundation
Slab
Levels
One
Property Sub Type
Single Family Residence
Sewer
Public SewerSeptic Tank
SqFt Total
1118
Utilities
Cable AvailableCable ConnectedElectricity AvailableElectricity Connected
Water Source
Public
Zoning
R-1
Interior Features
Appliances
Refrigerator
Basement
Crawl Space
Cooling
Central Air
Flooring
Ceramic TileTileWood
Furnished
Unfurnished
Heating
Central
Laundry Features
In Garage
Dining Room
Dimensions - 9x12
Kitchen
Dimensions - 9x11
Living Room
Dimensions - 15x13
Master Bedroom
Dimensions - 11x13Features - Ceiling Fan(s)
Save
Ask
Tour
Hide
Exterior Features
Construction Details
Block
Exterior
Garden
Fencing
Chain Link
Roof
Slate
Windows/Doors
Sliding Doors
Community Features
MLS Area
32810 - Orlando/Lockhart
Senior Community
Yes
Township
21
Financing Terms Available
CashConventionalFHA
Roads
Concrete
Schools
School District
Unknown
Elementary School
Riverdale Elem
Middle School
Lockhart Middle
High School
Apopka High
Listing courtesy of REAL ESTATE GOD'S WAY LLC (407) 405-6278

Listing information is provided by Participants of the Stellar MLS. IDX information is provided exclusively for personal, non-commercial use, and may not be used for any purpose other than to identify prospective properties consumers may be interested in purchasing. Information is deemed reliable but not guaranteed. Properties displayed may be listed or sold by various participants in the MLS Copyright 2026, Stellar MLS.
Last checked: 2026-10-27 12:48 PM EDT
Neighborhood & Commute
Source: Walkscore
Disclosure: Community information and market data powered by Constellation Data Labs. Information is deemed reliable but not guaranteed.
Save
Ask
Tour
Hide
Did you know? You can invite friends and family to your search. They can join your search, rate and discuss listings with you.