
11206 PURPLE PLUM COURTORLANDO, FL 32821
Mortgage Calculator
Monthly Payment (Est.)
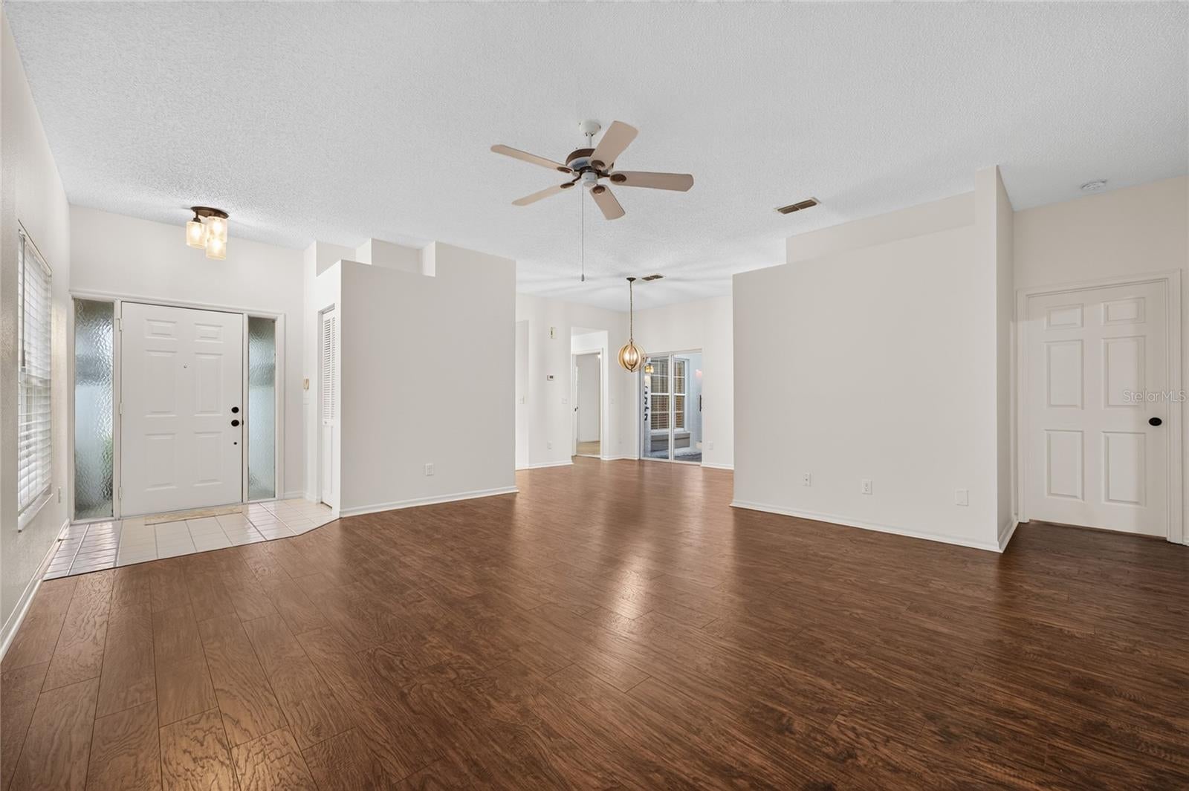
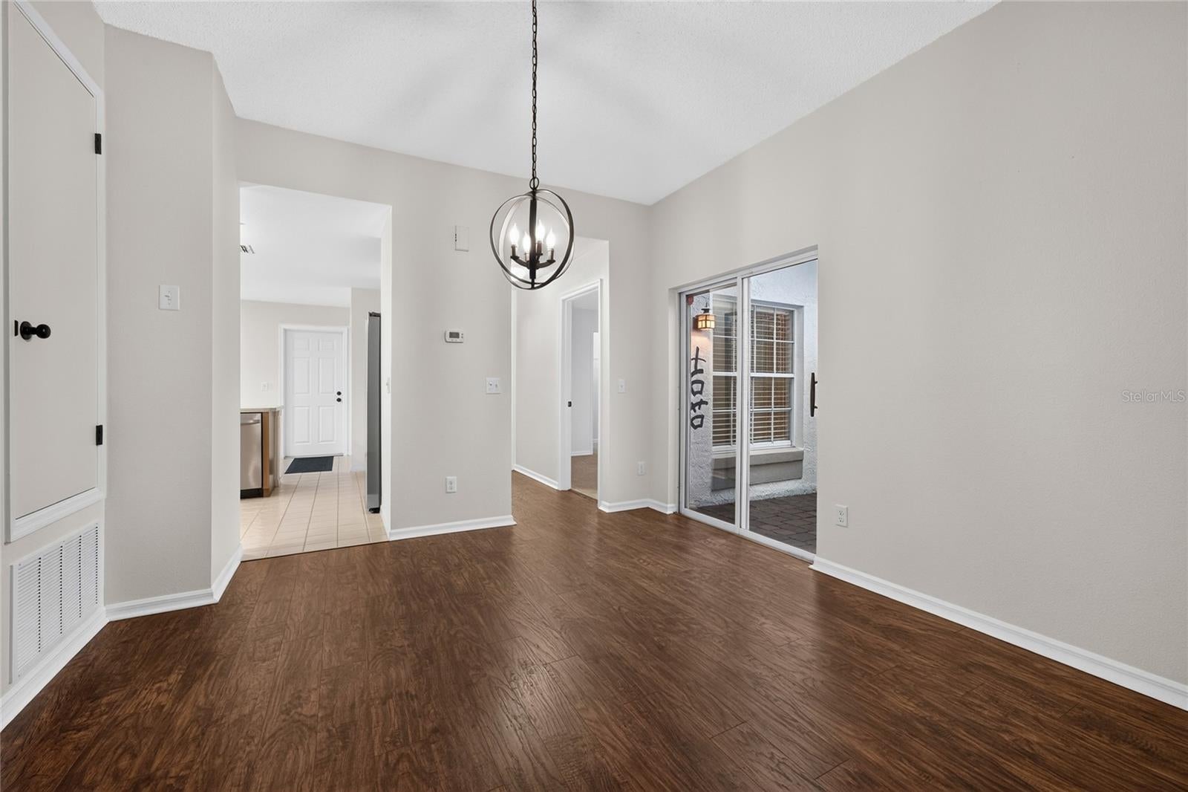
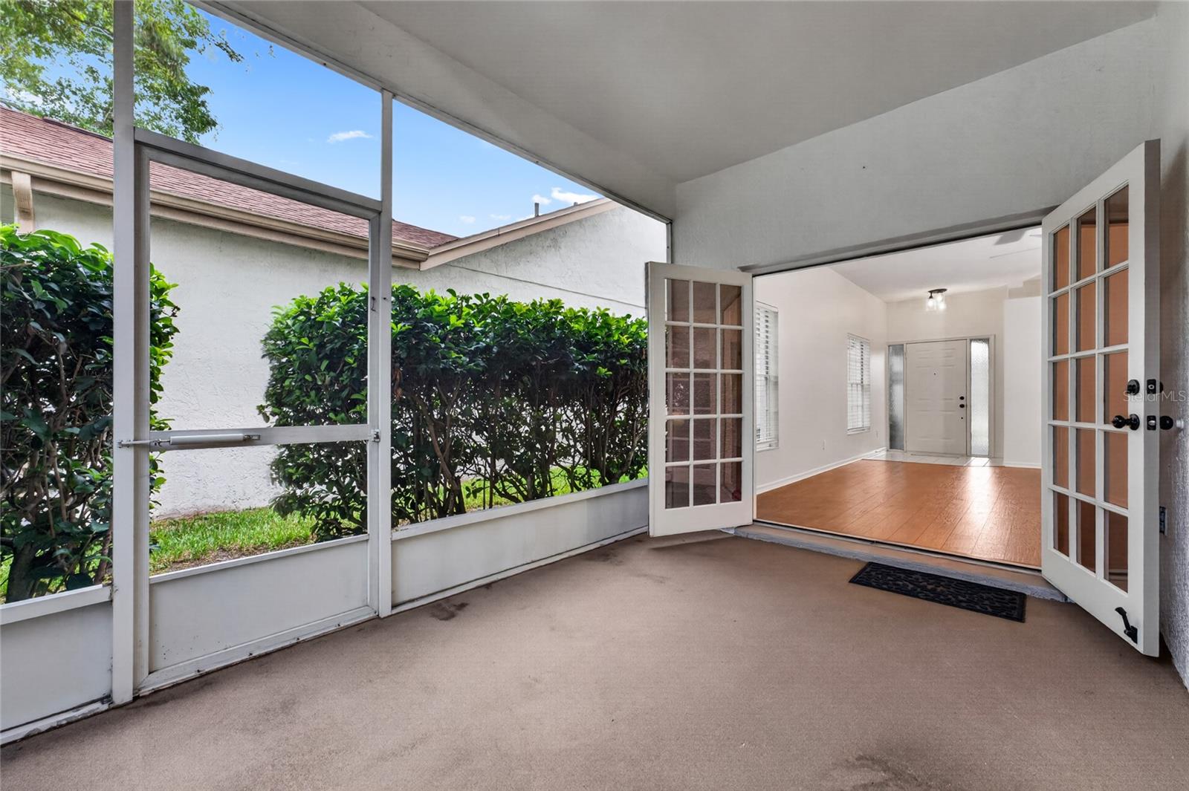
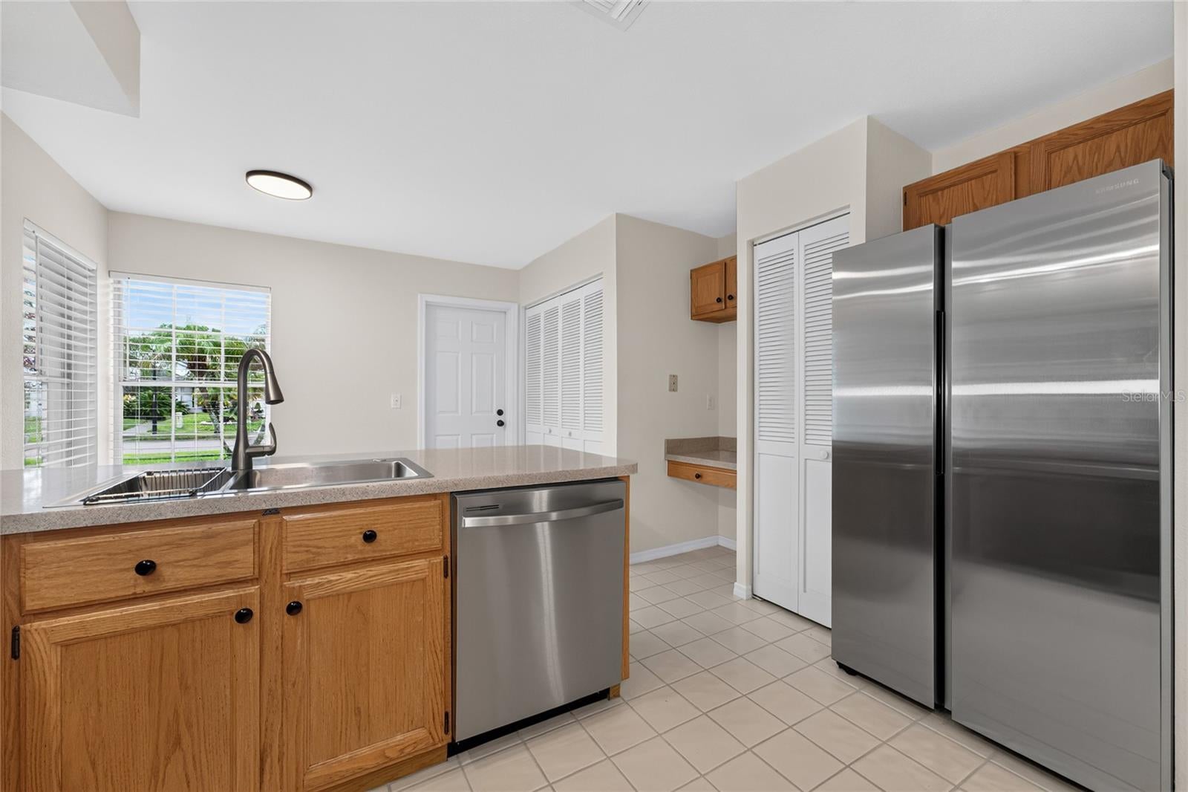
$1,907Welcome home to a residence where meticulous care, thoughtful updates, and an unbeatable Orlando location come together to create the perfect place to call home. This beautifully maintained 3-bedroom, 2-bath residence is the definition of move-in ready, showcasing exceptional pride of ownership from the moment you arrive. Filled with abundant natural light, the home's inviting floor plan offers warm, comfortable living spaces designed for both everyday life and entertaining. The well-appointed kitchen is equipped with a complete suite of stainless steel appliances installed in 2024, while major improvements—including a new roof (2021), exterior paint (2022), washer and dryer (2021), and garbage disposal (2025)—provide peace of mind for years to come. Step outside to your private, covered and screened lanai, where lush landscaping creates a peaceful retreat to relax with your morning coffee or unwind at the end of the day. Wake each morning to serene lake views from the rear bedrooms, adding a sense of tranquility that's becoming increasingly rare in Central Florida. One of this home's greatest advantages is its exceptional location. Perfectly positioned in the heart of Orlando's entertainment and business corridor, you'll enjoy unparalleled convenience with Orlando International Airport and the Brightline high-speed rail station just 8 miles away. World-renowned destinations are practically at your doorstep, including SeaWorld only 1 mile away, EPIC Universe approximately 2 miles away, Universal Orlando Resort just 5 miles away, and Walt Disney World approximately 6 miles away. With immediate access to SR 417, SR 528, and Interstate 4, commuting throughout Central Florida is effortless while keeping dining, shopping, medical facilities, and endless entertainment just minutes from home. Beyond the front door, you'll discover a vibrant community designed for an active Florida lifestyle. Residents enjoy three sparkling swimming pools, including a heated resort-style clubhouse pool with a relaxing spa, tennis courts, shuffleboard, a fully equipped fitness center, a community gathering room, and a calendar of social activities that make it easy to connect with neighbors and enjoy everything the community has to offer. More than just a house, this is a home that offers comfort, convenience, and the opportunity to enjoy the very best of Orlando living. Impeccably maintained, beautifully updated, and ideally located, this is the one you've been waiting for.
| 2 weeks ago | Listing updated with changes from the MLS® | |
| a month ago | Listing first seen on site |

Listing information is provided by Participants of the Stellar MLS. IDX information is provided exclusively for personal, non-commercial use, and may not be used for any purpose other than to identify prospective properties consumers may be interested in purchasing. Information is deemed reliable but not guaranteed. Properties displayed may be listed or sold by various participants in the MLS Copyright 2026, Stellar MLS.
Last checked: 2026-09-09 10:58 PM EDT
Did you know? You can invite friends and family to your search. They can join your search, rate and discuss listings with you.