
897 CARMILLION COURTGROVELAND, FL 34736
Mortgage Calculator
Monthly Payment (Est.)
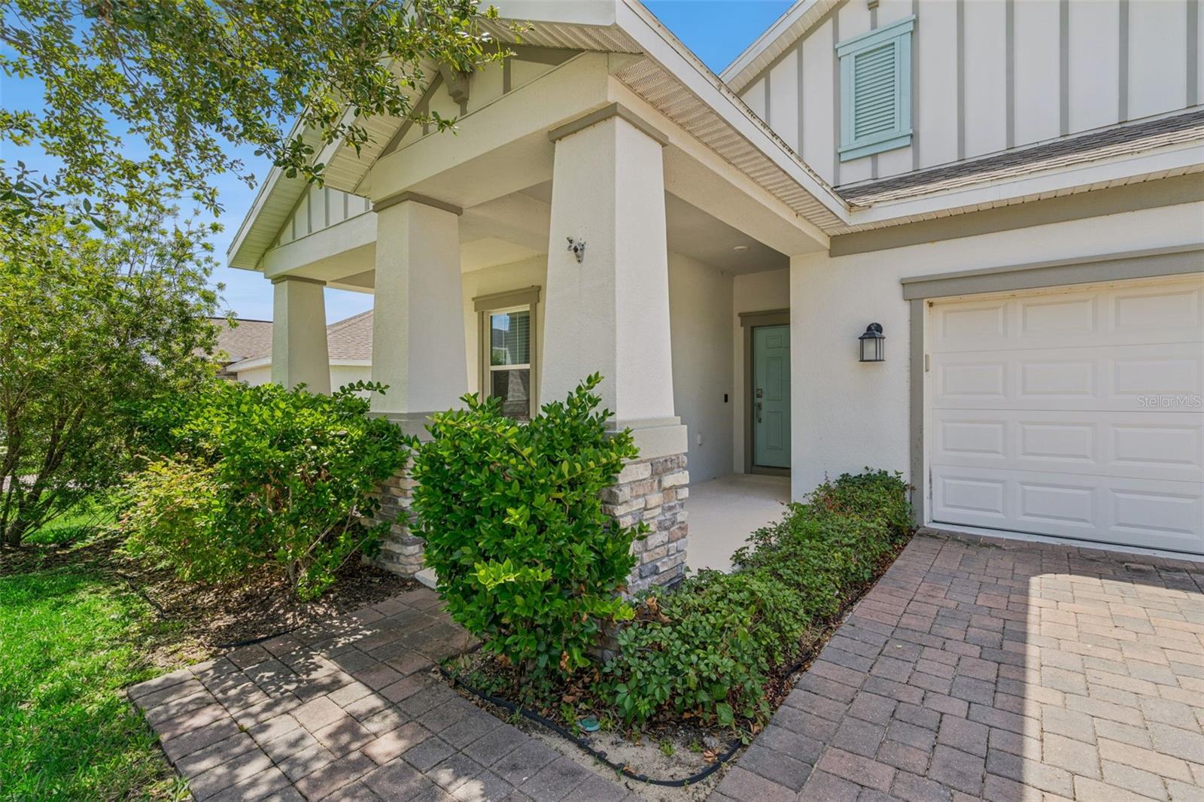
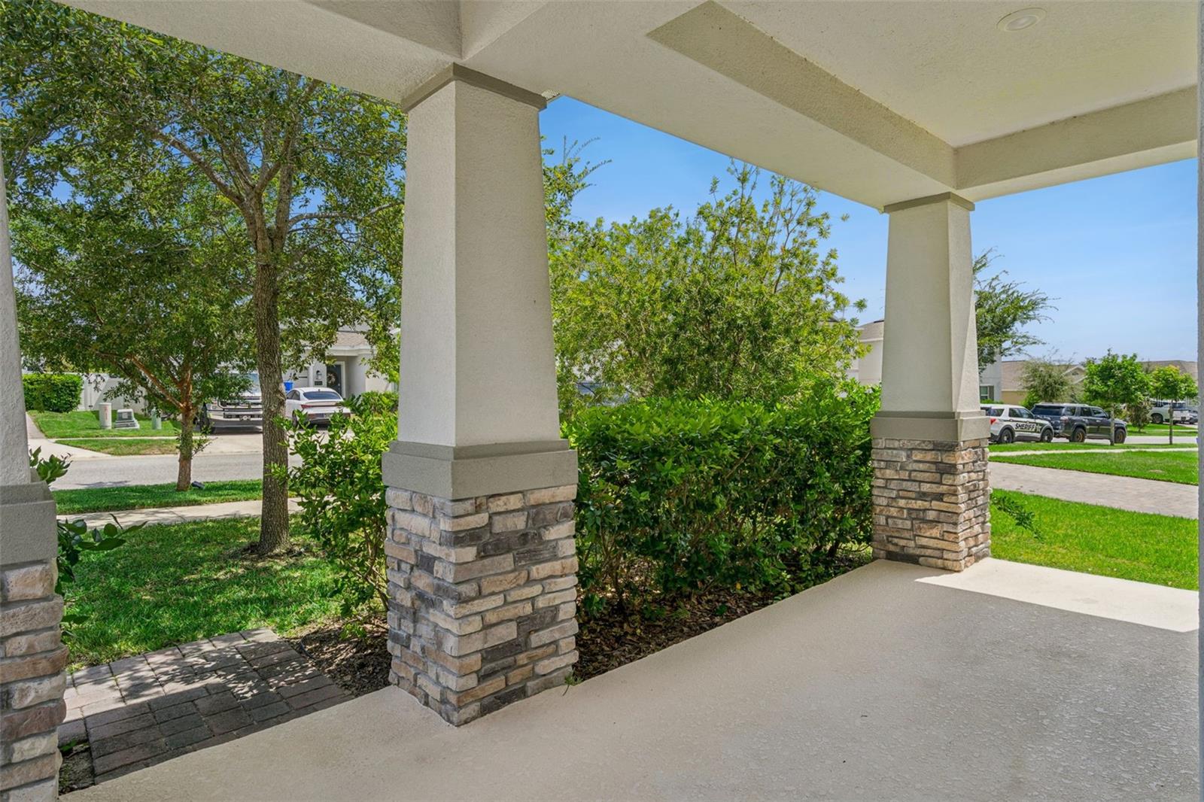
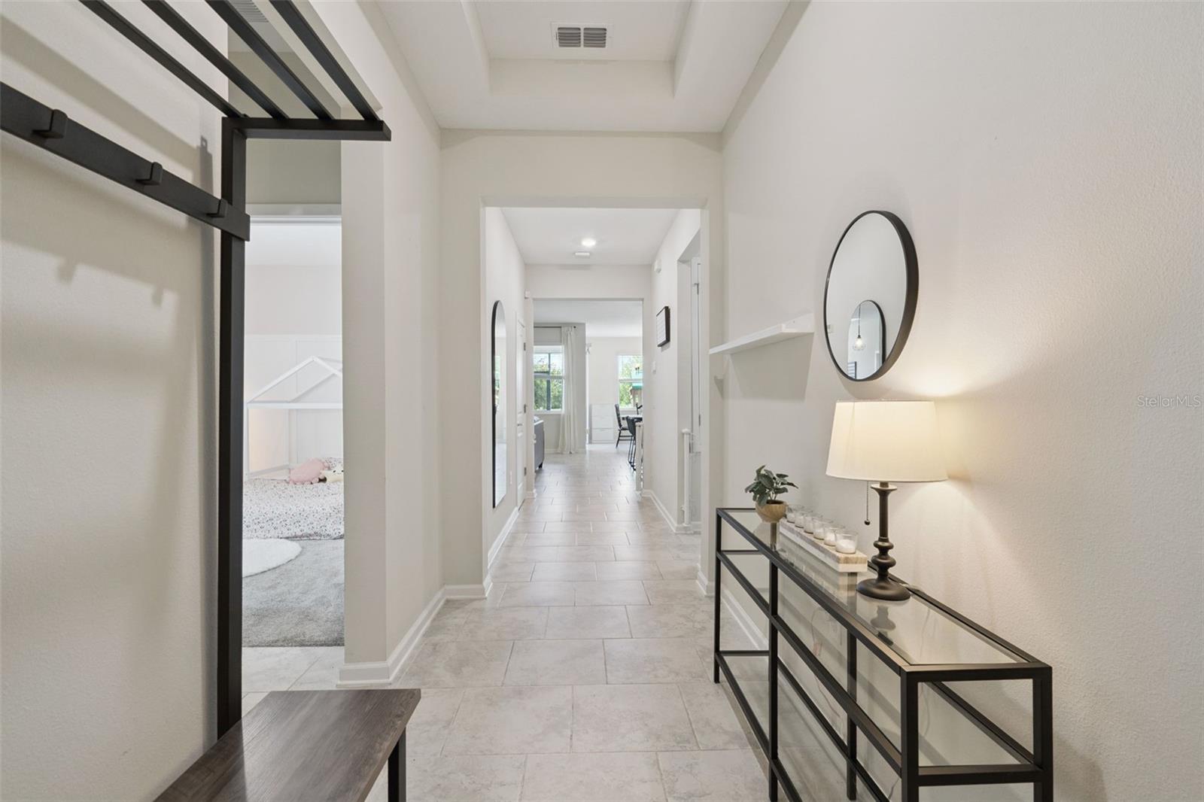
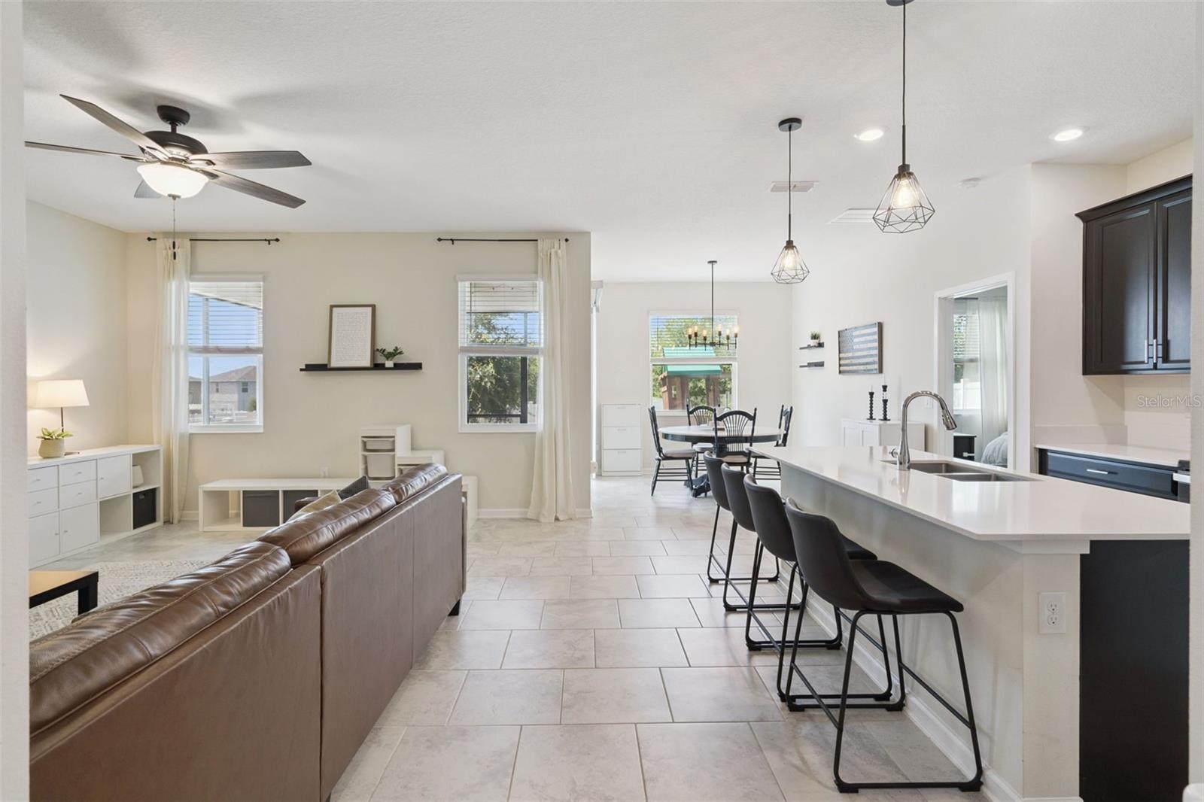
Enter an interest rate to see your estimated monthly payment.Under contract-accepting backup offers. Skip the projects and skip the wait! This beautifully maintained 2020 home is already finished, thoughtfully upgraded, and truly move-in ready. Built with durable block-and-stucco construction and offering the quality, longevity, and energy efficiency buyers appreciate. Unlike nearby new construction that uses wood-frame construction and requires additional work after closing, this home already has the upgrades and finishing touches completed, allowing you to simply unpack and start enjoying your new home. Designed with an open-concept split floor plan, this home perfectly balances entertaining space with everyday functionality. The spacious living room flows effortlessly into the kitchen, where you'll find beautiful quartz countertops, abundant cabinetry, a customized walk-in pantry, and a generous breakfast nook. Just beside the refrigerator is a dedicated coffee bar, creating the perfect place to start your morning while keeping the main prep areas open and organized. One of this home's greatest strengths is its thoughtfully designed flow. Enter through the front door or garage and you'll find a convenient drop zone, perfectly positioned for groceries, backpacks, keys, and everyday essentials. Just steps away are the customized pantry and kitchen, making organization easier than ever. The laundry room is also accessible from the drop zone and the primary suite, creating an efficient layout that naturally connects the primary bedroom, laundry room, and garage. The spacious primary suite offers a peaceful retreat, while the split-bedroom layout provides additional privacy for guests or a home office. Quartz countertops continue into both bathrooms, creating a cohesive, upscale finish throughout. Updated lighting, ceiling fans in every room, window treatments, and other finishing touches have already been completed, saving you both time and money after closing. Sliding glass doors in the breakfast nook fill the home with natural light and open to the screened rear patio, extending your living space outdoors while overlooking a fully fenced backyard with no rear neighbors—a private setting that's becoming increasingly difficult to find. Out front, the large covered porch provides another inviting place to relax and enjoy Florida's beautiful weather. Location is another standout feature. You're just 12 minutes from the newly opened Crooked Can in Minneola, approximately 10 minutes from two Publix shopping centers, and only minutes from the newly expanded Florida Turnpike, making commuting to Clermont, Winter Garden, Orlando, and surrounding areas quick and convenient. Residents also enjoy more than five miles of interconnected sidewalks stretching throughout neighboring communities, providing convenient access to Cherry Lake Preparatory Academy, the new Groveland City Park, Lakeridge Winery, and miles of scenic walking, jogging, and biking opportunities. The HOA also provides two deeded access points to Cherry Lake, where you can enjoy fishing, picnicking, and other outdoor activities. Beautifully built, thoughtfully upgraded, intelligently designed, and perfectly located, this home delivers the complete package. From the quality block construction and finished upgrades to the functional layout and private backyard, every detail has already been taken care of so you can spend less time working on your home and more time enjoying it. Schedule your private showing today and experience the difference for yourself!
| a month ago | Listing updated with changes from the MLS | |
| a month ago | Status changed to Active Under Contract | |
| 2 months ago | Price changed to $375,000 | |
| 3 months ago | Listing first seen on site |

Listing information is provided by Participants of the Stellar MLS. IDX information is provided exclusively for personal, non-commercial use, and may not be used for any purpose other than to identify prospective properties consumers may be interested in purchasing. Information is deemed reliable but not guaranteed. Properties displayed may be listed or sold by various participants in the MLS Copyright 2026, Stellar MLS.
Last checked: 2026-11-05 11:55 AM EST
Did you know? You can invite friends and family to your search. They can join your search, rate and discuss listings with you.