
9966 HIDDEN DUNES LANEORLANDO, FL 32832
Mortgage Calculator
Monthly Payment (Est.)
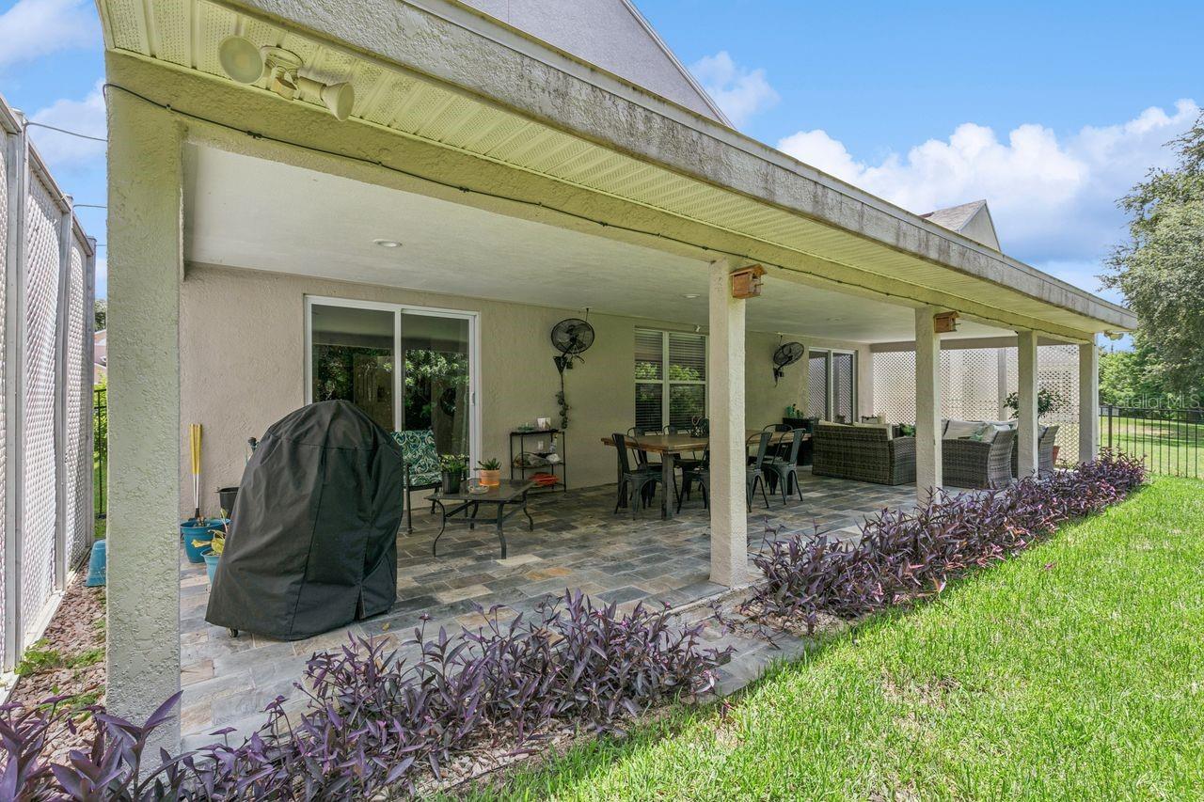
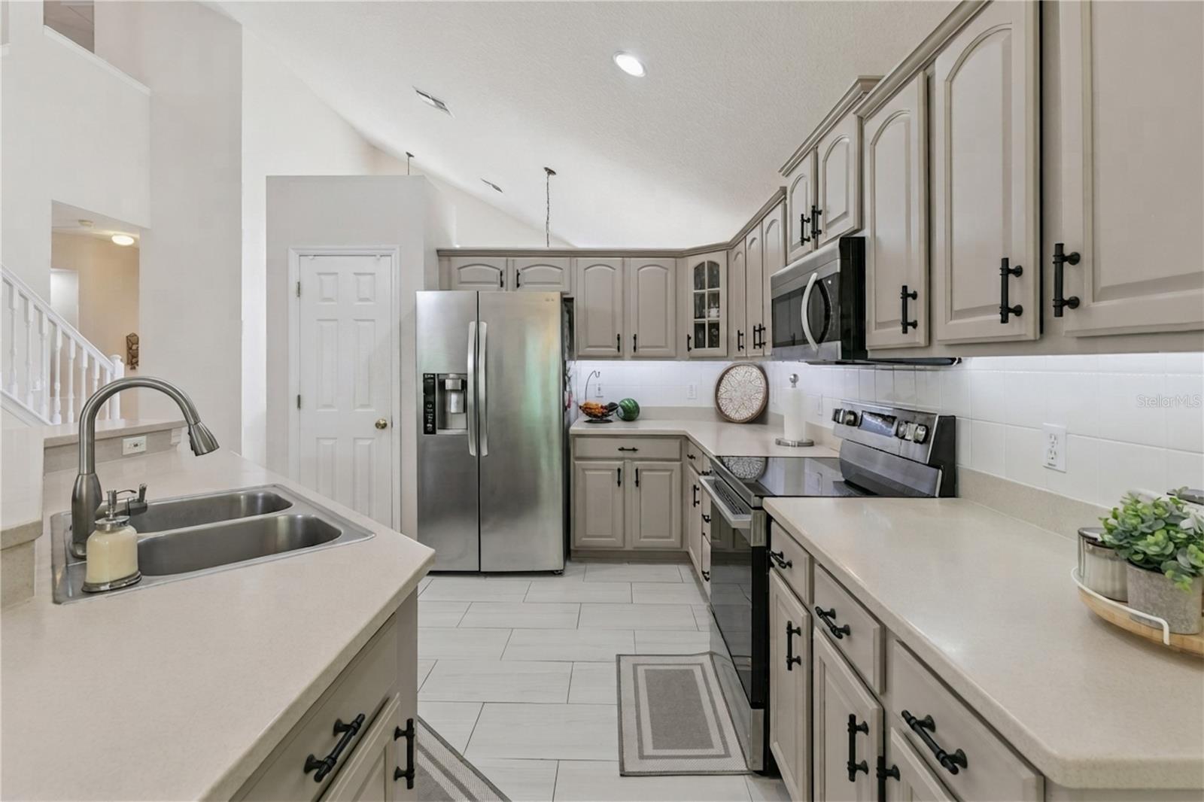
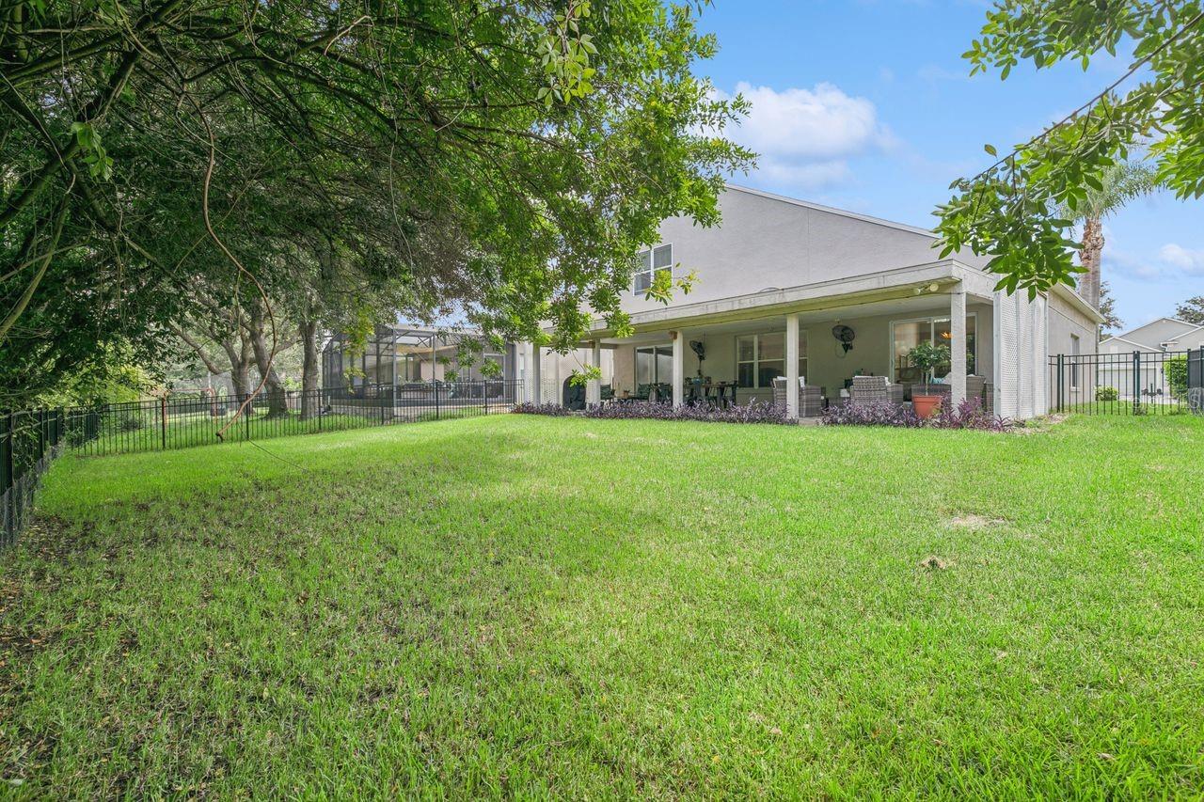
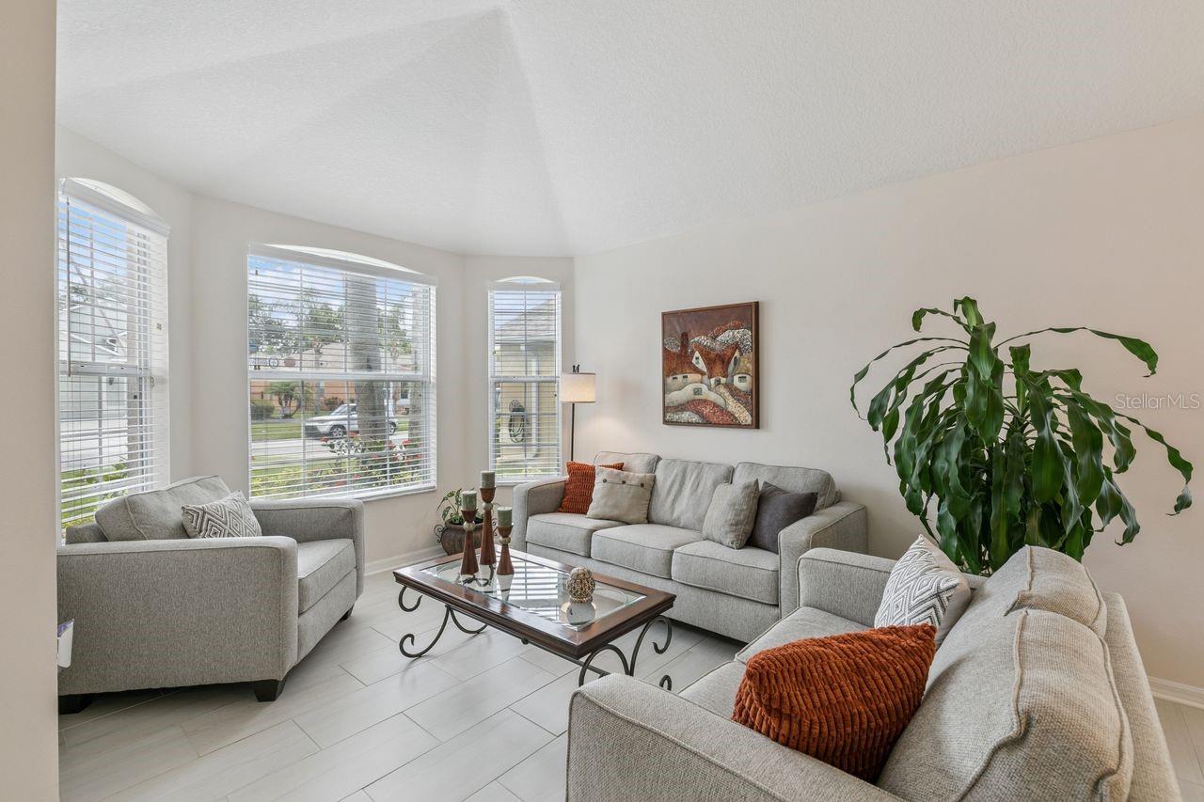
Enter an interest rate to see your estimated monthly payment.NEW PRICE + BUYER INCENTIVE! Now offered at $579,000, PLUS the seller is offering up to $5,000 toward buyer closing costs, prepaid expenses or an interest-rate buydown with an acceptable offer. Put the seller credit to work reducing your upfront costs or potentially lowering your mortgage rate and monthly payment. Why take on the cost and hassle of major updates after closing? At 9966 Hidden Dunes Lane, many of the big-ticket improvements are already done, including a 2021 ROOF, newer A/C, updated appliances, 2023 fence and 2025 garage door, giving the next owner the opportunity to move in and simply enjoy the home. Set on a premium conservation homesite with NO REAR NEIGHBORS, this beautifully maintained 4-bedroom, 2.5-bath home offers more than 2,500 square feet, a first-floor primary suite, spacious loft and one of the most impressive outdoor living spaces in the neighborhood. Step outside to an expansive covered patio spanning nearly the entire length of the home, creating an incredible extension of the living space for entertaining, dining or simply relaxing while enjoying peaceful conservation views. The fully fenced backyard offers privacy, mature landscaping and a setting that is increasingly difficult to find. Inside, soaring ceilings and abundant natural light enhance the open layout connecting the living, dining, kitchen and family rooms. A grand staircase with solid oak treads provides a striking focal point. The first-floor primary suite features a tray ceiling, two walk-in closets, an updated en-suite bath with dual vanities, garden tub and walk-in shower, plus a versatile adjoining flex space ideal for a home office, fitness area or reading retreat with direct access to the covered patio. Upstairs are three additional bedrooms, a full bath and a spacious loft offering flexible space for guests, work, hobbies or a second living area. Engineered hardwood flooring extends throughout the second level. Beyond its beautiful setting, this home offers something especially valuable in today's market: major improvements already completed. In addition to the 2021 roof and newer A/C, the home features updated appliances, a 2023 fence, 2025 garage door, Ring doorbell and security cameras, allowing buyers to focus on making the home their own rather than immediately budgeting for major projects. Located in the gated golf community of North Shore at Lake Hart, residents enjoy an 18-hole golf course, clubhouse, community pool, fitness center, tennis and basketball courts, playgrounds, sports fields, walking trails, fishing dock, dog park and beautifully maintained green spaces. Conveniently located near Lake Nona, Medical City, Orlando International Airport, shopping, dining and SR 417 and SR 528. Updated. Private. Move-in ready. Conservation views. Exceptional outdoor living. Schedule your showing and see the difference for yourself. 3-D TOUR AVAILABLE — see Virtual Tour Links.
| 4 weeks ago | Listing updated with changes from the MLS | |
| 4 weeks ago | Price changed to $579,900 | |
| 3 months ago | Listing first seen on site |

Listing information is provided by Participants of the Stellar MLS. IDX information is provided exclusively for personal, non-commercial use, and may not be used for any purpose other than to identify prospective properties consumers may be interested in purchasing. Information is deemed reliable but not guaranteed. Properties displayed may be listed or sold by various participants in the MLS Copyright 2026, Stellar MLS.
Last checked: 2026-10-25 11:42 AM EDT
Did you know? You can invite friends and family to your search. They can join your search, rate and discuss listings with you.