Save
Ask
Tour
Hide
Share
$619,999
94 Days On Site

12016 FICTION AVENUE
ORLANDO, FL 32832

For Sale|Single Family Residence|Active
4
Beds
3
Total Baths
2
Full Baths
1
Partial Bath
2,683
SqFt
$231
/SqFt
2018
Built
Subdivision:
STOREY PARK
County:
Orange
Call Now: 407-706-5000
Is this the listing for you? We can help make it yours.
407-706-5000
12016 FICTION AVENUE12016 FICTION AVENUE12016 FICTION AVENUE12016 FICTION AVENUE
Save
Ask
Tour
Hide
Share

Mortgage Calculator

Monthly Payment (Est.)

Enter an interest rate to see your estimated monthly payment.
Calculator powered by Showcase IDX, a Constellation1 Company. Copyright ©2026 Information is deemed reliable but not guaranteed.

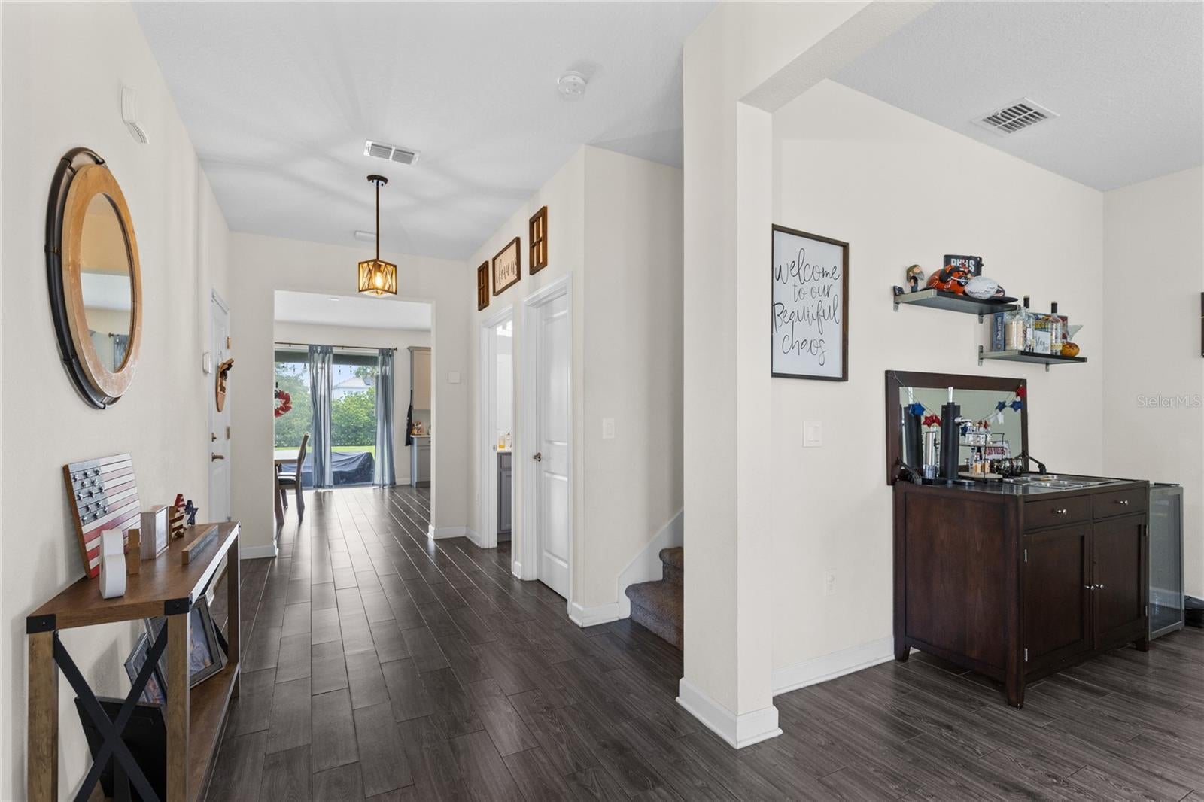
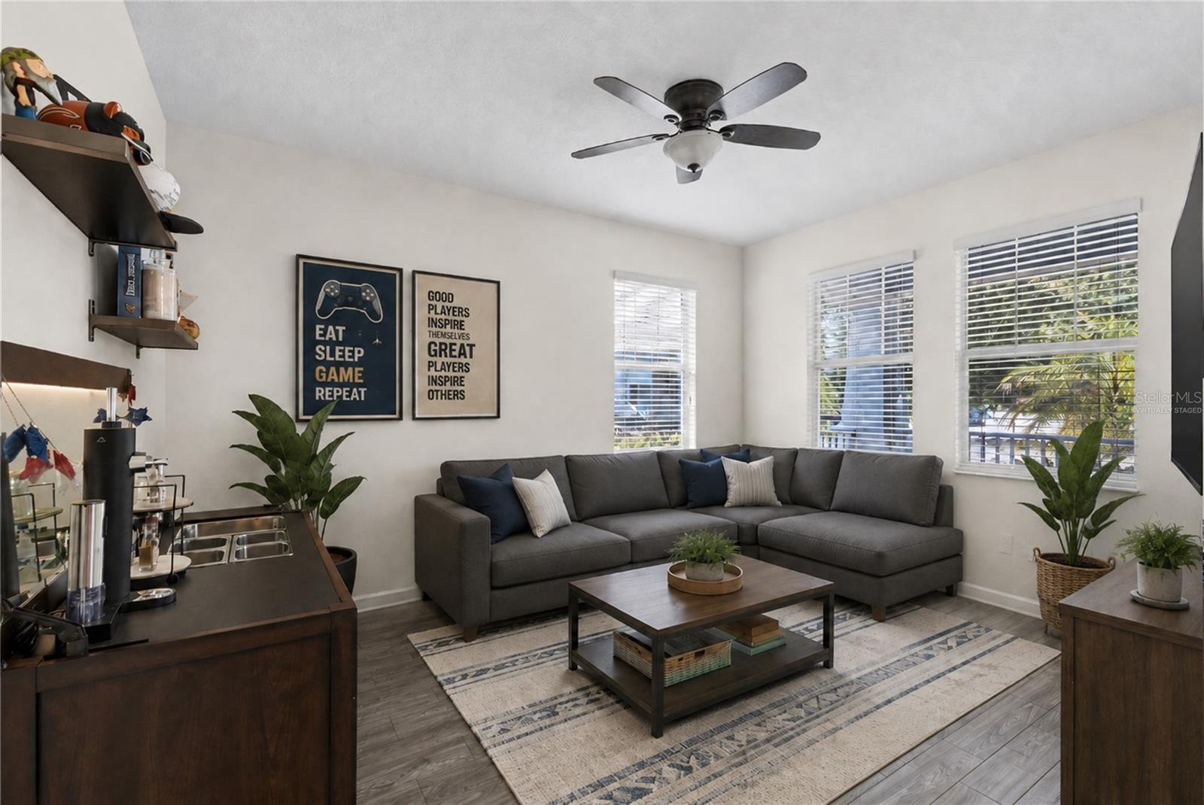
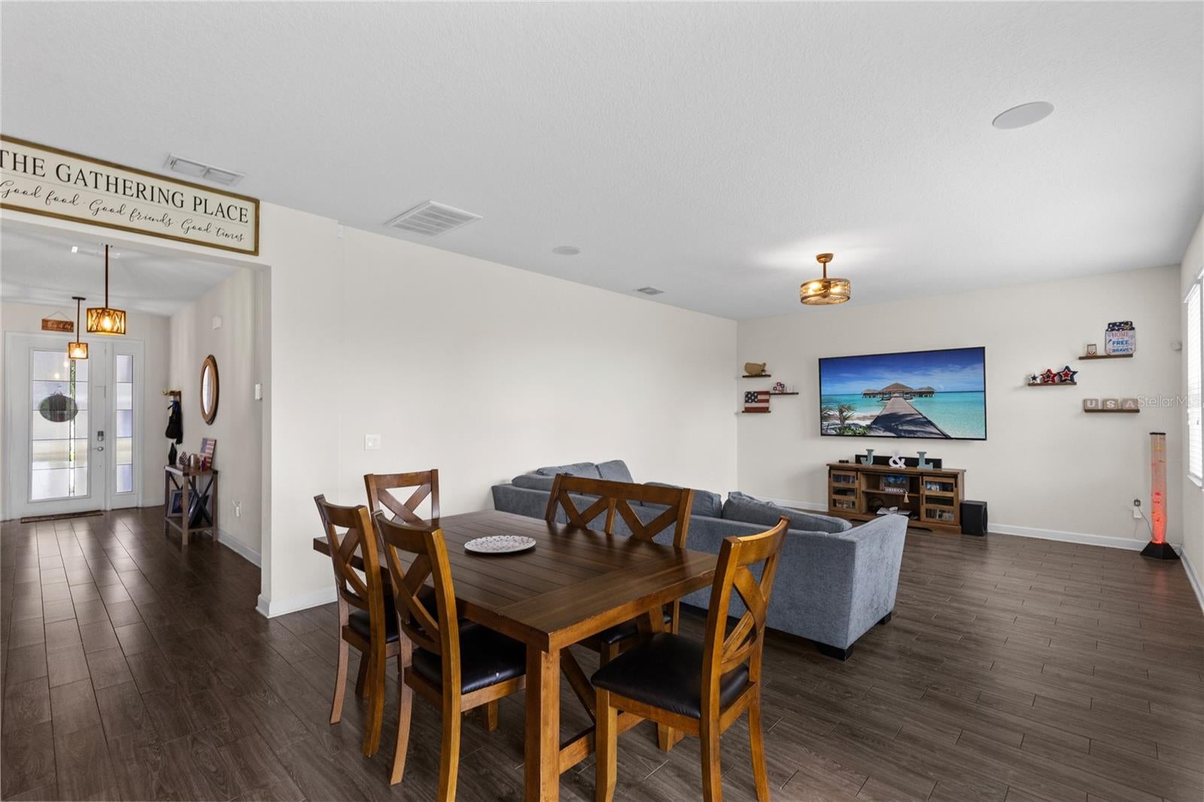
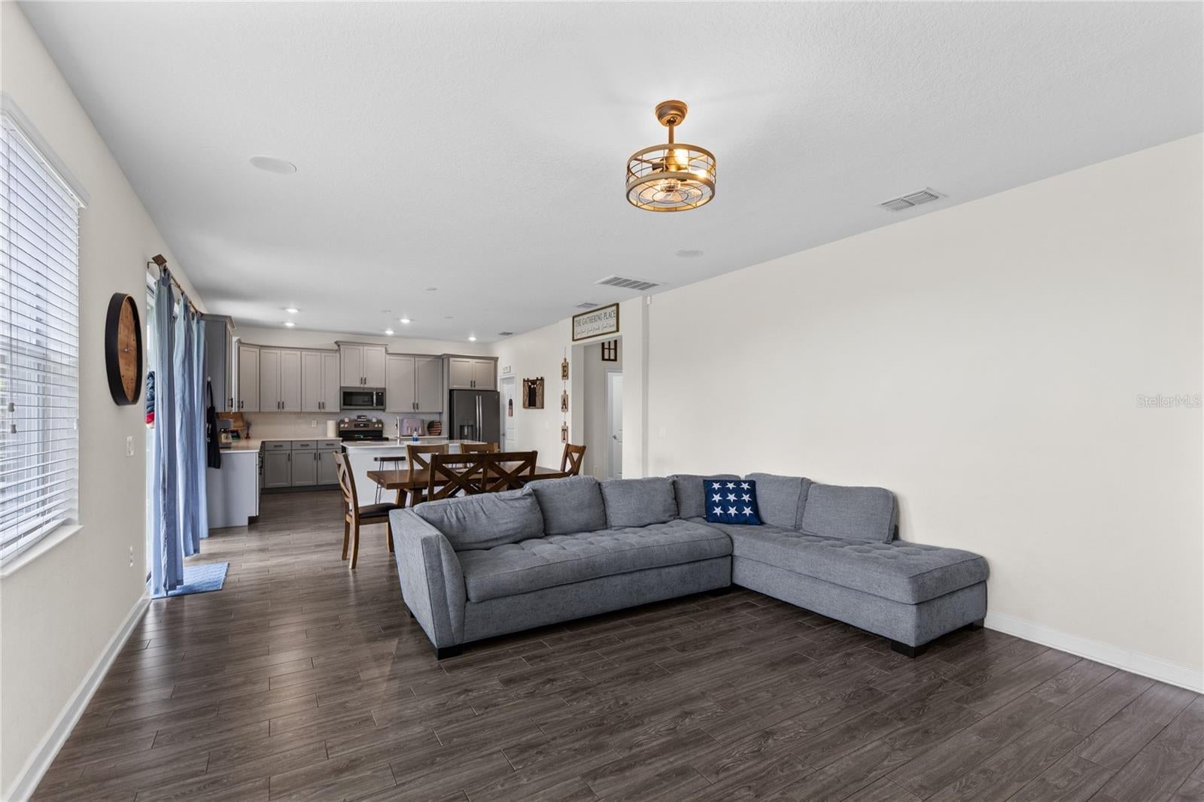
Welcome to a thoughtfully designed Storey Park home set on an oversized homesite with a spacious backyard and room to enjoy the Florida lifestyle. A paver driveway and covered front entry create an inviting arrival, while the open first floor balances everyday comfort with flexible spaces for work, dining, and entertaining. The front flex room can serve as a home office, study, or playroom, and the living and dining areas flow together over wood-look ceramic tile. At the heart of the home, the kitchen features quartz countertops, solid-wood cabinetry, stainless steel appliances, subway-tile backsplash, a large center island with seating, and a walk-in pantry. Sliding glass doors extend the gathering space to a covered patio and expansive backyard. All four bedrooms are upstairs, along with a versatile loft and convenient laundry room. The generous primary suite includes a large walk-in closet and an en suite bath with dual sinks, a soaking tub, separate glass-enclosed shower, and private water closet. Three additional bedrooms share a hall bath with dual sinks, giving everyone useful space and storage. Additional highlights include ceiling fans, double-pane windows, rain gutters, irrigation, and an attached 2-car garage. Solar panels are leased, and the buyer must assume the existing solar lease/payment obligation. Storey Park residents enjoy access to a clubhouse, resort-style community pool, fitness center, tennis courts, playground, dog park, walking and biking trails, and lake access. With its flexible layout, open gathering spaces, and exceptionally large yard, this home is ready for its next chapter.

Save
Ask
Tour
Hide
Share
Listing Snapshot
Price 
$619,999
Days On Site 
94 Days
Bedrooms 
4
Inside Area (SqFt) 
2,683 sqft
Total Baths 
3
Full Baths 
2
Partial Baths 
1
Lot Size 
0.27 Acres
Year Built 
2018
MLS Number 
O6428043
Status 
Active
Property Tax 
$10,677
HOA/Condo/Coop Fees 
$291 monthly
Sq Ft Source 
Public Records
Friends & Family
Recent Activity
6 days agoListing updated with changes from the MLS
6 days agoPrice changed to $619,999
3 months agoListing first seen on site
General Features
Acres 
0.27
Attached Garage 
Yes
Direction Faces 
West
Energy Features 
Solar
Foundation 
Slab
Garage 
Yes
Garage Spaces 
2
Home Warranty 
Yes
Levels 
Two
Number Of Stories 
2
Parking 
DrivewayGarage Door OpenerAttached
Pets 
Yes
Property Sub Type 
Single Family Residence
Security 
Smoke Detector(s)
Sewer 
Public Sewer
SqFt Total 
3519
Utilities 
Cable AvailableCable ConnectedUnderground Utilities
Water Source 
Public
Zoning 
PD
Interior Features
Appliances 
DishwasherDisposalDryerElectric Water HeaterMicrowaveRangeRefrigeratorWasher
Cooling 
Central Air
Flooring 
CarpetCeramic TileTile
Furnished 
Unfurnished
Heating 
CentralElectricHeat Pump
Interior 
Eat-in KitchenHigh CeilingsOpen FloorplanStone CountersWalk-In Closet(s)
Laundry Features 
Laundry Room
Window Features 
BlindsDouble Pane Windows
Balcony/Porch/Lanai 
Bathroom 2 
Dimensions - 8x10Features - Double Vanity
Bedroom 1 
Dimensions - 14x15Features - Ceiling Fan(s)
Bedroom 2 
Dimensions - 13x15Features - Ceiling Fan(s)
Bedroom 3 
Dimensions - 12x15Features - Ceiling Fan(s)
Den 
Dimensions - 12x15Features - Ceiling Fan(s)
Dining Room 
Dimensions - 13x16
Foyer 
Dimensions - 7x8
Kitchen 
Dimensions - 11x16Features - Breakfast Bar, Kitchen Island, Pantry
Laundry 
Dimensions - 6x6
Living Room 
Dimensions - 16x16
Loft 
Dimensions - 18x9
Master Bathroom 
Dimensions - 13x11Features - Double Vanity
Master Bedroom 
Dimensions - 13x19Features - Ceiling Fan(s)
Save
Ask
Tour
Hide
Share
Exterior Features
Construction Details 
BlockStuccoFrame
Exterior 
LightingPrivate YardRain Gutters
Fencing 
Fenced
Lot Features 
LandscapedLevelPrivatePaved
Patio And Porch 
CoveredFront PorchRear Porch
Roof 
Tile
Windows/Doors 
BlindsDouble Pane Windows
Community Features
Association Amenities 
Basketball CourtTrail(s)
Association Fee 
$291.0
Association Fee Frequency 
Monthly
Community Features 
ClubhouseFitness CenterPlaygroundPoolSidewalksTennis Court(s)
MLS Area 
32832 - Orlando/Moss Park/Lake Mary Jane
Township 
24
Financing Terms Available 
CashConventionalFHAVA Loan
Roads 
Paved
Schools
School District
Unknown
Elementary School
Sun Blaze Elementary
Middle School
Innovation Middle School
High School
Innovation High
Listing courtesy of REAL BROKER, LLC (321) 917-7864


Listing information is provided by Participants of the Stellar MLS. IDX information is provided exclusively for personal, non-commercial use, and may not be used for any purpose other than to identify prospective properties consumers may be interested in purchasing. Information is deemed reliable but not guaranteed. Properties displayed may be listed or sold by various participants in the MLS Copyright 2026, Stellar MLS.
Last checked: 2026-10-29 08:51 PM EDT

Neighborhood & Commute
Source: Walkscore
Disclosure: Community information and market data powered by Constellation Data Labs. Information is deemed reliable but not guaranteed.
Save
Ask
Tour
Hide
Share