
211 LAKESHORE BOULEVARDST CLOUD, FL 34769
Mortgage Calculator
Monthly Payment (Est.)
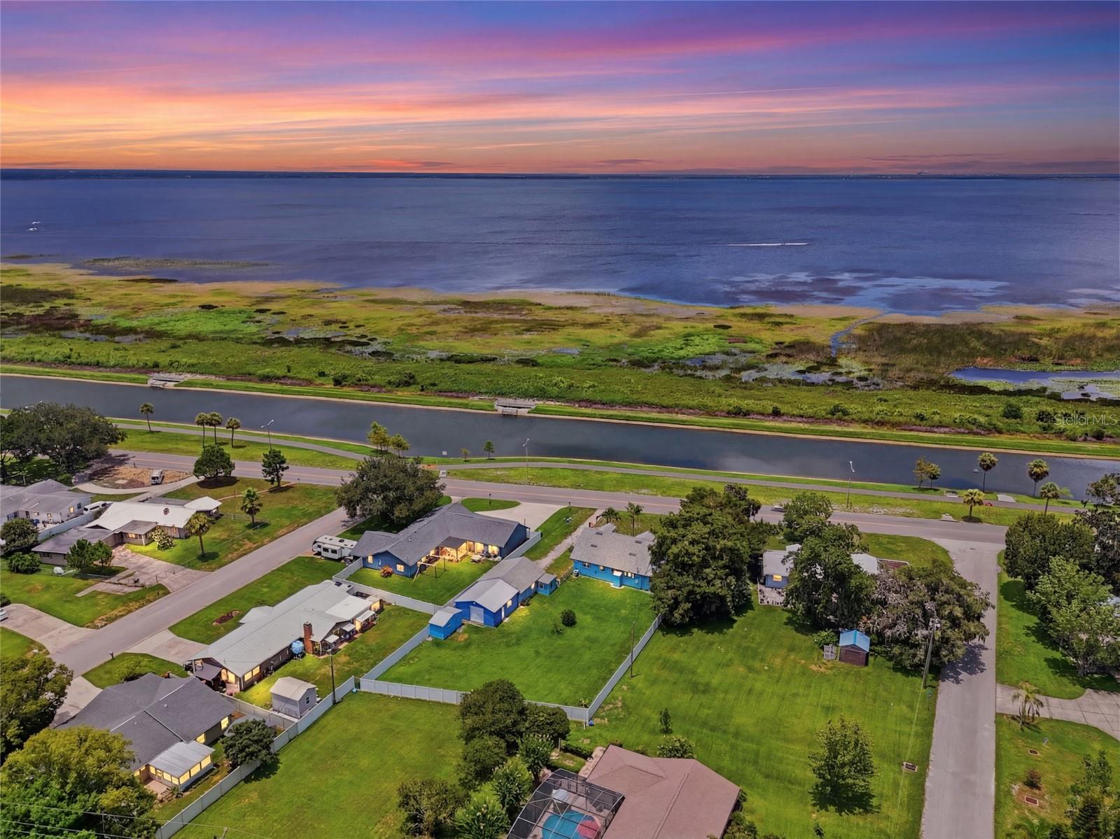
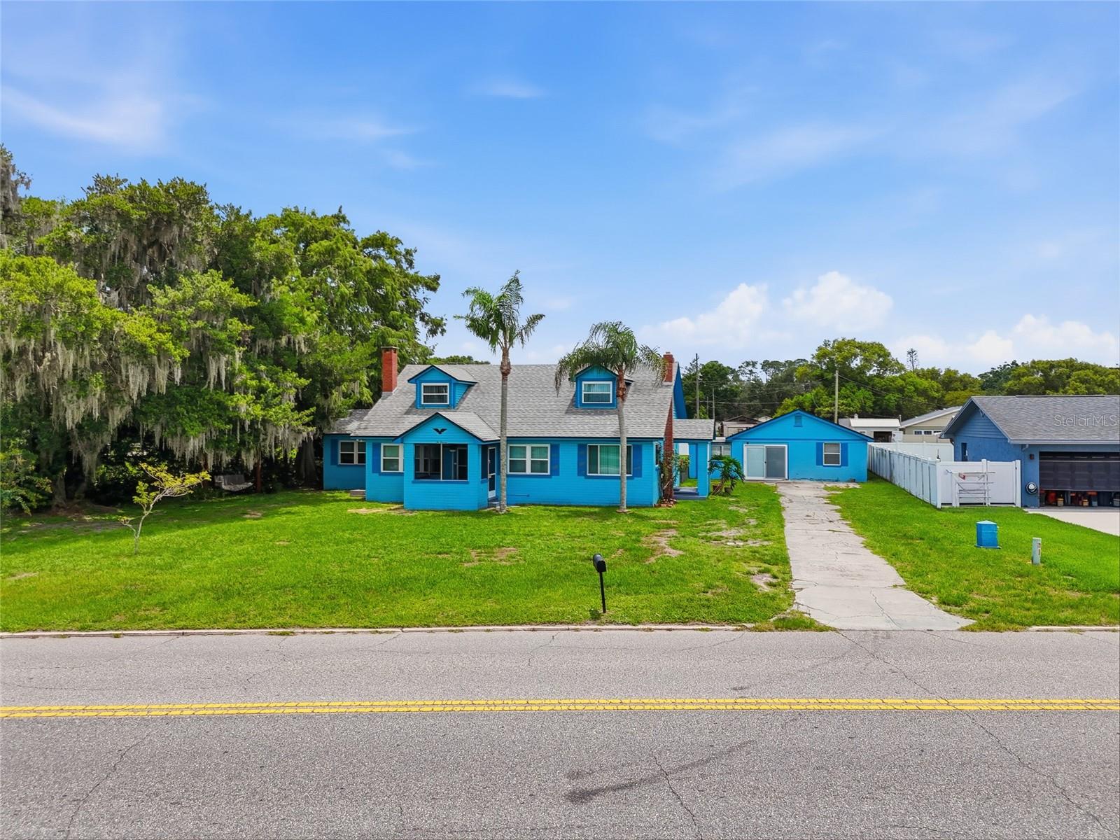
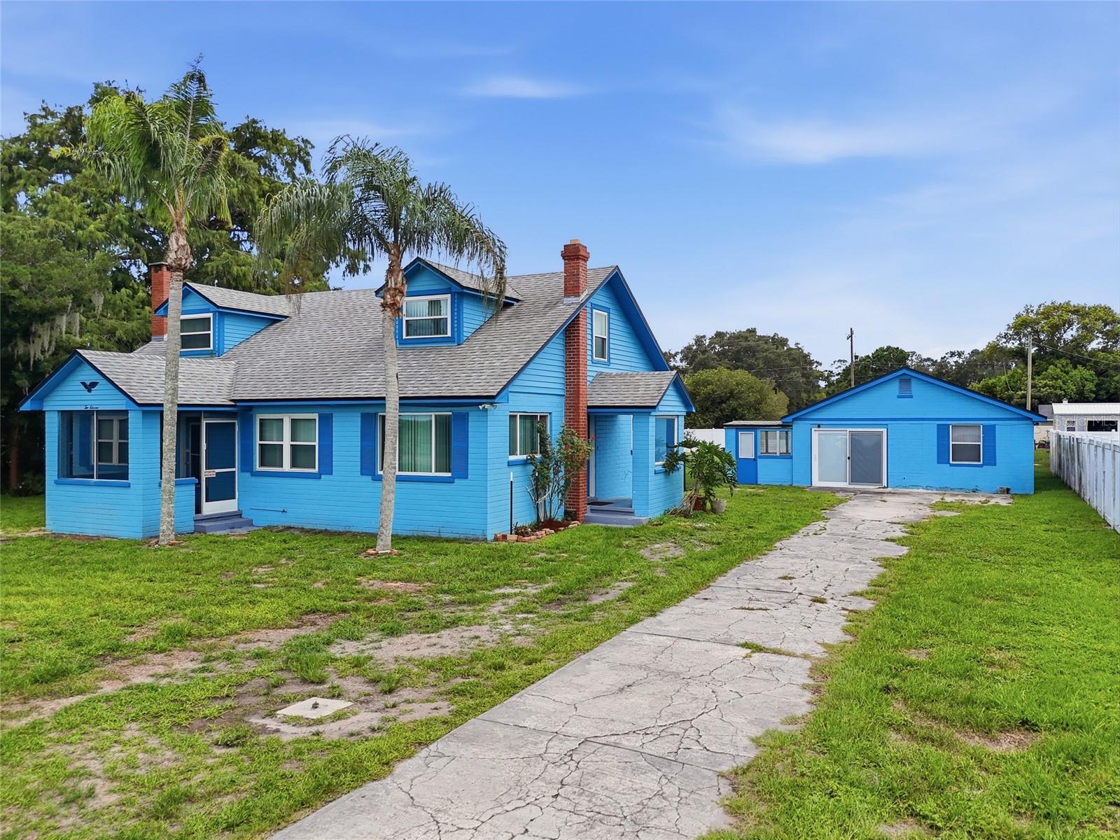
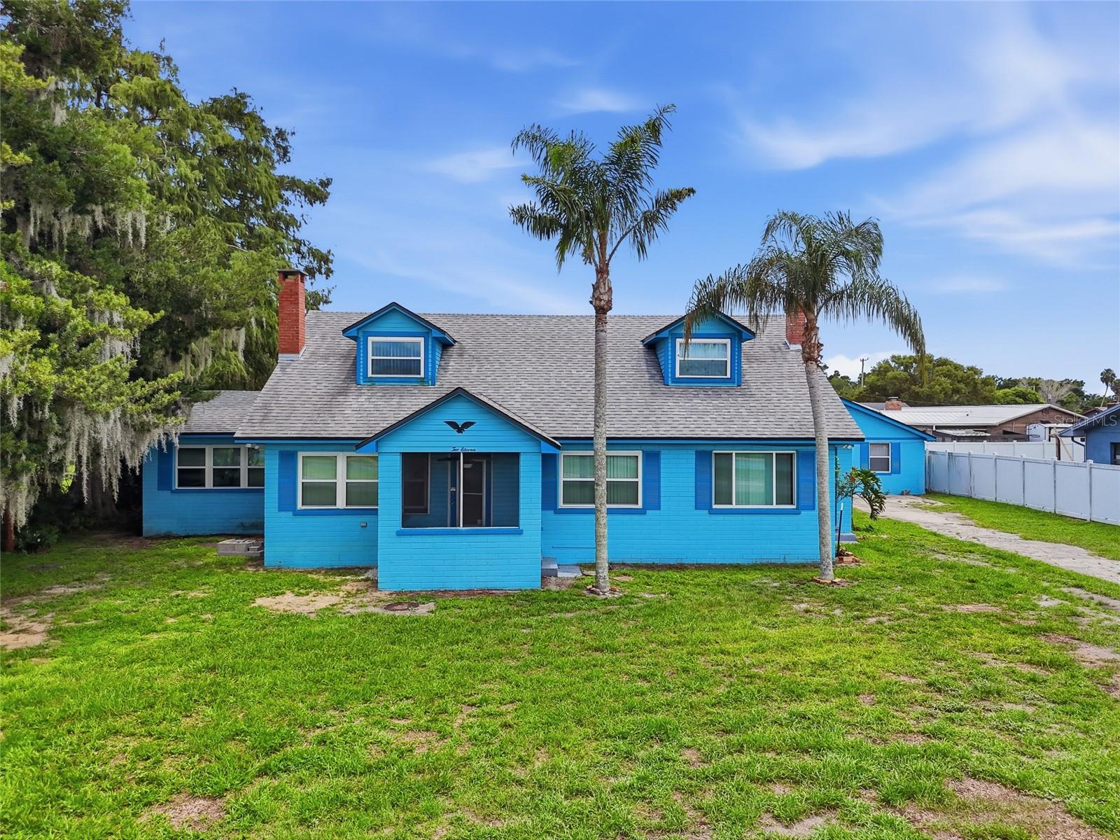
Enter an interest rate to see your estimated monthly payment.Lakefront Living at Its Finest! This exceptional fully fenced almost half acre waterfront property offers a rare combination of flexibility, functionality, and a spacious main residence, an attached in-law suite, and a detached in-law suite—perfect for multi-generational living, extended guests, or potential income opportunities. Situated on a picturesque lakefront setting in St. Cloud, this one-of-a-kind property also features a large 22' x 20' x 8' metal workshop built in 2022 with roll-up and walk-in doors, plus a separate metal storage shed, providing endless possibilities for hobbyists, business owners, boat enthusiasts, or anyone needing extra storage. The property has been extensively improved over the years, beginning with all new windows installed in both the main home and detached in-law suite in 2015, followed by a new vinyl fence in 2017 and a mini-split A/C system for the detached in-law suite the same year. Major system upgrades include new roofs on both the main home and detached in-law suite in 2023, a new hot water heater in 2023, a new 2.5-ton A/C system installed in 2024, and a new 4-ton 14.3 SEER A/C system installed in 2025. Recent interior enhancements completed in 2025 and 2026 include a new sliding glass door in the detached in-law suite, a revamped kitchen in the detached in-law suite, new carpeting, and the creation of a versatile upstairs bonus room/loft that can easily function as an additional bedroom, home office, playroom, or flex space. Whether you're searching for a private family compound, a home with space for multiple generations, or a unique lakefront property with room to work, store equipment, and enjoy the Florida lifestyle, this property delivers! With two separate in-law suites, extensive upgrades, a fully fenced yard, waterfront views, a large workshop, an additional storage shed, and abundant space for living and entertaining, opportunities like this are truly hard to find. Experience the perfect blend of lakefront tranquility, modern convenience, and unmatched versatility all in one remarkable property.
| 3 weeks ago | Listing updated with changes from the MLS® | |
| 3 weeks ago | Price changed to $459,999 | |
| 2 months ago | Listing first seen on site |

Listing information is provided by Participants of the Stellar MLS. IDX information is provided exclusively for personal, non-commercial use, and may not be used for any purpose other than to identify prospective properties consumers may be interested in purchasing. Information is deemed reliable but not guaranteed. Properties displayed may be listed or sold by various participants in the MLS Copyright 2026, Stellar MLS.
Last checked: 2026-09-22 12:05 PM EDT
Did you know? You can invite friends and family to your search. They can join your search, rate and discuss listings with you.