Save
Ask
Tour
Hide
Share
$349,500
81 Days On Site

19 S TYLER AVENUE
ORLANDO, FL 32811

For Sale|Single Family Residence|Active
4
Beds
2
Total Baths
2
Full Baths
2,008
SqFt
$174
/SqFt
1940
Built
Subdivision:
ORLO VISTA TERRACE ANNEX
County:
Orange
Call Now: 407-706-5000
Is this the listing for you? We can help make it yours.
407-706-5000
19 S TYLER AVENUE19 S TYLER AVENUE19 S TYLER AVENUE19 S TYLER AVENUE
Save
Ask
Tour
Hide
Share

Mortgage Calculator

Monthly Payment (Est.)

Enter an interest rate to see your estimated monthly payment.
Calculator powered by Showcase IDX, a Constellation1 Company. Copyright ©2026 Information is deemed reliable but not guaranteed.

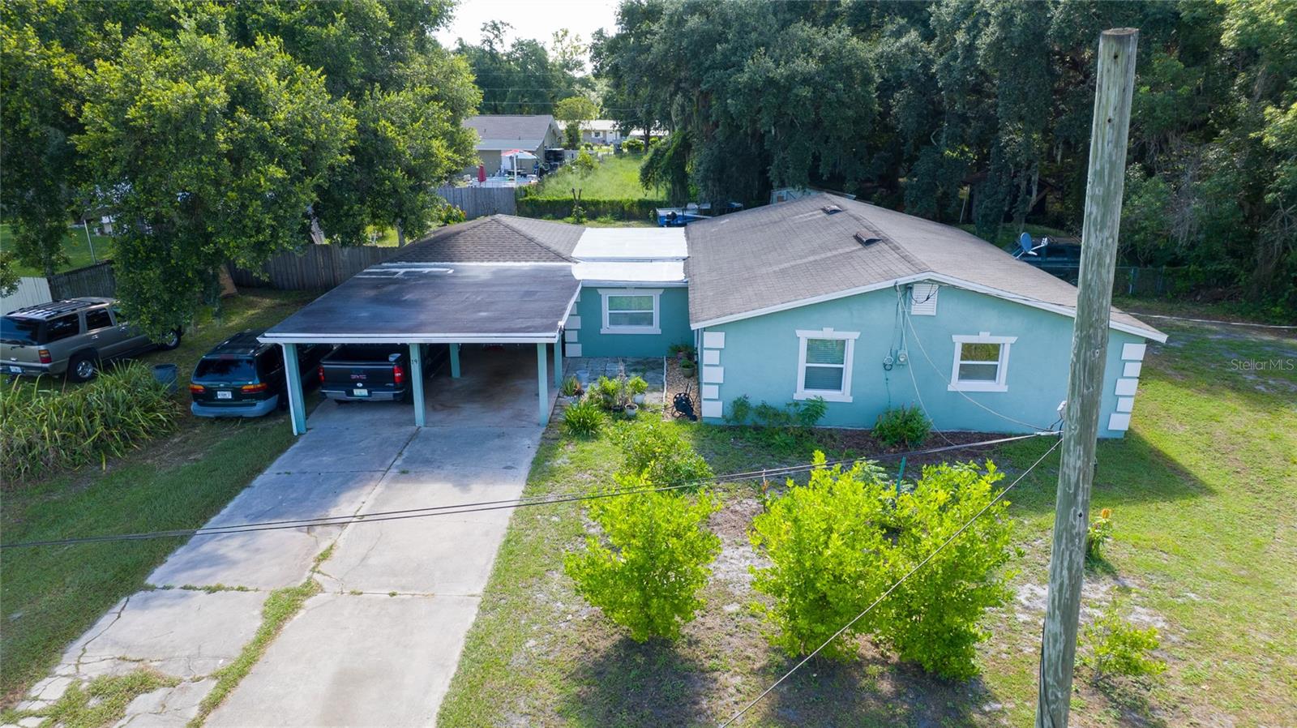
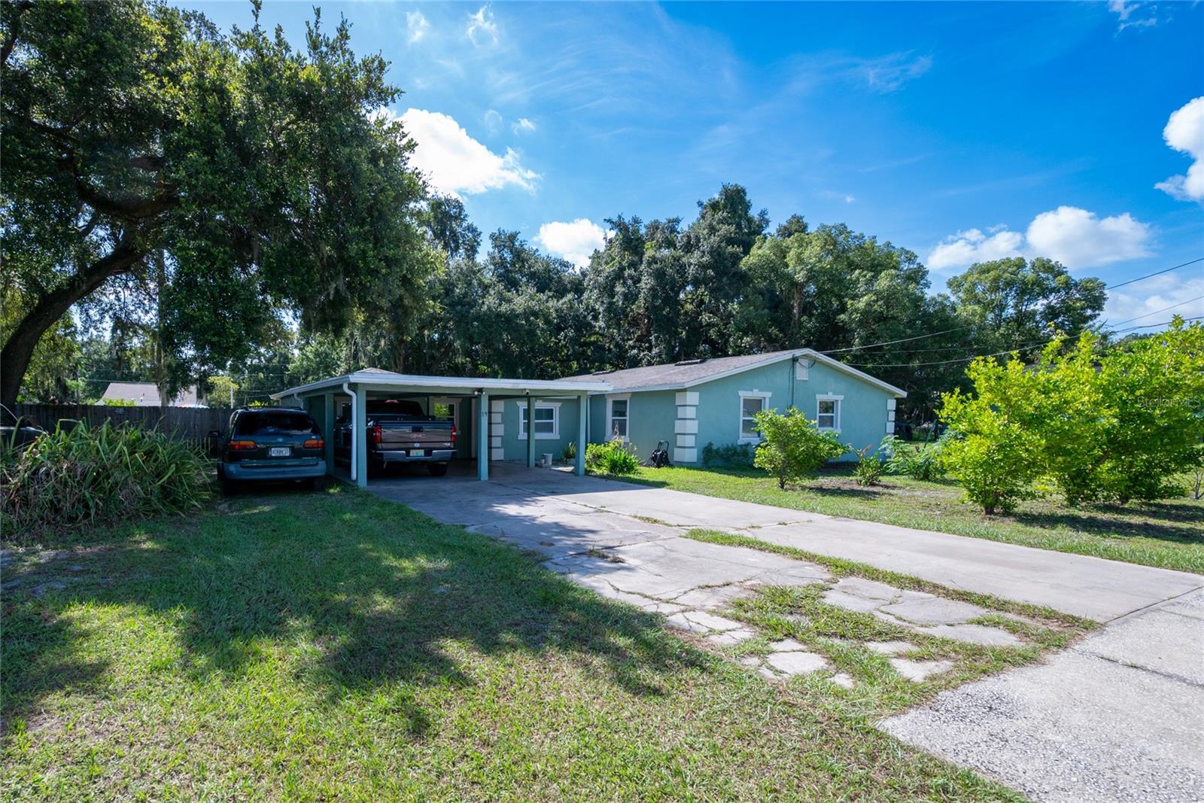
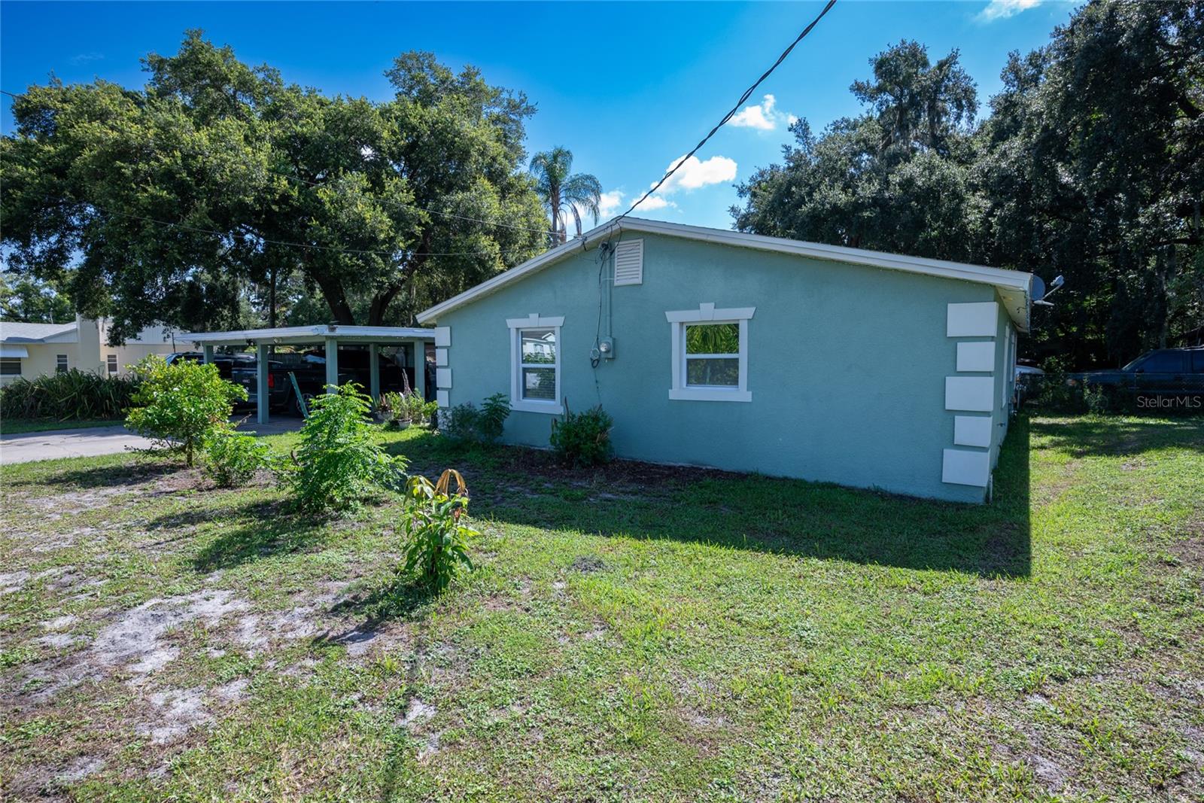
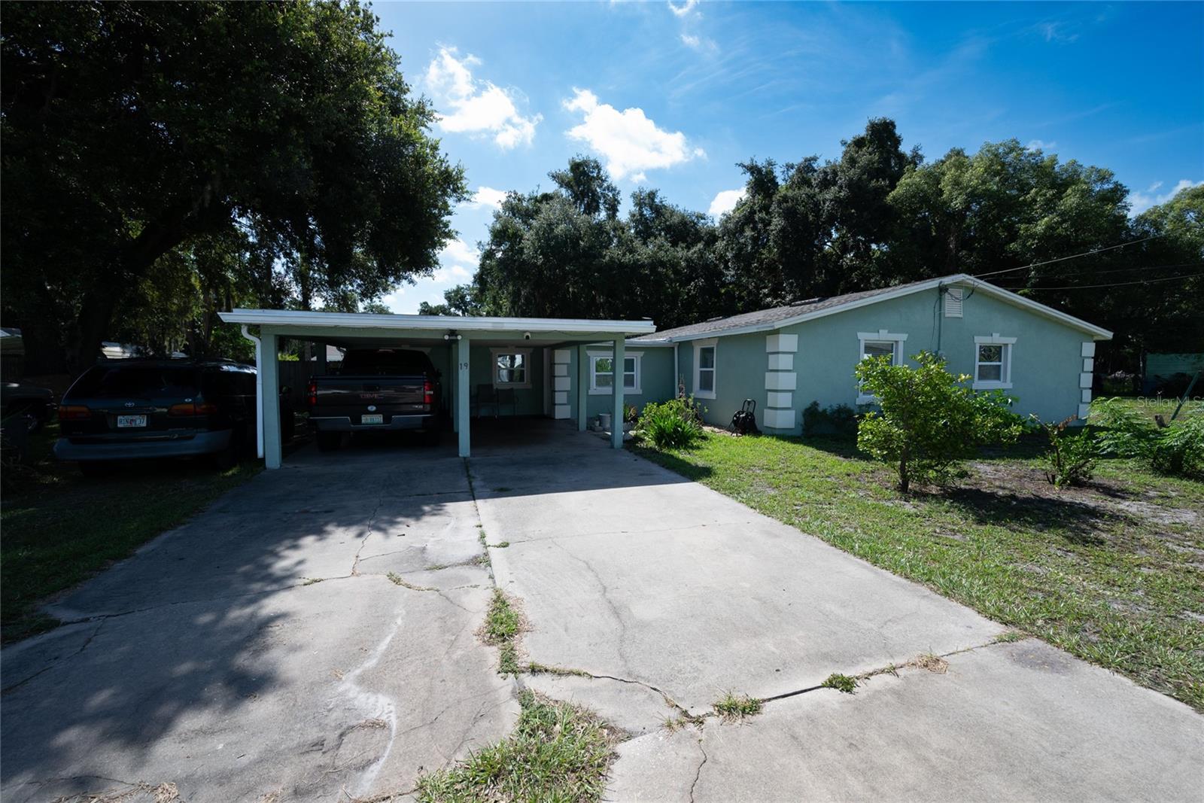
Great Opportunity to Own a Beautiful Ranch/Style Home on a Quiet Street Near to Downtown Orlando Without NO-HOA — 4 Large Bedrooms, 2 Bathrooms; Huge Living & Family Room; Gorgeous Kitchen with Real Wood Custom Cabinets, Granite Countertop, Island Kitchen, Top of the Line Stainless Steel Appliances; Inside Laundry Room, Fenced Back Yard; Carport for 2 cars under the roof; Here are the Key Features: 2017-Roof, Electrical Pannels, Replumbed, Septic Tank, Water Heather. 2024-->A/C Unit (2) Carrier, Italian Ceramic Tile in The Entire Home, Base Board, Wood Cabinets, Kitchen Island, Modern Stone Countertop, Fixtures, Painted and More. A MUST SEE IT!!. This Property is Located Near to Major Expressway (408), Hospital- Orlando Regional Center-Arnold Palmer, Colleges Campus, Shopping Center, Downtown Orlando and More!!!. Location-Location-Location.New Price Record Low-Priced for sale quick.

Save
Ask
Tour
Hide
Share
Listing Snapshot
Price 
$349,500
Days On Site 
81 Days
Bedrooms 
4
Inside Area (SqFt) 
2,008 sqft
Total Baths 
2
Full Baths 
2
Partial Baths 
N/A
Lot Size 
0.4 Acres
Year Built 
1940
MLS Number 
O6425791
Status 
Active
Property Tax 
$2,585.51
HOA/Condo/Coop Fees 
N/A
Sq Ft Source 
Public Records
Friends & Family
Recent Activity
7 days agoListing updated with changes from the MLS
2 weeks agoPrice changed to $349,500
3 months agoListing first seen on site
General Features
Acres 
0.4
Carport 
2
Direction Faces 
Southwest
Levels 
One
Number Of Stories 
1
Parking 
DrivewayOversized
Pets 
Yes
Property Sub Type 
Single Family Residence
Sewer 
Private SewerSeptic Tank
SqFt Total 
2368
Utilities 
Cable Available
Water Source 
Public
Zoning 
R-1
Interior Features
Appliances 
MicrowaveRangeRefrigerator
Basement 
Crawl Space
Cooling 
Central Air
Flooring 
Wood
Furnished 
Unfurnished
Heating 
CentralElectric
Interior 
Eat-in KitchenOpen FloorplanStone Counters
Laundry Features 
InsideLaundry Room
Bedroom 2 
Dimensions - 14x12Level - First
Bedroom 3 
Dimensions - 12x12Level - First
Bedroom 4 
Dimensions - 14x8Level - First
Dining Room 
Dimensions - 14x6Level - First
Family Room 
Dimensions - 25x12Level - First
Kitchen 
Dimensions - 14x8Level - FirstFeatures - Breakfast Bar, Granite Counters, Kitchen Island, Stone Counters
Laundry 
Dimensions - 8x7Level - First
Living Room 
Dimensions - 20x14Level - First
Master Bedroom 
Dimensions - 14x14Level - First
Save
Ask
Tour
Hide
Share
Exterior Features
Construction Details 
Block
Exterior 
Private Yard
Fencing 
Fenced
Lot Features 
ClearedPaved
Other Structures 
Shed(s)Storage
Patio And Porch 
Front PorchPatio
Roof 
Shingle
Community Features
MLS Area 
32811 - Orlando/Orlo Vista/Richmond Heights
Township 
22
Financing Terms Available 
CashConventionalFHAVA Loan
Roads 
Asphalt
Schools
School District
Unknown
Elementary School
Orlo Vista Elem
Middle School
Carver Middle
High School
Jones High
Listing courtesy of VENCORP RE, LLC (407) 221-6523


Listing information is provided by Participants of the Stellar MLS. IDX information is provided exclusively for personal, non-commercial use, and may not be used for any purpose other than to identify prospective properties consumers may be interested in purchasing. Information is deemed reliable but not guaranteed. Properties displayed may be listed or sold by various participants in the MLS Copyright 2026, Stellar MLS.
Last checked: 2026-10-24 04:02 AM EDT

Neighborhood & Commute
Source: Walkscore
Disclosure: Community information and market data powered by Constellation Data Labs. Information is deemed reliable but not guaranteed.
Save
Ask
Tour
Hide
Share