
1607 KONA LANEDAVENPORT, FL 33897
Mortgage Calculator
Monthly Payment (Est.)
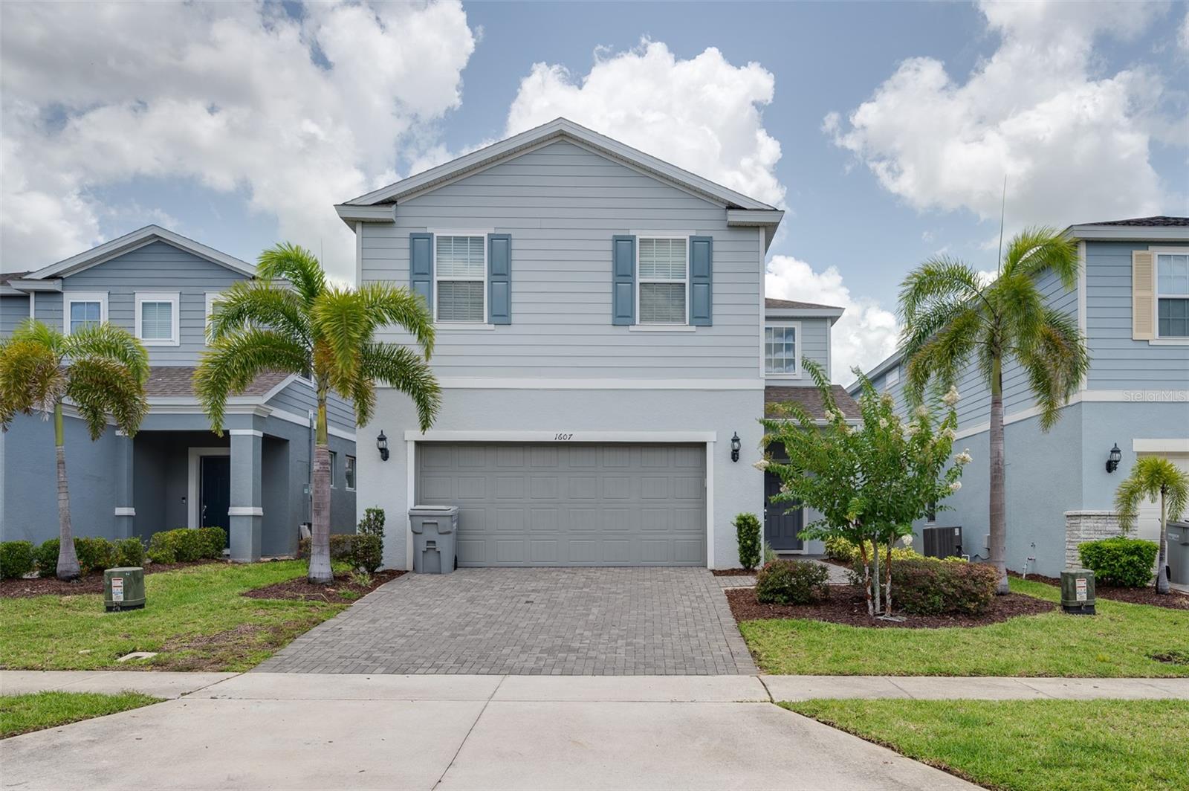
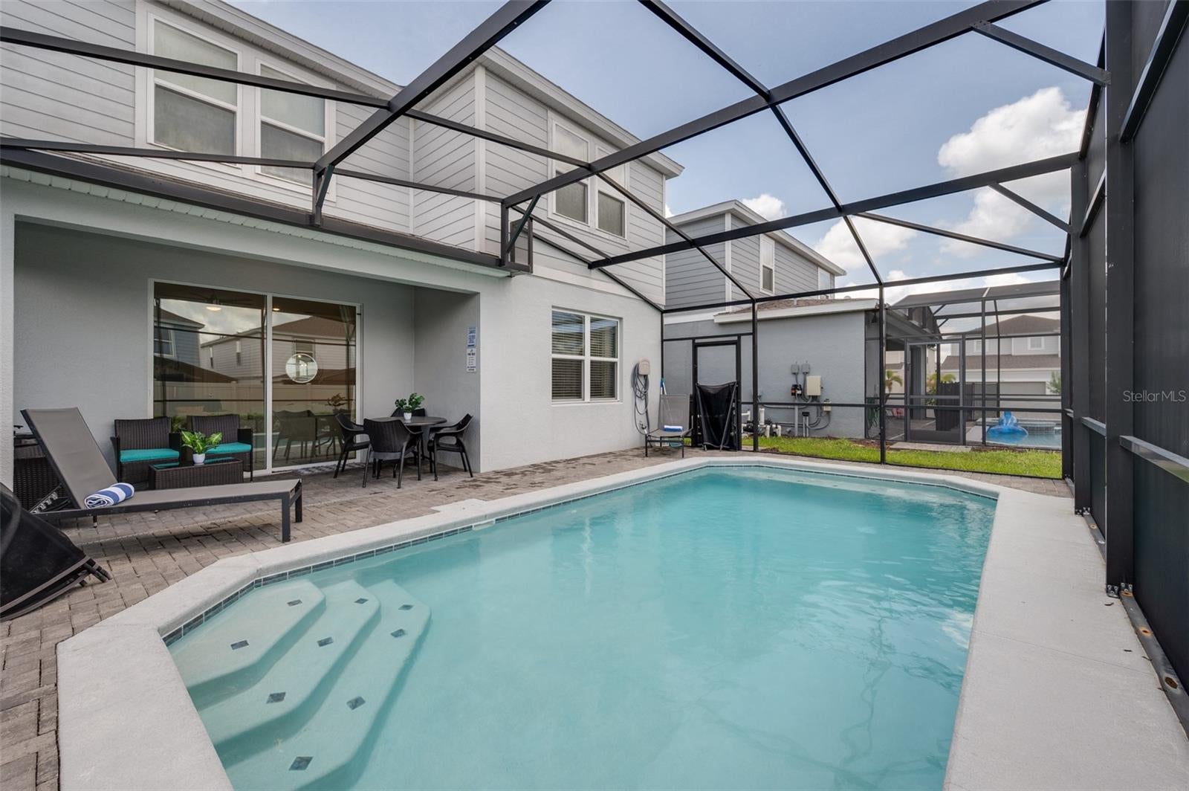
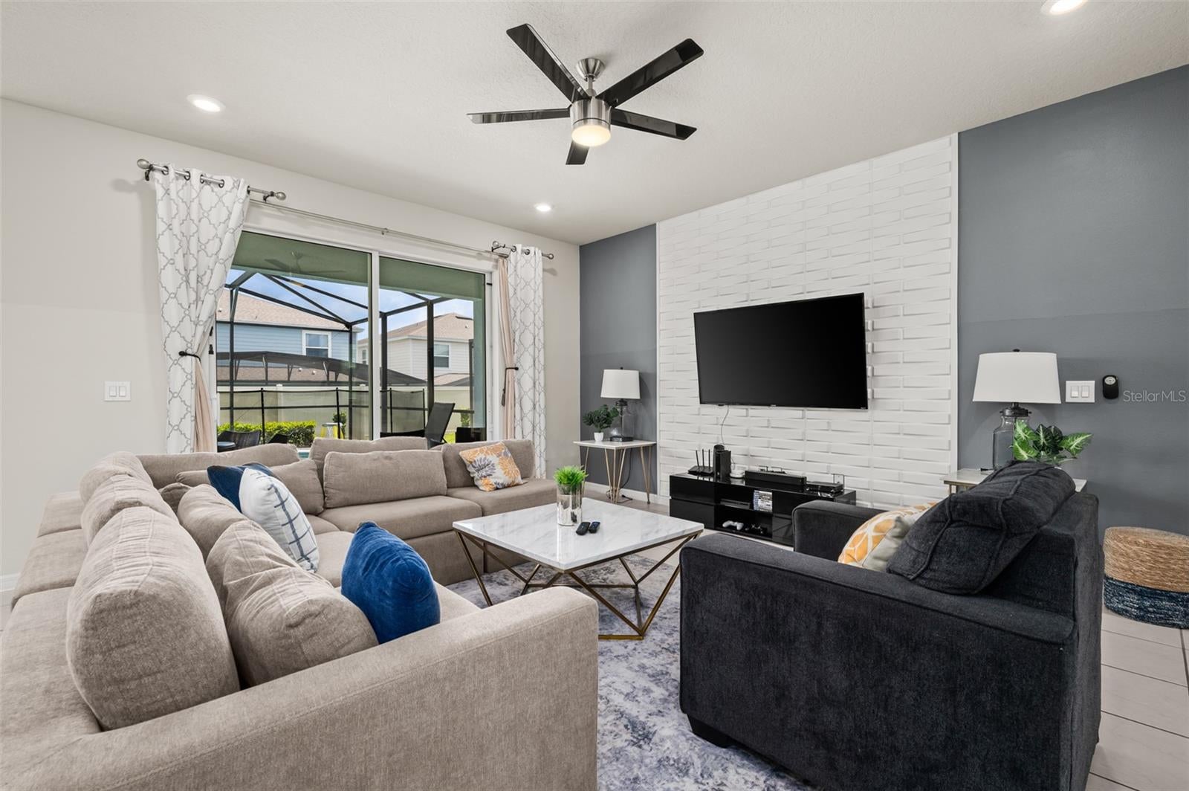
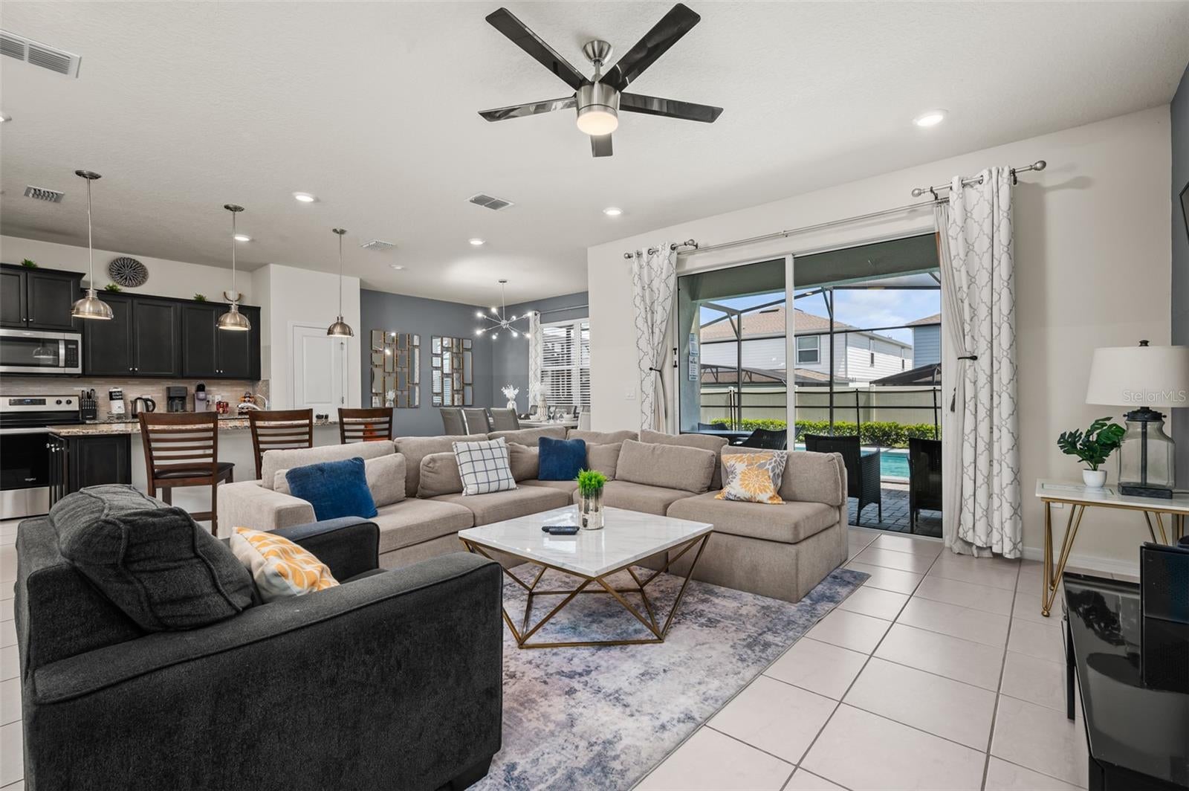
Enter an interest rate to see your estimated monthly payment.An Absolute MUST SEE!! This SPACIOUS 5 Bedroom 4 FULL Bath Private Pool Home is being offered FULLY FURNISHED! SUCCESSFUL VACATION RENTAL PROPERTY with over $60,000+ in Rental Income this year & $30,000 already in future bookings for 2027 that can convey to next owner if desired, great for a 1031 exchange to immediately start cash flow income! Located in the beautiful upscale gated community of Windsor Island Resort, this home is perfect for entertaining friends & family. As you proceed through the foyer, you will immediately notice the open concept that creates an even flow into the kitchen & dining area. The kitchen is equipped with a large island with a breakfast bar, stainless appliances, stone countertops, and hardwood cabinets with crown moulding. There is a dining area conveniently located adjacent to the kitchen with seating for 6 ppl. From the living area enjoy an amazing view of your pool deck with a beautiful decorative accent wall which includes a large sectional sofa providing ample space for everyone. As an added bonus there is a guest room located on the first floor as well. You will notice as you walk out onto the pool area it has a covered lanai and large pool that will provide hours of enjoyment and lasting memories. When you arrive upstairs, you find a loft space perfect for a small office or gaming area. The large primary suite also has enough space to add furniture for an additional seating area is desired. The primary bath has dual vanity sinks, stone countertops, hardwood cabinets and a large walk-in shower. The reaming 4 guest suites are also located on the 2nd floor, and 3 of the guests rooms are professionally themed, elevating the fun and excitement for everyone. Windsor Island has a state of the art Amenity Complex and Clubhouse that includes Zero Entry Pool with Cabanas, Waterslides, Lazy River, Fitness Center, Splash Zone, Volleyball & Tennis Courts, and a Pool Bar that offers great Food & Beverage offerings throughout the day. This gated resort community features a fantastic clubhouse, that comes with a fitness center, pool, waterslide, lazy river, volley ball court, tennis courts, a play zone with lots of activities, and much more! HOA includes lawn maintenance, internet, cable, daily valet trash service in 24- hour gated community. Minutes aways from shopping, dining, and world Disney attractions! Schedule your showing appointment now to make this home a turn key dream!
| yesterday | Listing updated with changes from the MLS® | |
| yesterday | Price changed to $588,900 | |
| a month ago | Status changed to Active | |
| 2 months ago | Listing first seen on site |

Listing information is provided by Participants of the Stellar MLS. IDX information is provided exclusively for personal, non-commercial use, and may not be used for any purpose other than to identify prospective properties consumers may be interested in purchasing. Information is deemed reliable but not guaranteed. Properties displayed may be listed or sold by various participants in the MLS Copyright 2026, Stellar MLS.
Last checked: 2026-09-21 09:57 AM EDT