Save
Ask
Tour
Hide
Share
$399,900
114 Days On Site

301 S HAMPTON AVENUE
ORLANDO, FL 32803

For Sale|Single Family Residence|Active
2
Beds
1
Total Bath
1
Full Bath
886
SqFt
$451
/SqFt
1950
Built
Subdivision:
FRST MANOR
County:
Orange
Call Now: 407-706-5000
Is this the listing for you? We can help make it yours.
407-706-5000
301 S HAMPTON AVENUE301 S HAMPTON AVENUE301 S HAMPTON AVENUE301 S HAMPTON AVENUE
Save
Ask
Tour
Hide
Share

Mortgage Calculator

Monthly Payment (Est.)

Enter an interest rate to see your estimated monthly payment.
Calculator powered by Showcase IDX, a Constellation1 Company. Copyright ©2026 Information is deemed reliable but not guaranteed.

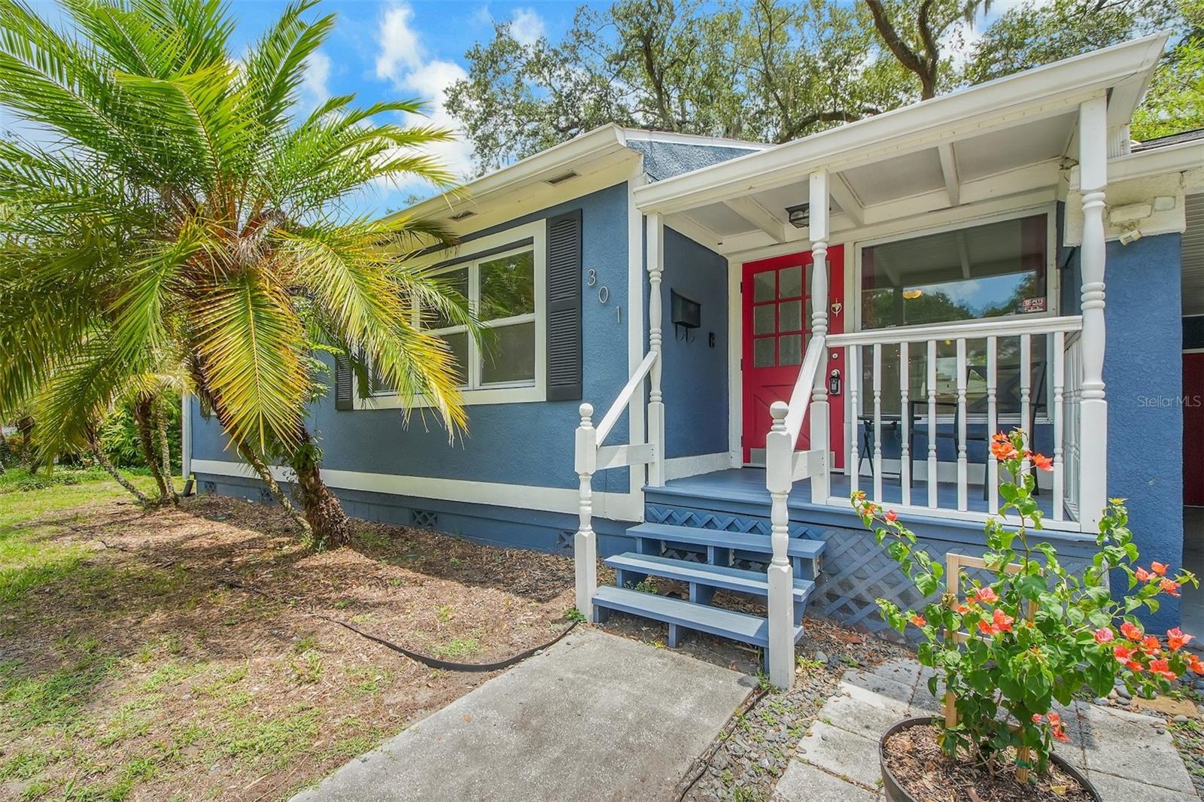
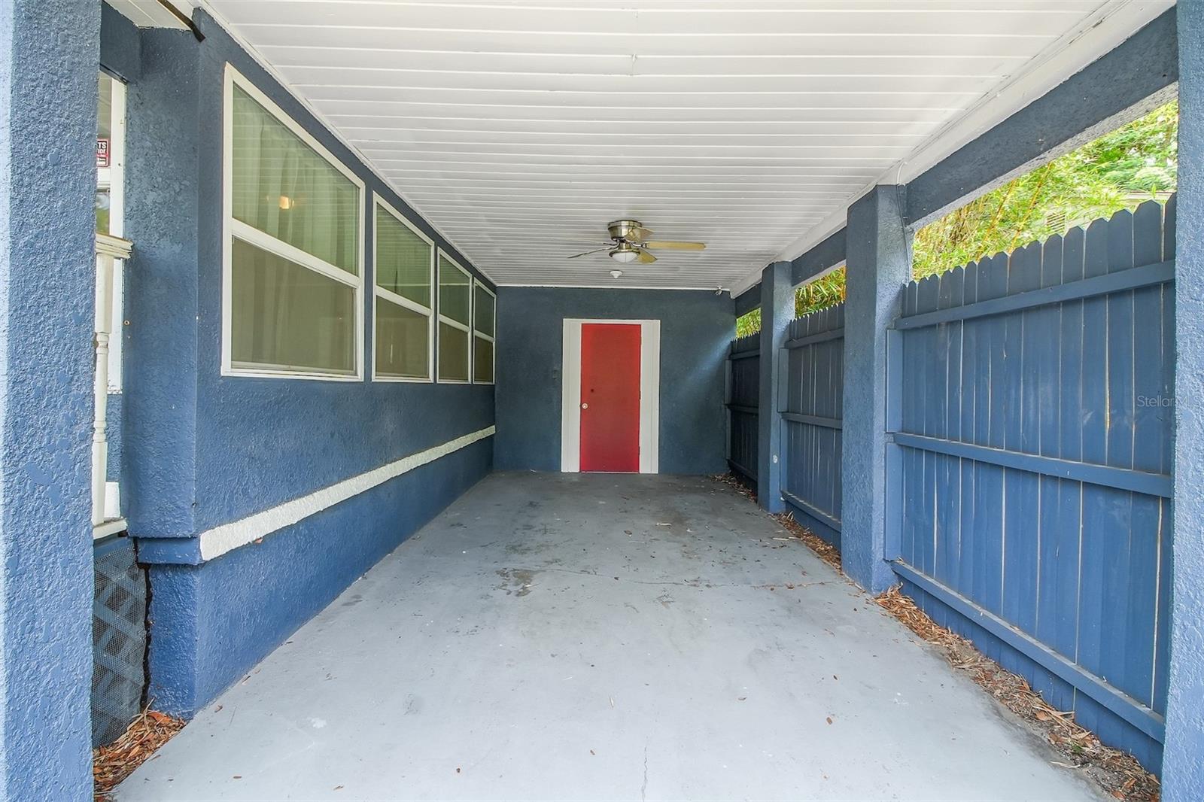
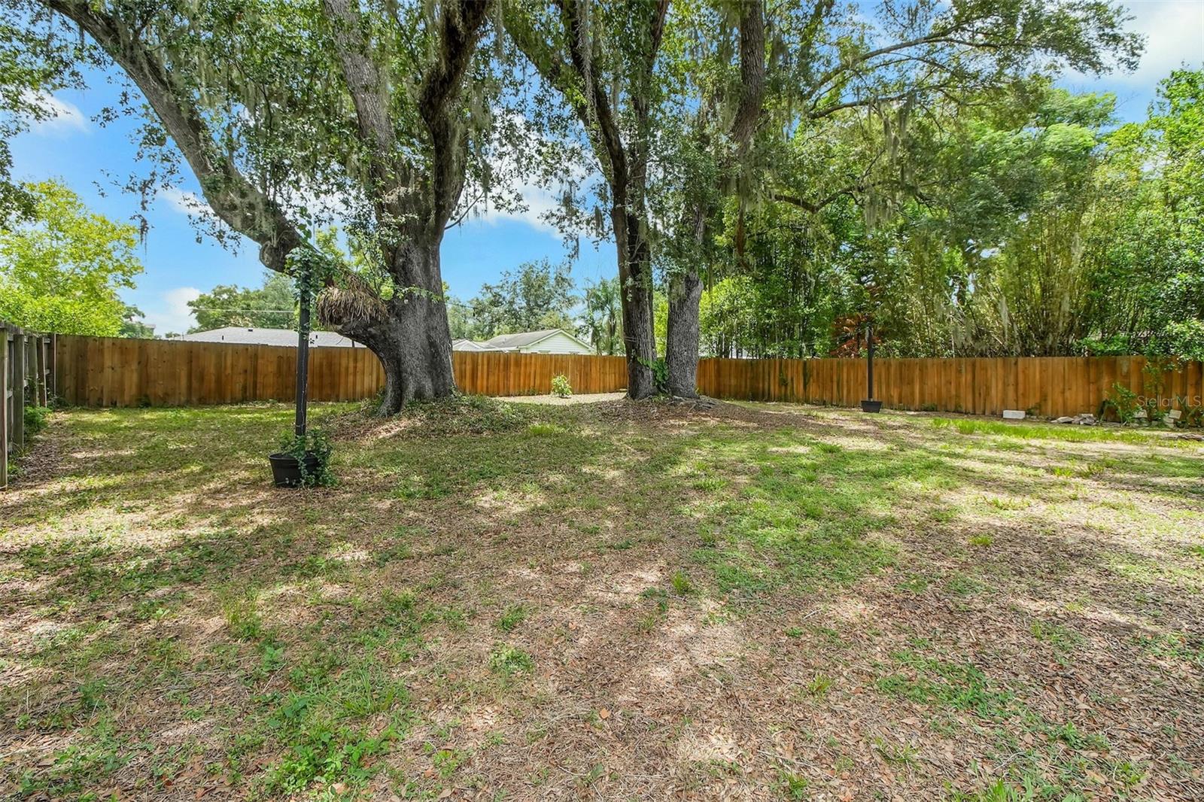
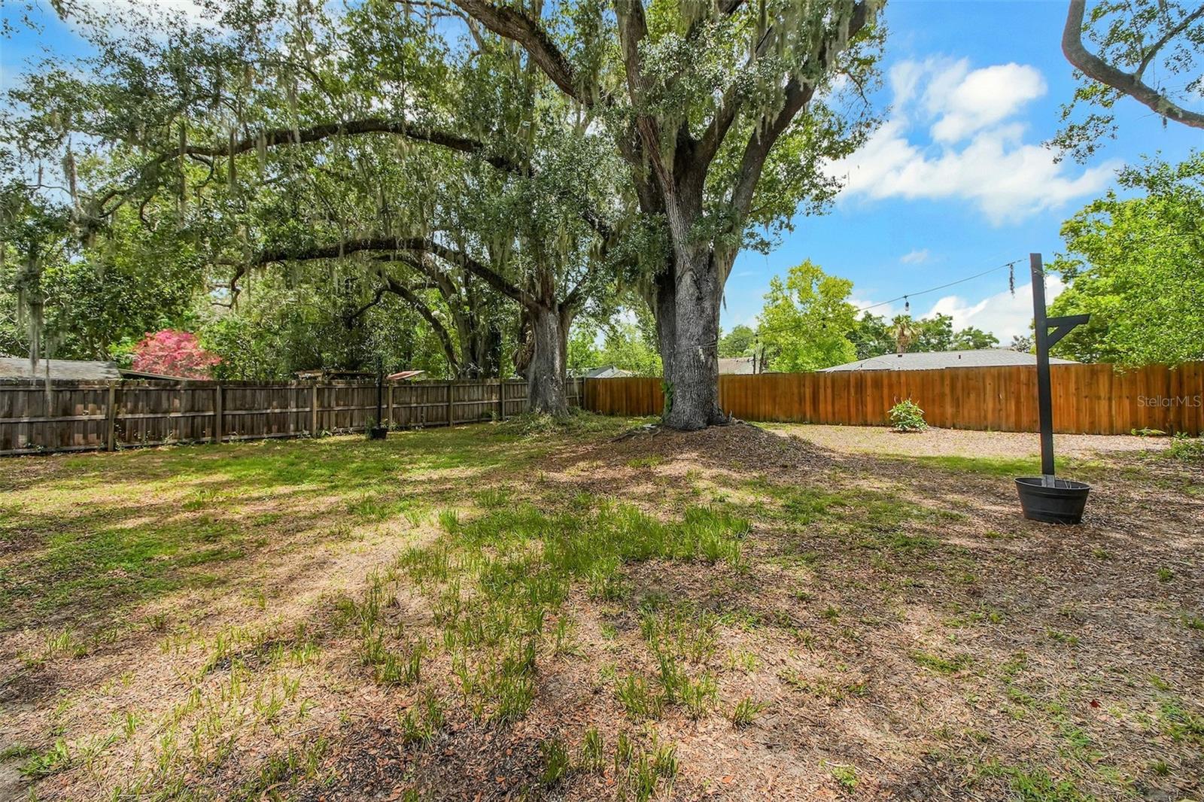
Virtually Staged. TIME TO BUY this Orlando cottage near the Milk District. 1 year rate buy down available! Updated kitchen, an oversized screened porch, a fully fenced backyard, and no HOA. Located near Downtown Orlando, Langford Park, and Dickson Azalea Park, this home combines vintage character with thoughtful updates. Ceramic tile flooring runs throughout, and the kitchen offers granite countertops, 42-inch white soft-close cabinetry, and stainless appliances. Original built-in bedroom closets and storage, along with vintage bathroom wall tile, preserve its distinctive mid-century charm. The oversized screened porch extends your living space outdoor, an inviting setting for morning coffee, relaxed evenings, and entertaining overlooking the backyard and mature oak trees. The spacious, fully fenced lot offers room for gardening and outdoor enjoyment, plus potential for an accessory dwelling unit (ADU), subject to City of Orlando approval, site requirements, and permitting. Major updates include a roof and HVAC system installed in 2019, replacement windows, a new water heater, and a transferable termite bond. Enjoy nearby Milk District coffee shops, restaurants, breweries, and live music, with convenient access to Lake Eola, Thornton Park, Baldwin Park, and SR-408. Vintage charm, useful updates, and outdoor living come together in this conveniently located Orlando home.

Save
Ask
Tour
Hide
Share
Listing Snapshot
Price 
$399,900
Days On Site 
114 Days
Bedrooms 
2
Inside Area (SqFt) 
886 sqft
Total Baths 
1
Full Baths 
1
Partial Baths 
N/A
Lot Size 
0.2 Acres
Year Built 
1950
MLS Number 
O6421594
Status 
Active
Property Tax 
$5,702.87
HOA/Condo/Coop Fees 
N/A
Sq Ft Source 
Public Records
Friends & Family
Recent Activity
3 days agoListing updated with changes from the MLS
3 days agoPrice changed to $399,900
4 months agoListing first seen on site
General Features
Acres 
0.2
Carport 
1
Direction Faces 
West
Levels 
One
Number Of Stories 
1
Parking 
CoveredOn StreetParking Pad
Pets 
Yes
Property Sub Type 
Single Family Residence
Sewer 
Public Sewer
SqFt Total 
1200
Style 
Cottage
Utilities 
Cable AvailableElectricity Connected
Water Source 
Public
Zoning 
R-1A/T/AN
Interior Features
Appliances 
DishwasherDryerElectric Water HeaterMicrowaveRangeRange HoodRefrigeratorWasher
Basement 
Crawl Space
Cooling 
Central Air
Flooring 
Ceramic Tile
Furnished 
Unfurnished
Heating 
CentralElectric
Interior 
Stone Counters
Laundry Features 
Laundry ClosetOutside
Balcony/Porch/Lanai 
Dimensions - 37x15
Bedroom 2 
Dimensions - 11x11
Dining Room 
Dimensions - 18x9
Kitchen 
Dimensions - 11x9
Living Room 
Dimensions - 15x11
Master Bedroom 
Dimensions - 12x11
Save
Ask
Tour
Hide
Share
Exterior Features
Construction Details 
Frame
Exterior 
Private Yard
Fencing 
FencedWood
Other Structures 
Shed(s)
Patio And Porch 
Front PorchRear PorchScreened
Roof 
Shingle
Windows/Doors 
Sliding Doors
Community Features
MLS Area 
32803 - Orlando/Colonial Town
Township 
22
Financing Terms Available 
CashConventionalFHAVA Loan
Roads 
Asphalt
Listing courtesy of RE/MAX CENTRAL REALTY (407) 782-2240


Listing information is provided by Participants of the Stellar MLS. IDX information is provided exclusively for personal, non-commercial use, and may not be used for any purpose other than to identify prospective properties consumers may be interested in purchasing. Information is deemed reliable but not guaranteed. Properties displayed may be listed or sold by various participants in the MLS Copyright 2026, Stellar MLS.
Last checked: 2026-10-25 04:11 AM EDT

Neighborhood & Commute
Source: Walkscore
Disclosure: Community information and market data powered by Constellation Data Labs. Information is deemed reliable but not guaranteed.
Save
Ask
Tour
Hide
Share