
5165 INNESBROOK COURTORLANDO, FL 32808
Mortgage Calculator
Monthly Payment (Est.)
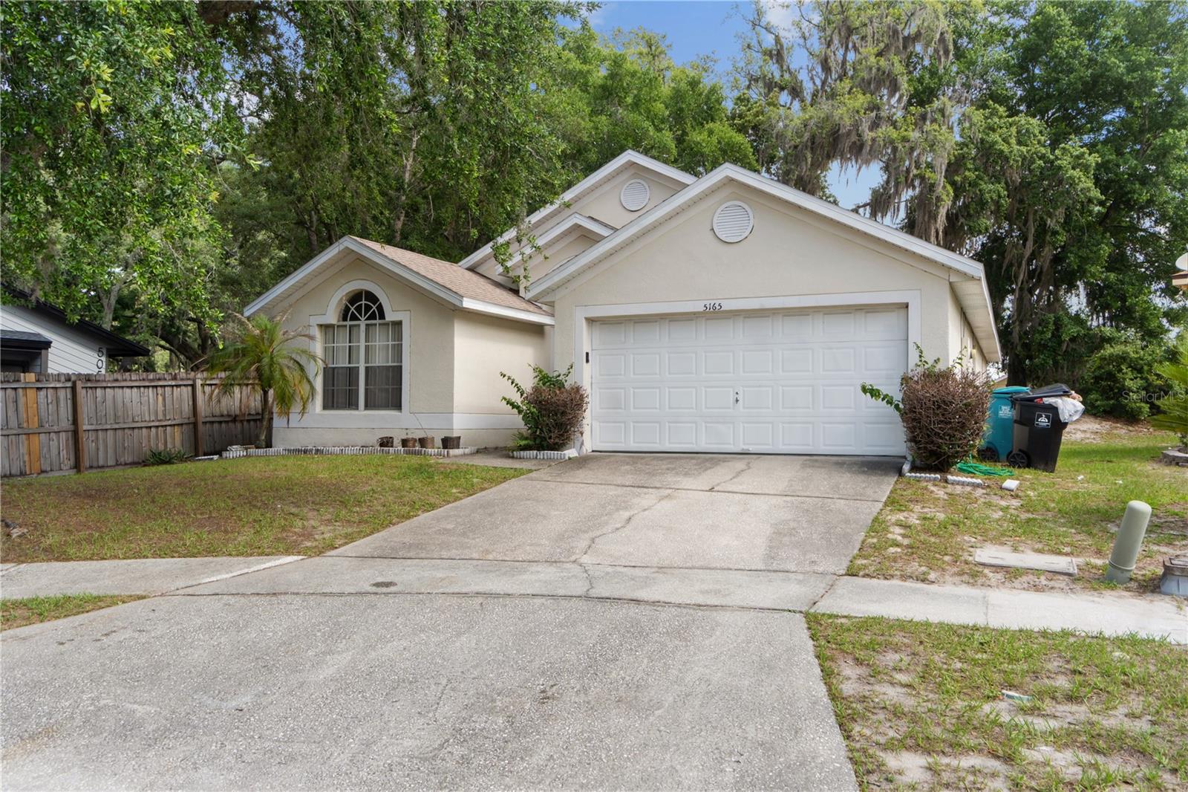
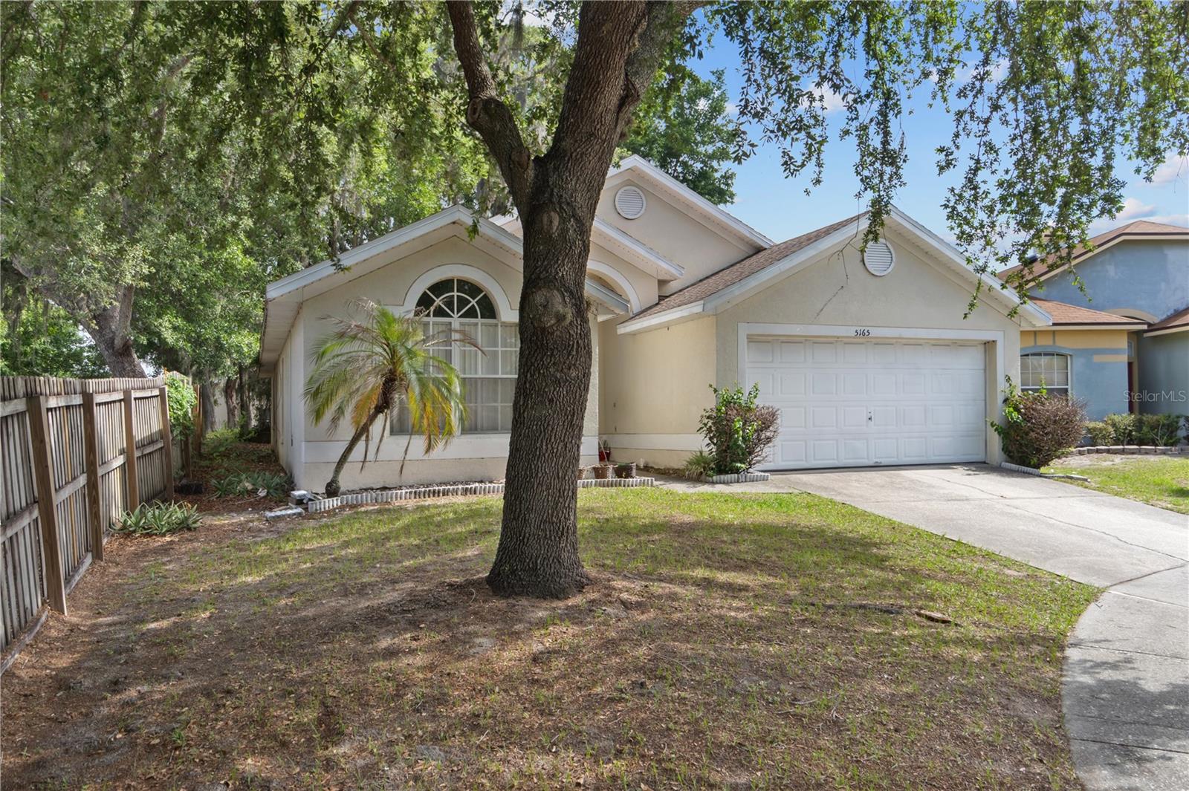
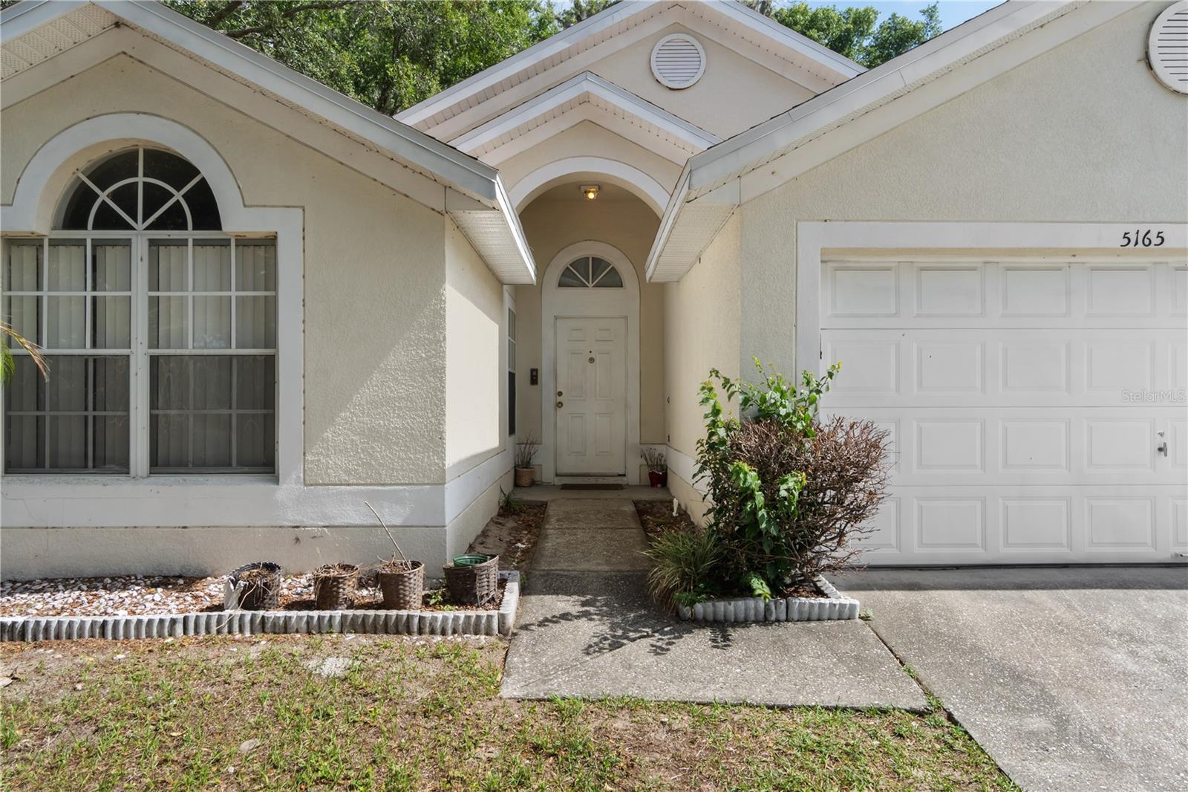
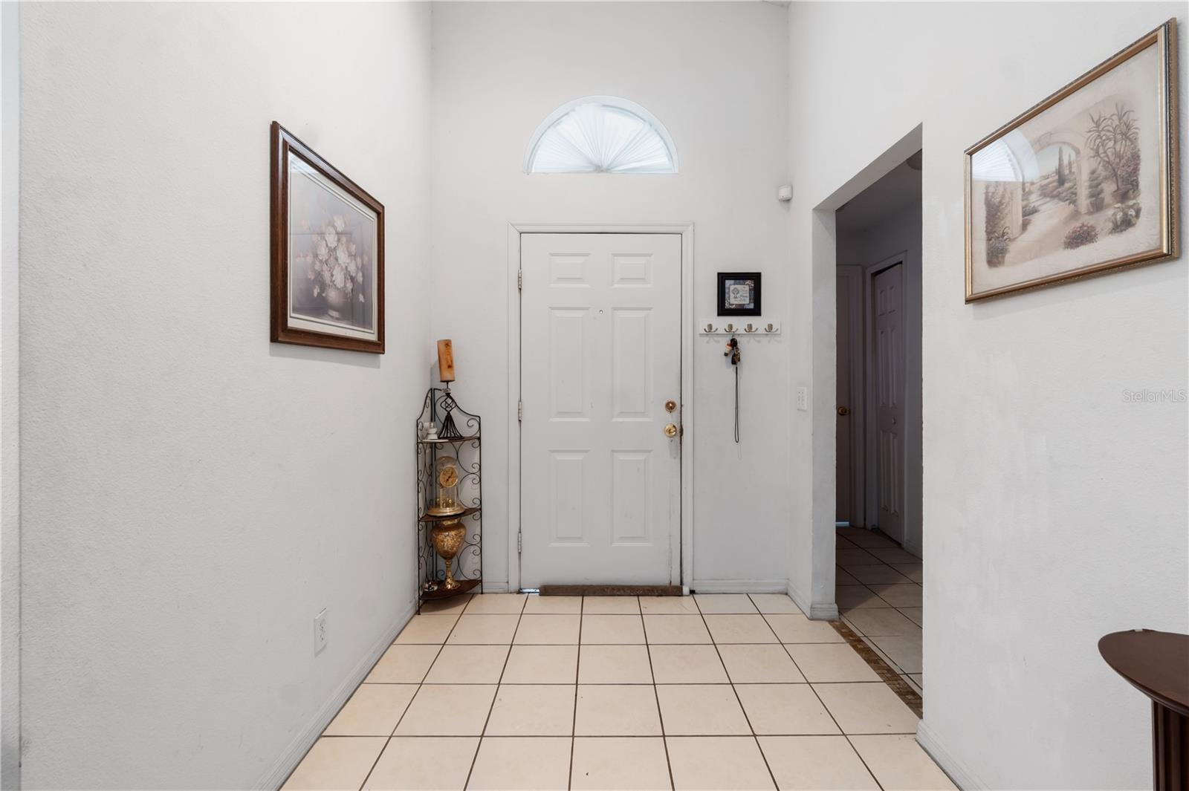
$1,483Welcome to this spacious 4-bedroom, 2-bathroom home situated on a quiet cul-de-sac in Orlando. Offering approximately 1,699 square feet of living space, this well-maintained residence features soaring vaulted ceilings, multiple living areas, and a functional split-bedroom floor plan designed for comfortable everyday living. Upon entering, you'll be greeted by an expansive formal living and dining room highlighted by high ceilings and abundant natural light from overhead skylights, creating an open and inviting atmosphere. The kitchen offers ample cabinet and counter space, a convenient breakfast nook, and overlooks the family room, making it ideal for entertaining and staying connected with family and guests. The spacious primary suite provides a private retreat with vaulted ceilings, a walk-in closet, and an en-suite bathroom. Three additional bedrooms offer flexibility for family, guests, a home office, or hobby space. Outside, mature oak trees provide beautiful shade and curb appeal, while the cul-de-sac location offers limited through traffic. The attached two-car garage provides additional storage and convenience. This home presents an excellent opportunity for buyers looking for space, functionality, and the ability to personalize finishes over time. Conveniently located near major roadways, shopping, dining, schools, and everyday conveniences, this property offers outstanding value for homeowners and investors alike.
| 24 minutes ago | Listing updated with changes from the MLS® | |
| 18 hours ago | Listing first seen on site |

Listing information is provided by Participants of the Stellar MLS. IDX information is provided exclusively for personal, non-commercial use, and may not be used for any purpose other than to identify prospective properties consumers may be interested in purchasing. Information is deemed reliable but not guaranteed. Properties displayed may be listed or sold by various participants in the MLS Copyright 2026, Stellar MLS.
Last checked: 2026-05-31 01:31 PM EDT
Did you know? You can invite friends and family to your search. They can join your search, rate and discuss listings with you.