
13429 FALCON POINTE DRIVEORLANDO, FL 32837
Mortgage Calculator
Monthly Payment (Est.)
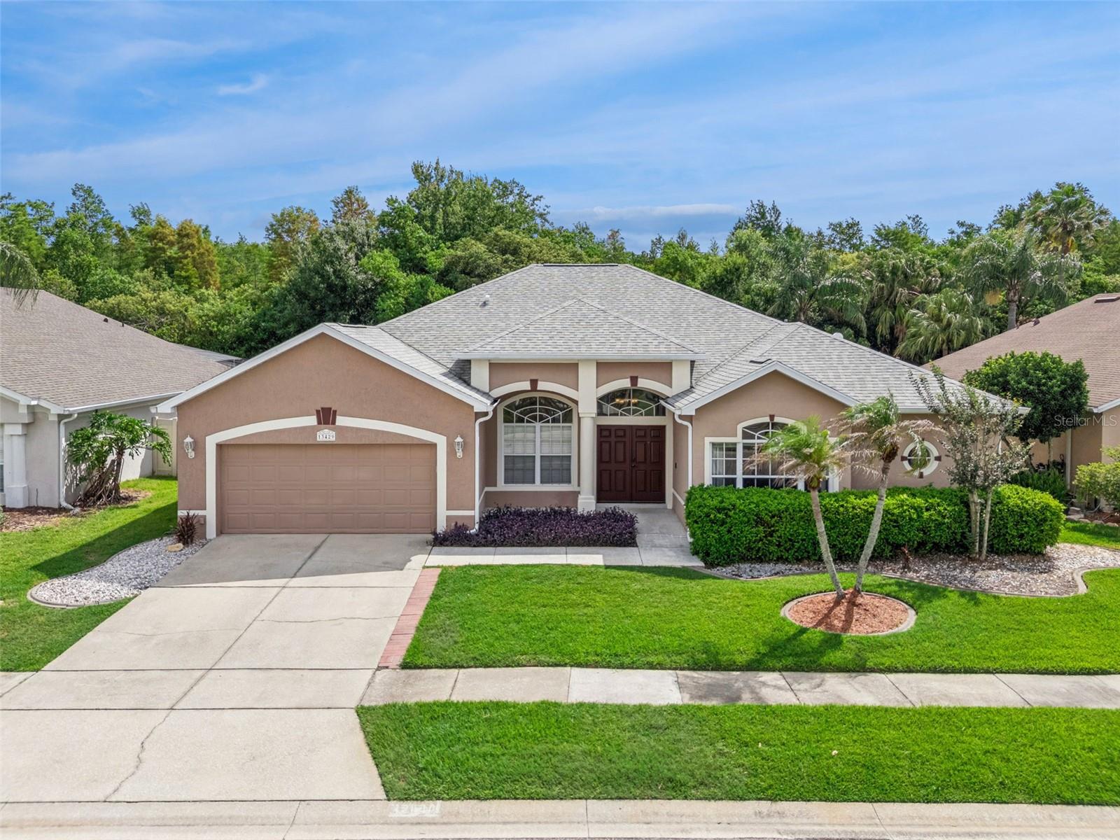
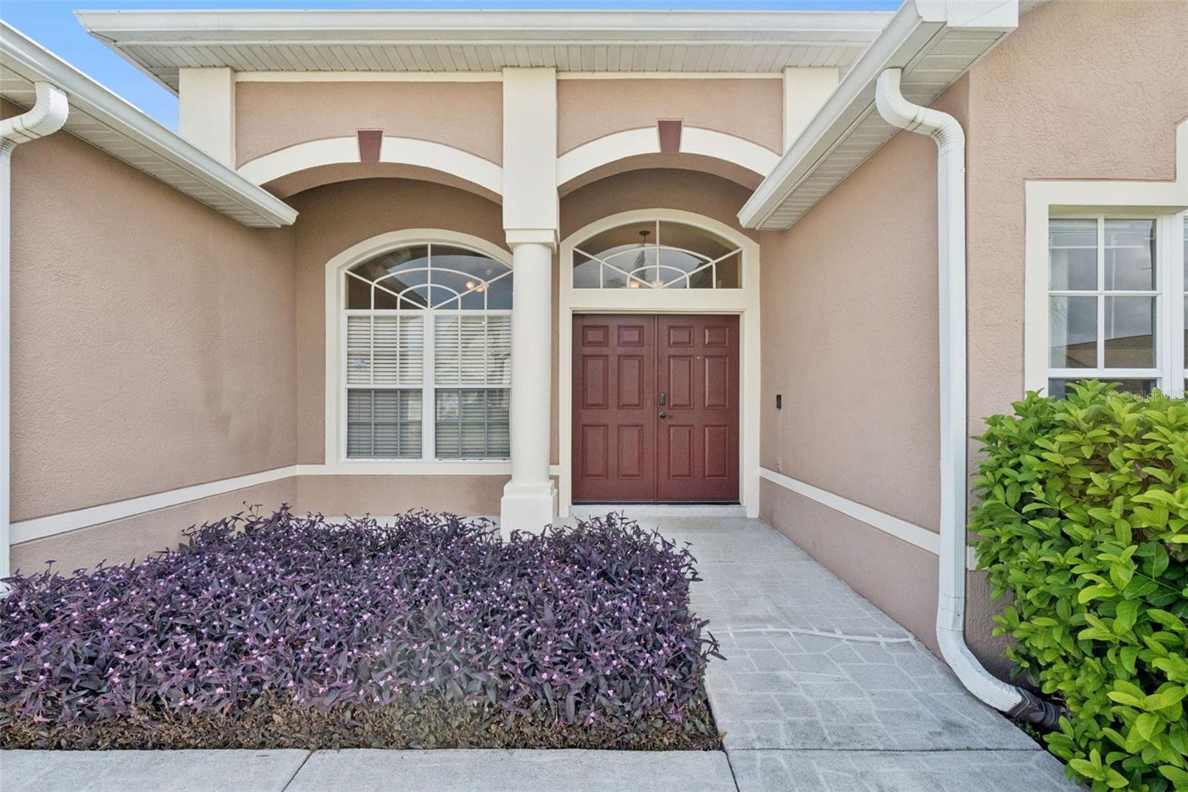
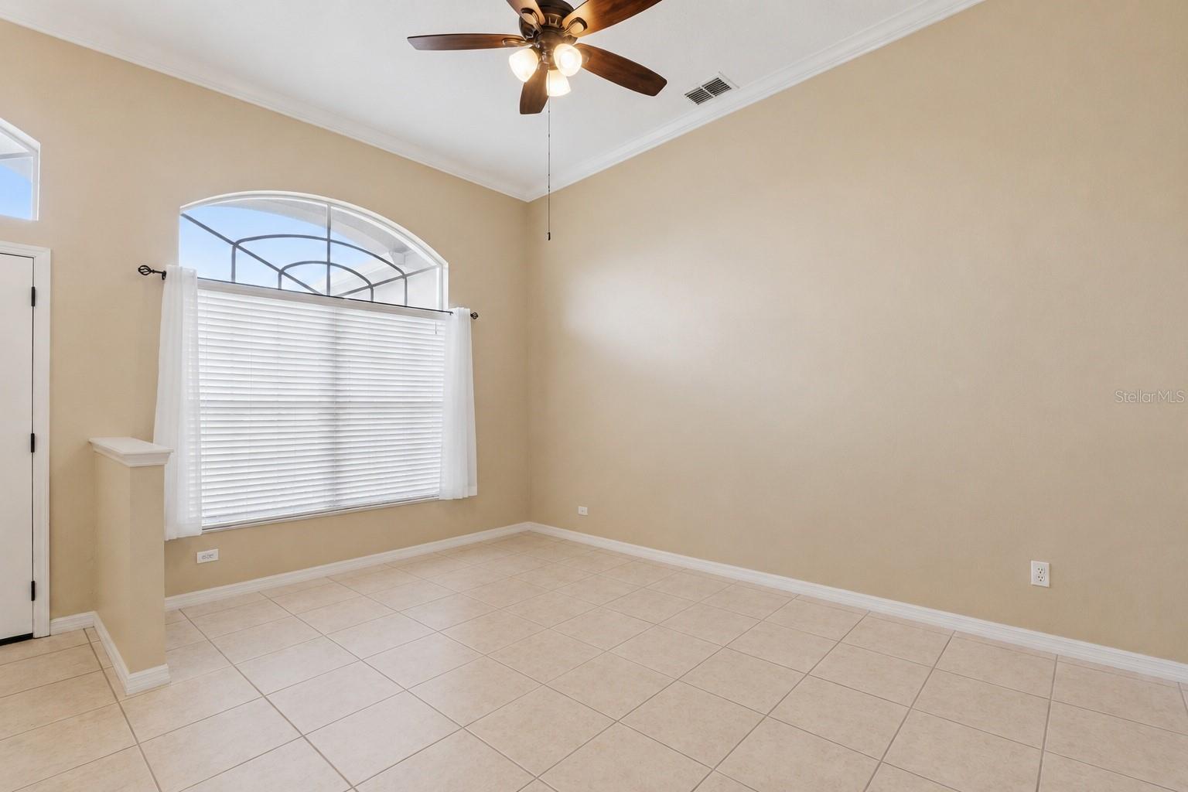
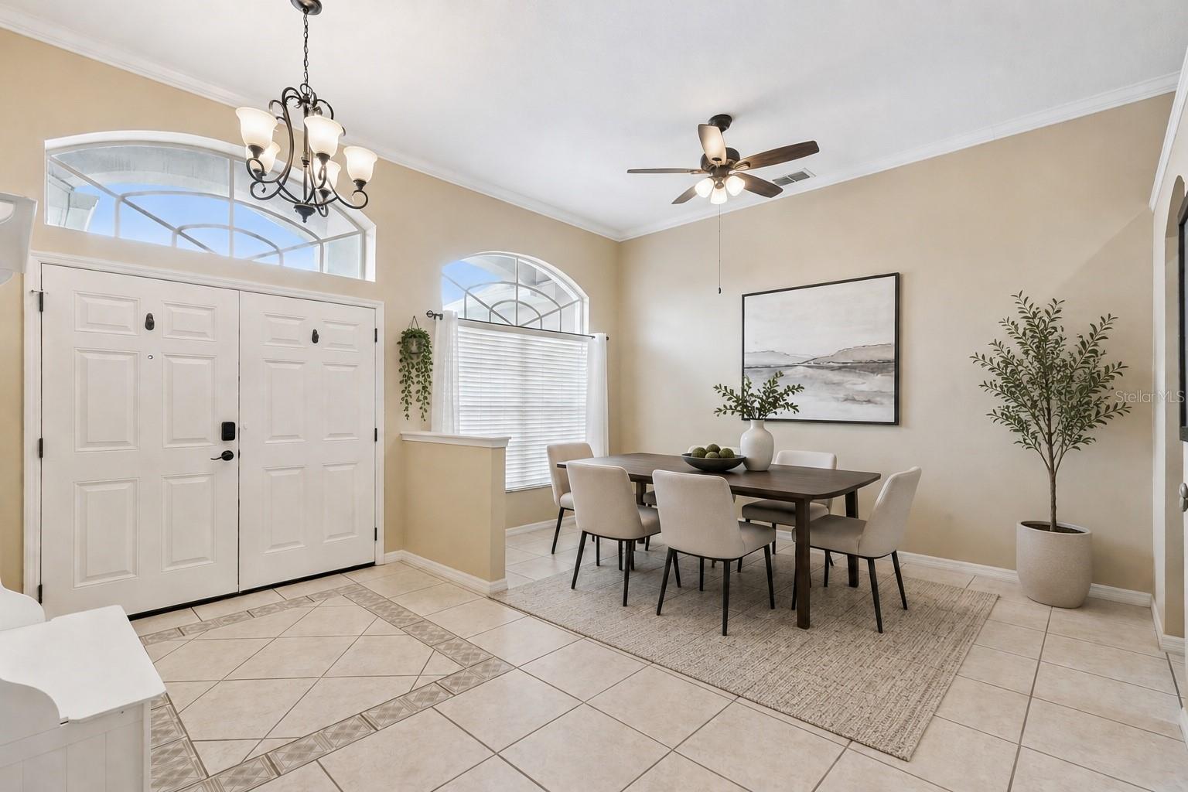
$3,102One or more photo(s) has been virtually staged. PRIVATE CONSERVATION POOL HOME IN HIGHLY DESIRABLE HUNTERS CREEK! Beautifully positioned on a tranquil conservation homesite, this spacious 5-bedroom, 3 full bath Pool home offers the perfect blend of privacy, comfort, and the sought-after Hunters Creek lifestyle. Featuring a versatile three-way split floor plan, this home is ideal for multi-generational living, guests, work-from-home flexibility, or creating dedicated spaces for hobbies, and everyday living. Step inside to soaring ceilings, extensive crown molding, low maintenance hard surface flooring and a thoughtfully designed layout perfect for both entertaining and comfortable daily life. The well equipped kitchen will delight home chefs with 42-inch Cabinets, Granite Counters, full Stainless Steel appliances counter bar seating open to the family room. Expansive pool and conservation views from the kitchen, breakfast nook, living room, family room and primary suite create a seamless connection between indoor and outdoor living. The impressive primary suite delivers the perfect balance of comfort and versatility, showcasing a spacious bedroom enhanced by an adjacent sitting area ideal for home office, nursery or personal retreat. The ensuite bath features double sinks, an indulgent soaking tub, separate shower and an expansive walk-in closet offering exceptional storage. Once outside it's your own private retreat featuring a screened pool, generous outdoor space and serene conservation views, creating a sense of calm and relaxation. Thoughtful updates and improvements enhance both style and peace of mind. Stylish luxury vinyl plank floors in all bedrooms, while all bathrooms have been updated with raised-height counters. The primary bath and pool bath showcase beautifully updated showers, adding a fresh, modern touch. Major improvements include REPIPE (2020), Roof (2014), Water Heater (2019), and a SOLAR SYSTEM, providing energy efficiency and long-term savings. Residents of Hunters Creek enjoy one of Orlando’s premier master-planned communities, offering beautifully maintained landscaping, scenic parks, walking and biking trails, playgrounds, fenced dog parks, pickleball, tennis, basketball and racquetball courts, baseball and soccer fields, fishing docks, picnic areas, athletic leagues, and community events that foster a warm neighborhood atmosphere. Conveniently located near top-rated schools, premier shopping, dining, and entertainment including The Loop, Crosslands, and John Young Parkway conveniences, with easy access to FL-417, Florida Turnpike, SunRail, Orlando International Airport, world-renowned theme parks, and even both Florida coasts. If you’ve been searching for a home offering space, privacy, meaningful updates, and an unbeatable community lifestyle, this exceptional Hunters Creek property deserves your attention.
| an hour ago | Listing updated with changes from the MLS® | |
| 6 hours ago | Listing first seen on site |

Listing information is provided by Participants of the Stellar MLS. IDX information is provided exclusively for personal, non-commercial use, and may not be used for any purpose other than to identify prospective properties consumers may be interested in purchasing. Information is deemed reliable but not guaranteed. Properties displayed may be listed or sold by various participants in the MLS Copyright 2026, Stellar MLS.
Last checked: 2026-05-29 02:13 PM EDT