Save
Ask
Tour
Hide
Share
$510,000
89 Days On Site

132 ZACHARY WADE STREET
WINTER GARDEN, FL 34787

For Sale|Single Family Residence|Active Under Contract
3
Beds
2
Total Baths
2
Full Baths
1,708
SqFt
$299
/SqFt
2002
Built
Subdivision:
LAKEVIEW RESERVE 46/149
County:
Orange
Call Now: 407-706-5000
Is this the listing for you? We can help make it yours.
407-706-5000
132 ZACHARY WADE STREET132 ZACHARY WADE STREET132 ZACHARY WADE STREET132 ZACHARY WADE STREET
Save
Ask
Tour
Hide
Share

Mortgage Calculator

Monthly Payment (Est.)

Enter an interest rate to see your estimated monthly payment.
Calculator powered by Showcase IDX, a Constellation1 Company. Copyright ©2026 Information is deemed reliable but not guaranteed.

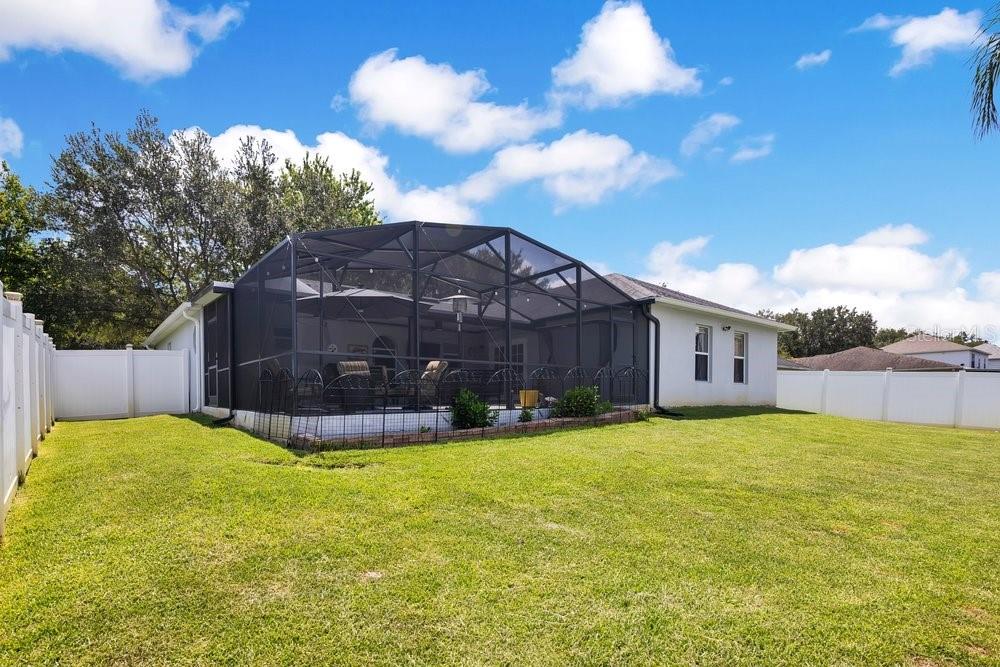
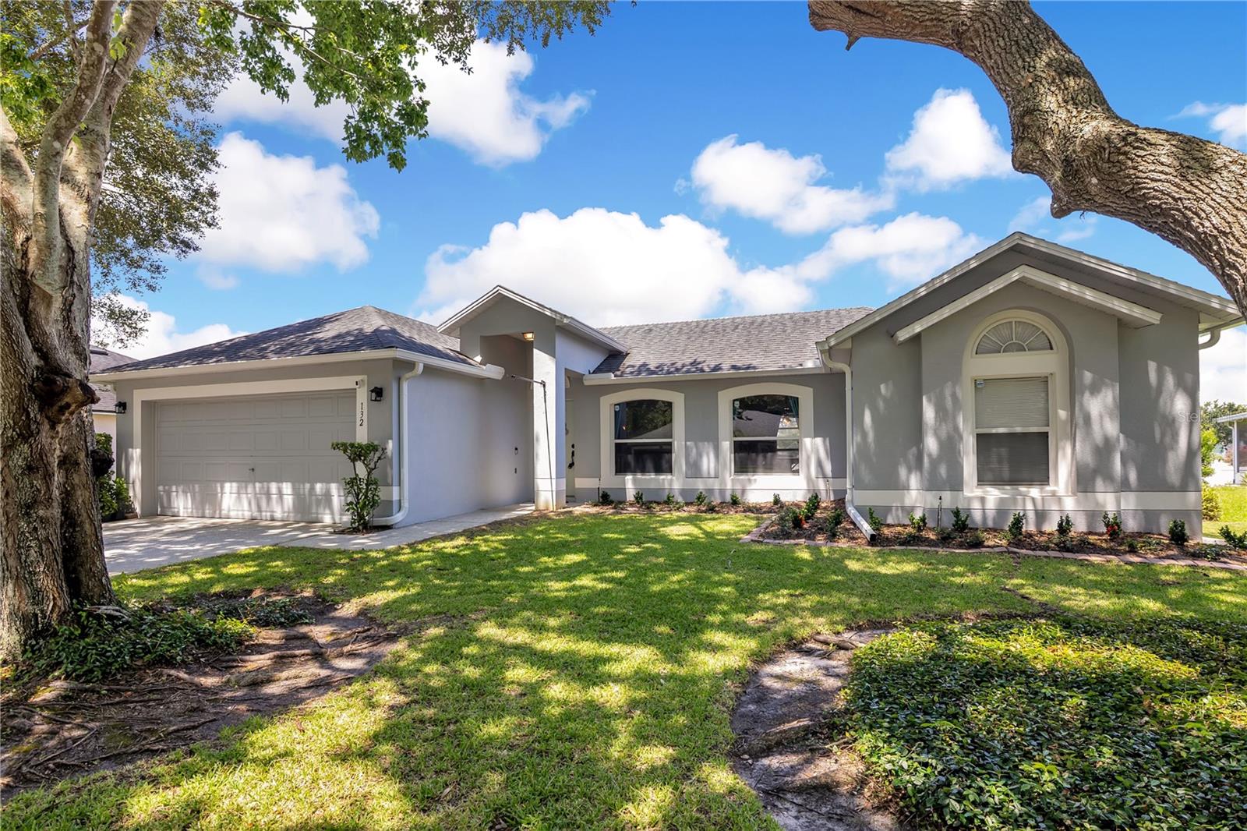
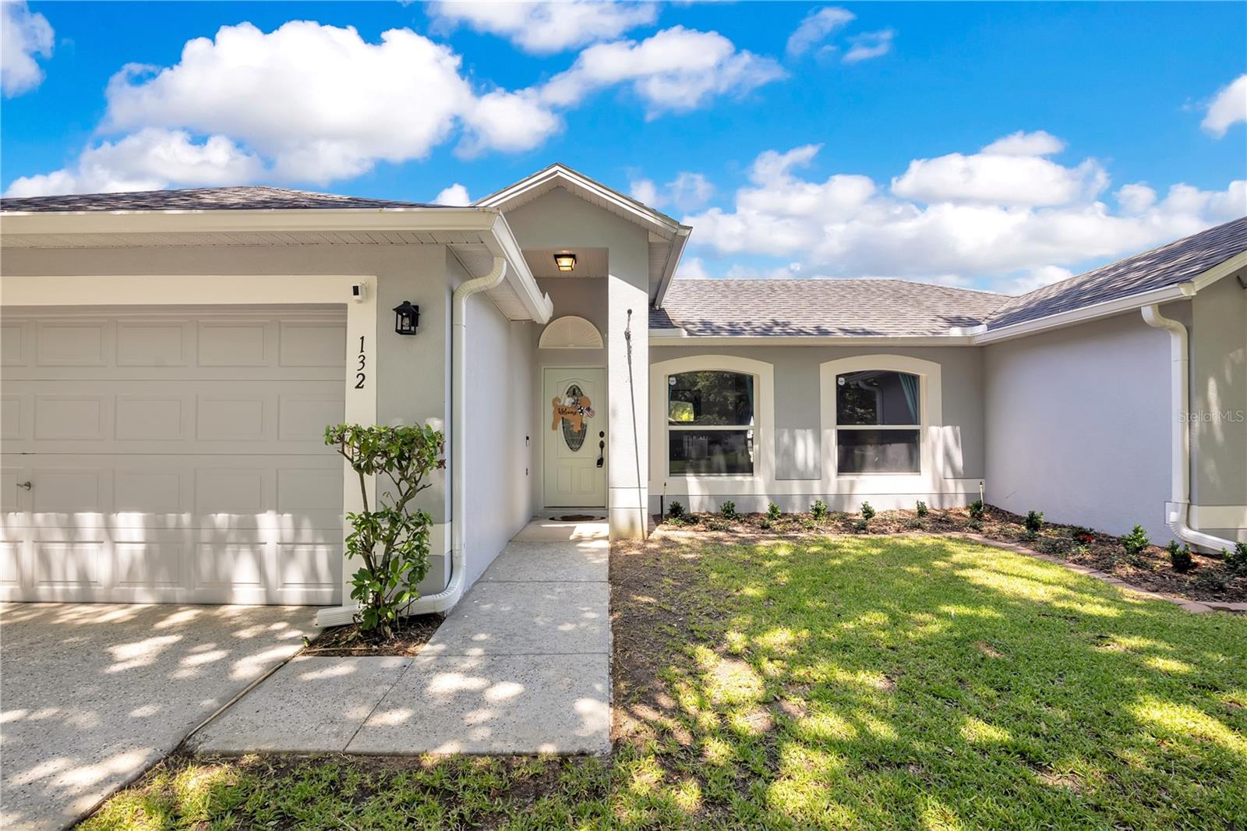
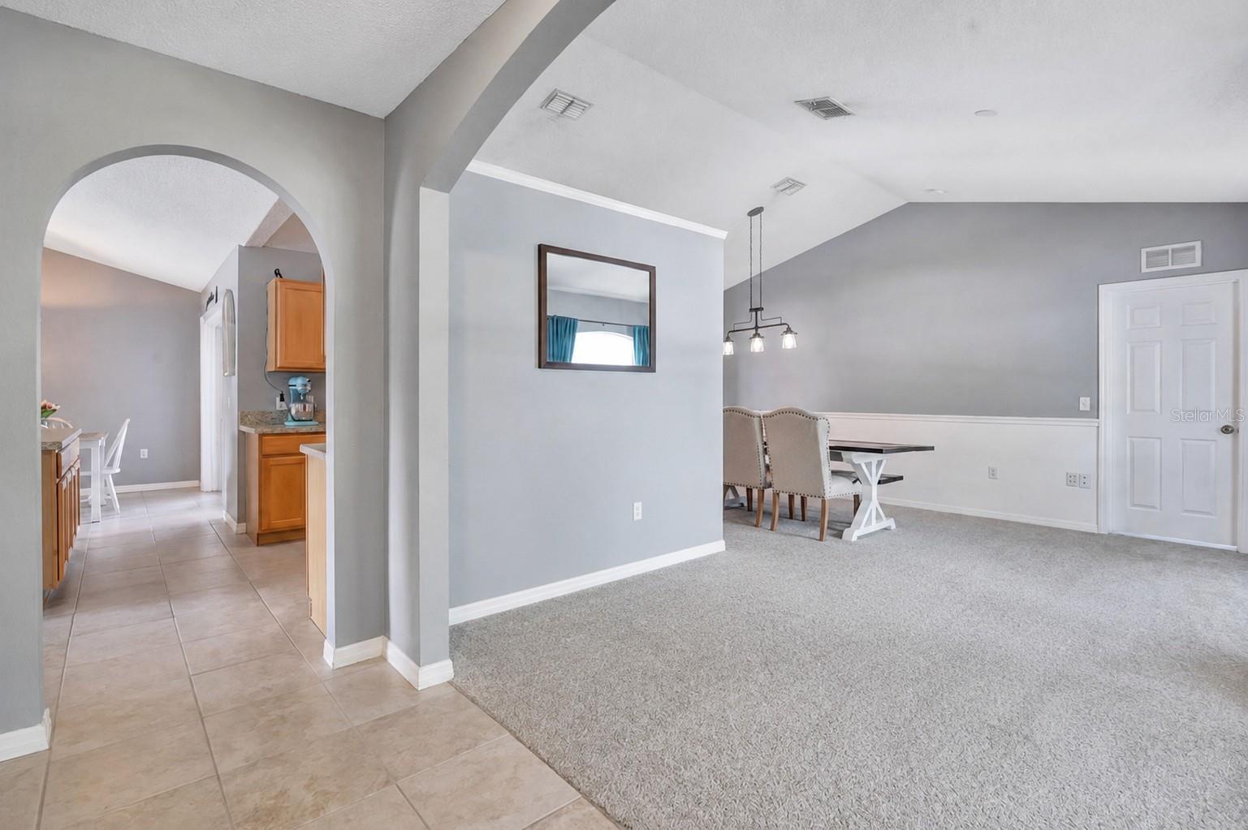
Under contract-accepting backup offers. Located in the Golf Cart District and less than one mile from Historic Downtown Winter Garden and directly across from the West Orange Trail, this beautifully maintained 3 bedroom, 2 bath home in the Gated Community of Lakeview Reserve offers the perfect blend of location, comfort, and updates. The desirable split floor plan features spacious living and dining areas with an open concept kitchen at the heart of the home. Large windows throughout provide abundant natural light, while the kitchen offers a cozy breakfast nook and overlooks the backyard. The primary suite is a private retreat featuring a custom wood accent wall, soaking tub, and separate walk in shower. Two additional bedrooms are situated on the opposite side of the home, providing privacy for family or guests. Step outside to enjoy the spacious fenced backyard and screened lanai, perfect for relaxing or entertaining. Recent updates include a new roof (2018), exterior paint (2018), fence (2022), screened lanai (2022), gutters (2022), new sod (2025), and brand new carpet. Residents of Lakeview Reserve enjoy the security of a gated entrance, a covered community dock with scenic lakefront seating, and a prime location near shopping, dining, and all that Downtown Winter Garden has to offer. Top rated elementary and middle schools are within walking distance, making this move in ready home an exceptional opportunity in one of Central Florida's most sought after communities.

Save
Ask
Tour
Hide
Share
Listing Snapshot
Price 
$510,000
Days On Site 
89 Days
Bedrooms 
3
Inside Area (SqFt) 
1,708 sqft
Total Baths 
2
Full Baths 
2
Partial Baths 
N/A
Lot Size 
0.19 Acres
Year Built 
2002
MLS® Number 
O6411394
Status 
Active Under Contract
Property Tax 
$3,813.18
HOA/Condo/Coop Fees 
$66.67 monthly
Sq Ft Source 
Public Records
Friends & Family
Recent Activity
2 weeks agoListing updated with changes from the MLS®
2 weeks agoStatus changed to Active Under Contract
2 months agoPrice changed to $510,000
3 months agoListing first seen on site
General Features
Acres 
0.19
Attached Garage 
Yes
Direction Faces 
East
Foundation 
Block
Garage 
Yes
Garage Spaces 
2
Levels 
One
Number Of Stories 
1
Parking 
Garage Door OpenerAttached
Pets 
Yes
Property Sub Type 
Single Family Residence
Security 
Security System Owned
Sewer 
Public Sewer
SqFt Total 
2163
Style 
Florida
Utilities 
Cable AvailableElectricity AvailableSewer AvailableWater Available
Water Source 
Public
Zoning 
R-1B
Interior Features
Appliances 
DishwasherDryerMicrowaveRangeRefrigeratorWasher
Cooling 
Central Air
Flooring 
CarpetTile
Furnished 
Unfurnished
Heating 
CentralElectric
Interior 
Cathedral Ceiling(s)Eat-in KitchenHigh CeilingsOpen FloorplanWalk-In Closet(s)
Laundry Features 
InsideLaundry Room
Window Features 
Blinds
Balcony/Porch/Lanai 
Dimensions - 22x29Level - First
Bathroom 1 
Dimensions - 6x8Level - First
Bedroom 2 
Dimensions - 10x11Level - FirstFeatures - Ceiling Fan(s)
Bedroom 3 
Dimensions - 10x11Level - FirstFeatures - Ceiling Fan(s)
Dinette 
Dimensions - 10x10Level - First
Dining Room 
Dimensions - 9x10Level - First
Family Room 
Dimensions - 14x17Level - FirstFeatures - Ceiling Fan(s)
Kitchen 
Dimensions - 9x15Level - FirstFeatures - Breakfast Bar, Kitchen Island, Pantry
Laundry 
Dimensions - 5x6Level - First
Living Room 
Dimensions - 11x17Level - First
Master Bathroom 
Dimensions - 10x11Level - First
Master Bedroom 
Dimensions - 11x15Level - FirstFeatures - Ceiling Fan(s), Double Vanity
Save
Ask
Tour
Hide
Share
Exterior Features
Construction Details 
Block
Exterior 
LightingPrivate YardRain Gutters
Fencing 
Vinyl
Lot Features 
LandscapedPrivate
Patio And Porch 
CoveredEnclosedRear PorchScreened
Roof 
Shingle
Windows/Doors 
Blinds
Community Features
Association Fee 
$200.0
Association Fee Frequency 
Quarterly
Community Features 
Gated
MLS Area 
34787 - Winter Garden/Oakland
Township 
22
Financing Terms Available 
CashConventionalFHAVA Loan
Roads 
Asphalt
Schools
School District
Unknown
Elementary School
Tildenville Elem
Middle School
Lakeview Middle
High School
West Orange High
Listing courtesy of CLOCK TOWER REALTY (803) 414-1133


Listing information is provided by Participants of the Stellar MLS. IDX information is provided exclusively for personal, non-commercial use, and may not be used for any purpose other than to identify prospective properties consumers may be interested in purchasing. Information is deemed reliable but not guaranteed. Properties displayed may be listed or sold by various participants in the MLS Copyright 2026, Stellar MLS.
Last checked: 2026-09-23 10:49 PM EDT

Neighborhood & Commute
Source: Walkscore
Disclosure: Community information and market data powered by Constellation Data Labs. Information is deemed reliable but not guaranteed.
Save
Ask
Tour
Hide
Share