
4450 KAIPO ROADDAVENPORT, FL 33897
Mortgage Calculator
Monthly Payment (Est.)
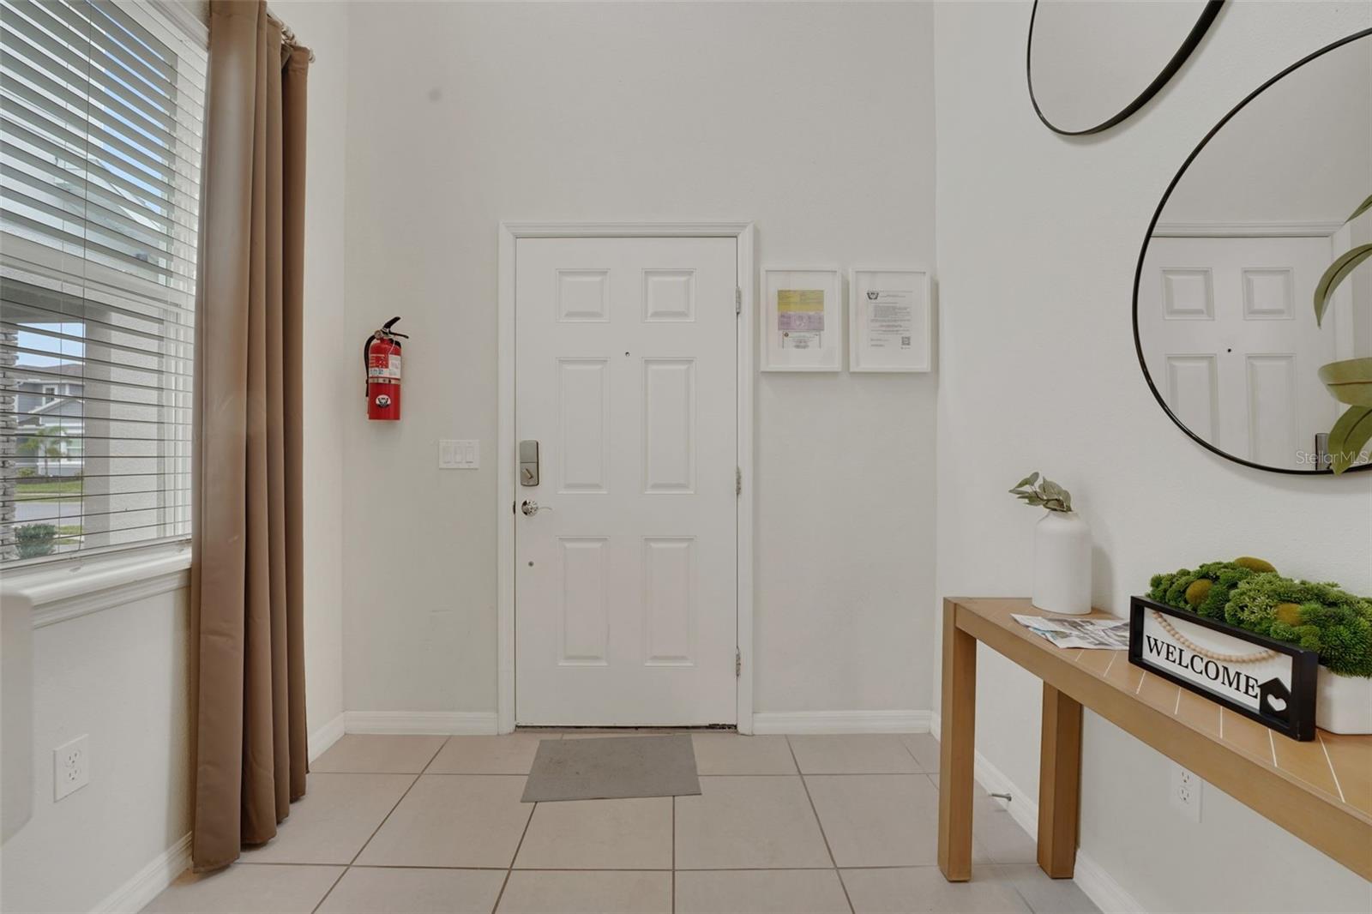
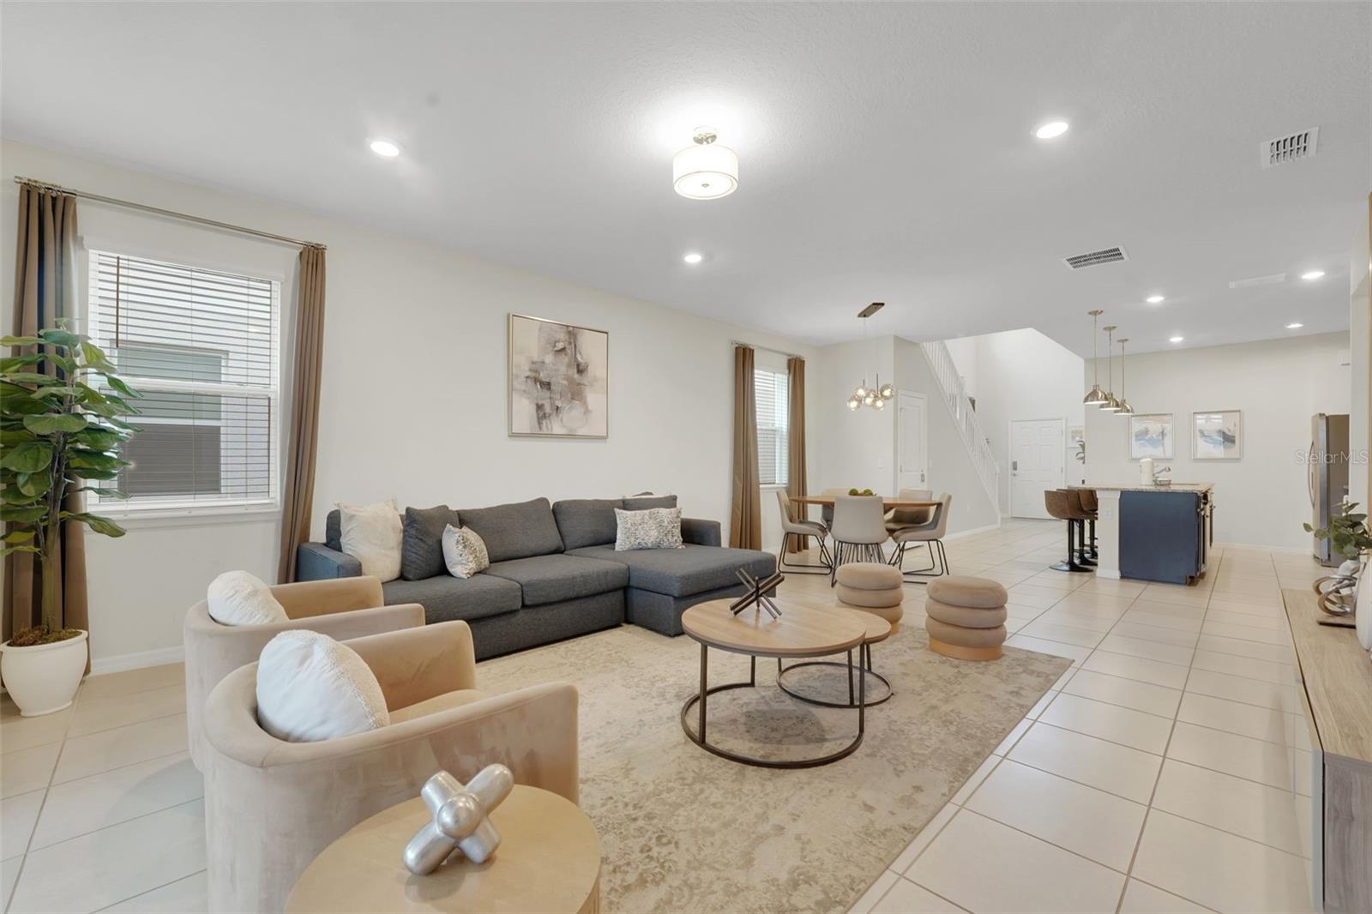
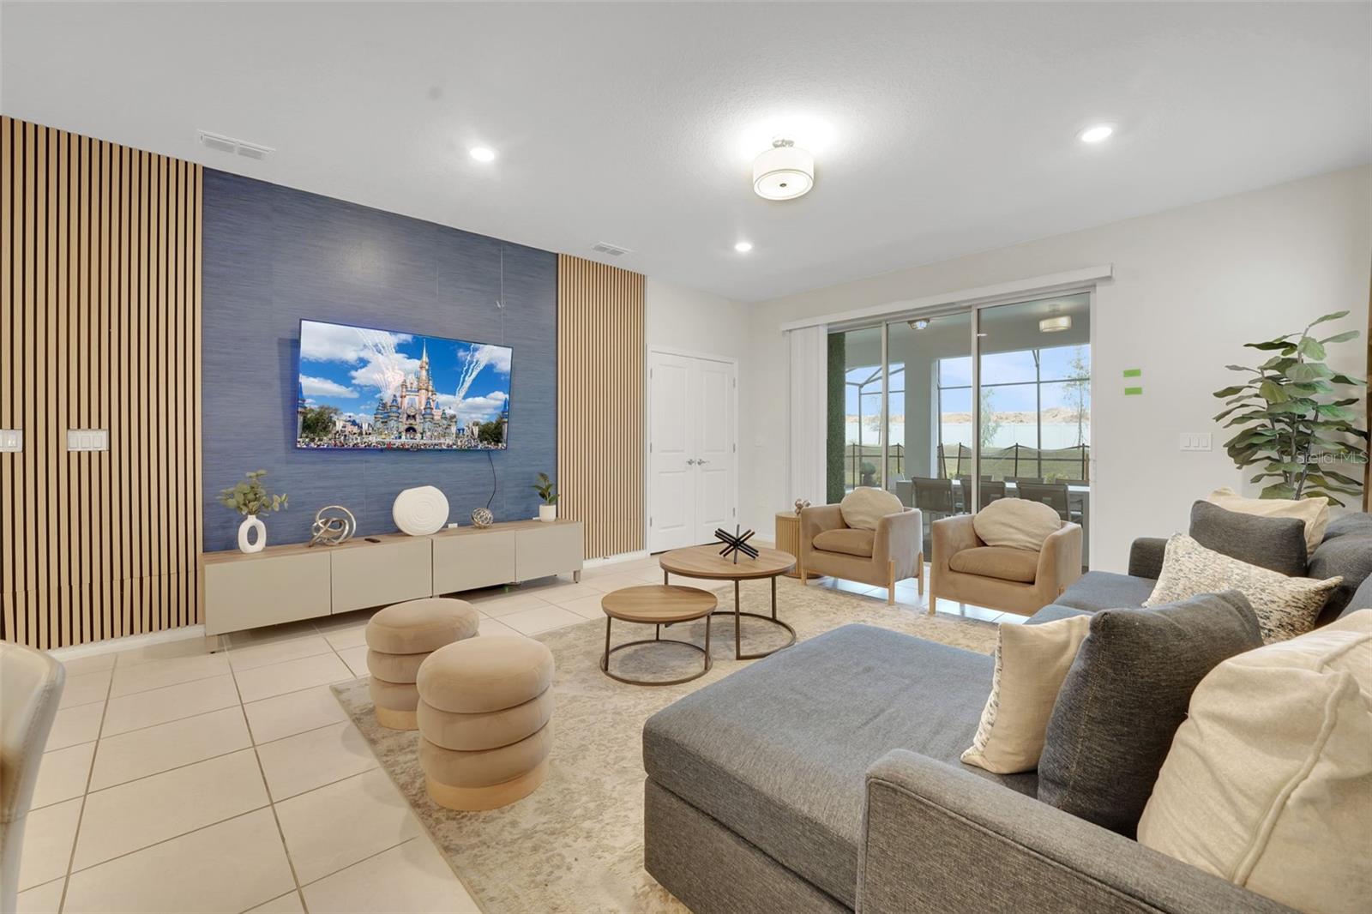
Enter an interest rate to see your estimated monthly payment.This is the one investors wait for — a proven, high-occupancy vacation home in Windsor Island Resort with professionally themed rooms, a sun-drenched south-facing pool, and a price that makes the decision easy. The 6-bedroom, 4.5-bath Hideaway floor plan at 4450 Kaipo Road has earned its reputation as a guest favorite, and now it's available at a price that opens the door wide for the next owner. Inside, 3,117 sq. ft. of bright, open living space does exactly what a great vacation home should — it pulls people together. A sleek contemporary kitchen with large island seating, a spacious gathering room, and a dedicated dining area flow seamlessly together on the main floor, while the first-floor owner's suite offers a private retreat away from the energy of the main living areas. The upstairs is built for unforgettable group stays. A Mickey Mouse room, a Frozen-inspired suite, and a Harry Potter-styled bedroom — all professionally themed — are the kind of spaces guests search for specifically, book for, and rave about afterward. The expansive loft adds a second living and entertainment hub complete with pool table and oversized sectional, giving every guest their own corner of the house to claim. Outside, the south-facing heated pool and spa deliver all-day Florida sunshine onto a lanai built for long, lazy afternoons and evenings that drift well past sunset. This is the kind of outdoor setup guests actively seek. And then there's Windsor Island Resort itself — the Hawaiian-inspired community that continues to set the bar for vacation living near Disney. Tropical waterpark-style pool, lazy river, splash zone, water slides, outdoor dining, fitness facilities, sports courts, firepit lounge, and a signature clubhouse that delivers island energy from the moment you arrive. Walt Disney World is just minutes away. Aloha! Proven occupancy. Iconic themed rooms. South-facing pool. Windsor Island Resort. And a price that reflects a genuine opportunity — not a compromise. Be sure to check out the lifestyle video included with this listing. All information, including room dimensions, is deemed reliable but not guaranteed. Buyers and buyers agents are encouraged to verify all details independently.
| a month ago | Listing updated with changes from the MLS® | |
| 7 months ago | Price changed to $596,000 | |
| 9 months ago | Status changed to Active | |
| 10 months ago | Listing first seen on site |

Listing information is provided by Participants of the Stellar MLS. IDX information is provided exclusively for personal, non-commercial use, and may not be used for any purpose other than to identify prospective properties consumers may be interested in purchasing. Information is deemed reliable but not guaranteed. Properties displayed may be listed or sold by various participants in the MLS Copyright 2026, Stellar MLS.
Last checked: 2026-09-21 10:59 AM EDT
Did you know? You can invite friends and family to your search. They can join your search, rate and discuss listings with you.