Save
Ask
Tour
Hide
Share
$479,900
1 Day On Site

4512 BARBADOS LOOP
CLERMONT, FL 34711

For Sale|Single Family Residence|Active
4
Beds
2
Total Baths
2
Full Baths
2,737
SqFt
$175
/SqFt
2008
Built
Subdivision:
CLERMONT SOUTHERN FIELDS PH 02
County:
Lake
Call Now: 407-706-5000
Is this the listing for you? We can help make it yours.
407-706-5000
4512 BARBADOS LOOP4512 BARBADOS LOOP4512 BARBADOS LOOP4512 BARBADOS LOOP
Save
Ask
Tour
Hide
Share

Mortgage Calculator

Monthly Payment (Est.)

Enter an interest rate to see your estimated monthly payment.
Calculator powered by Showcase IDX, a Constellation1 Company. Copyright ©2026 Information is deemed reliable but not guaranteed.

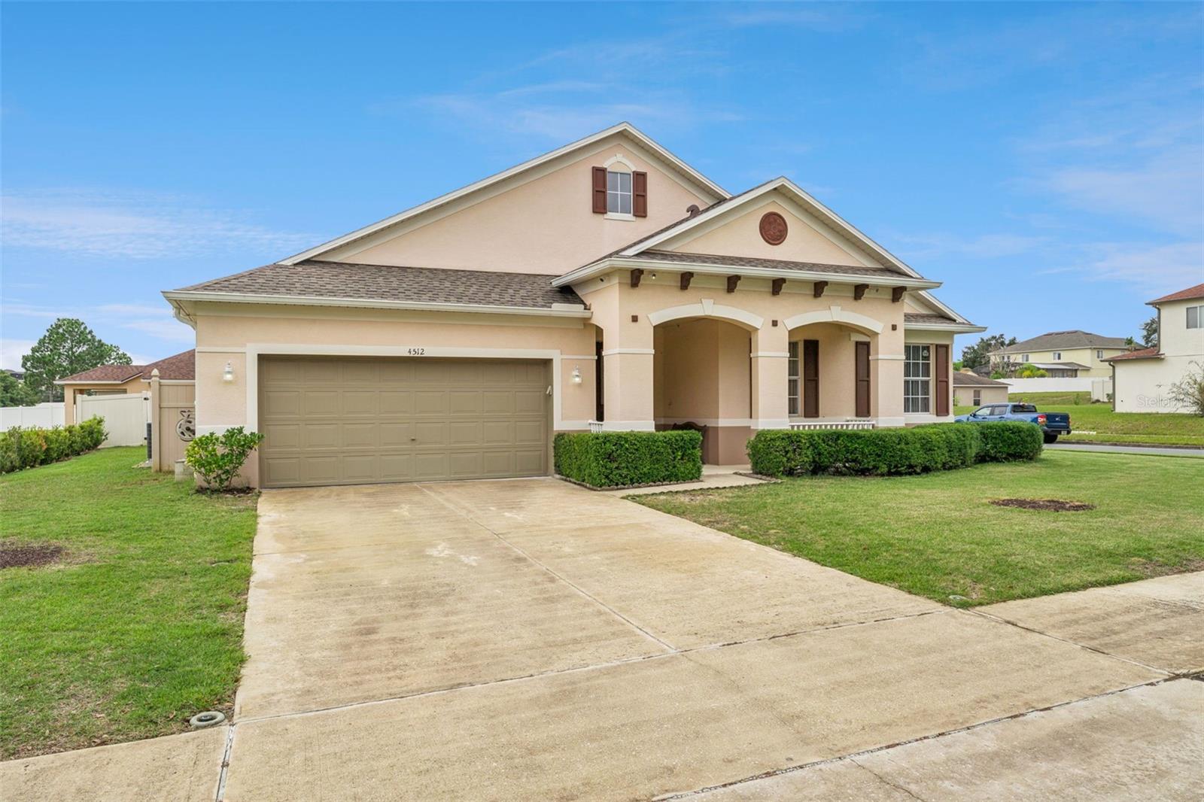
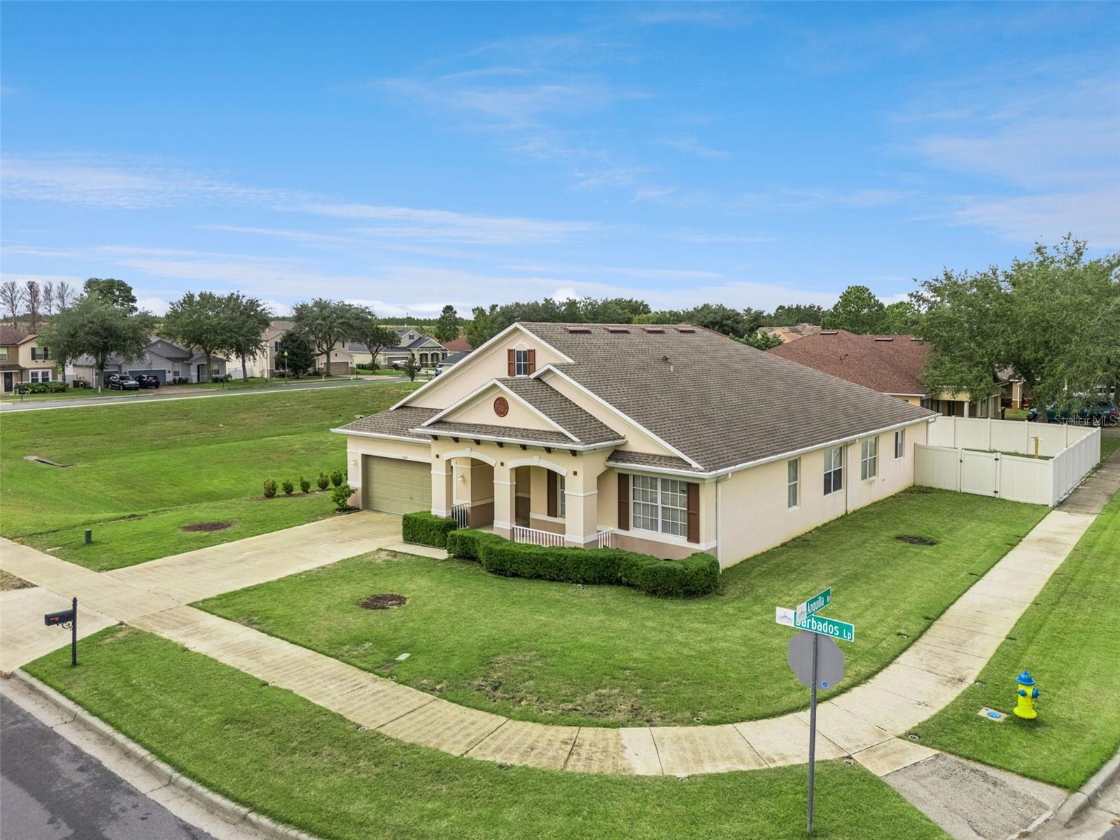
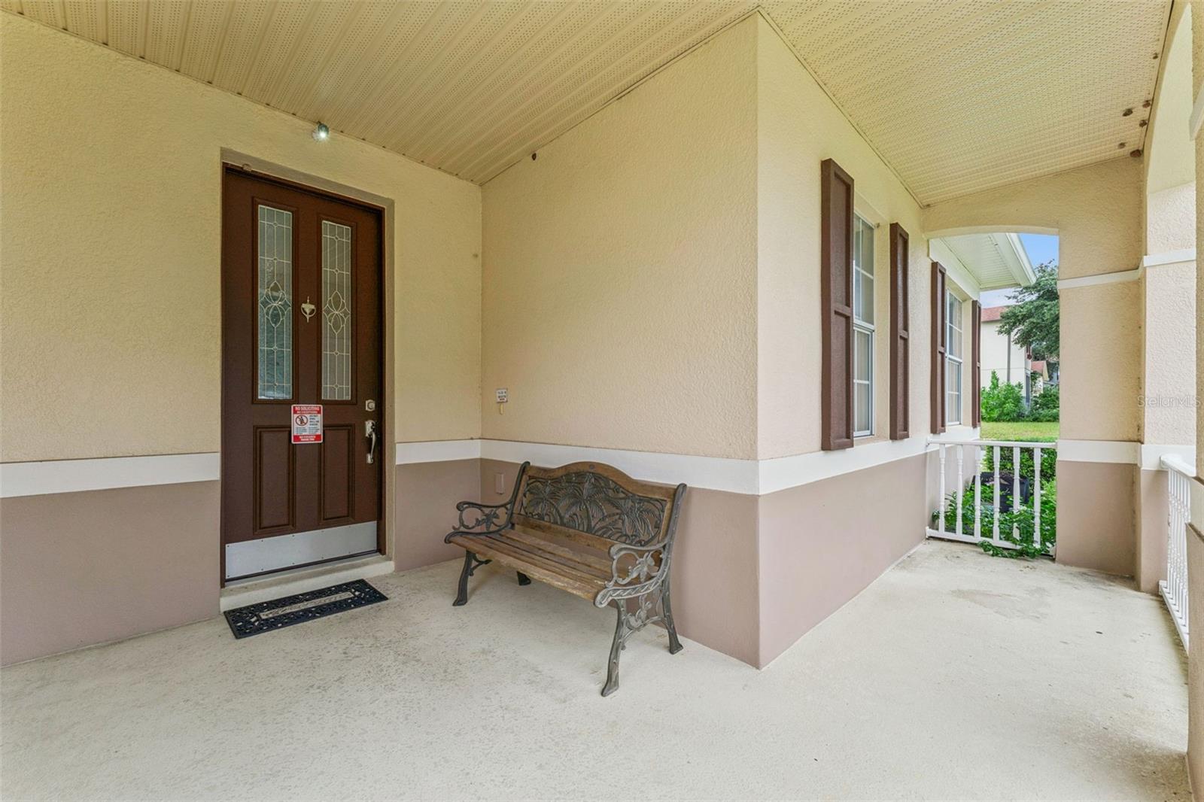
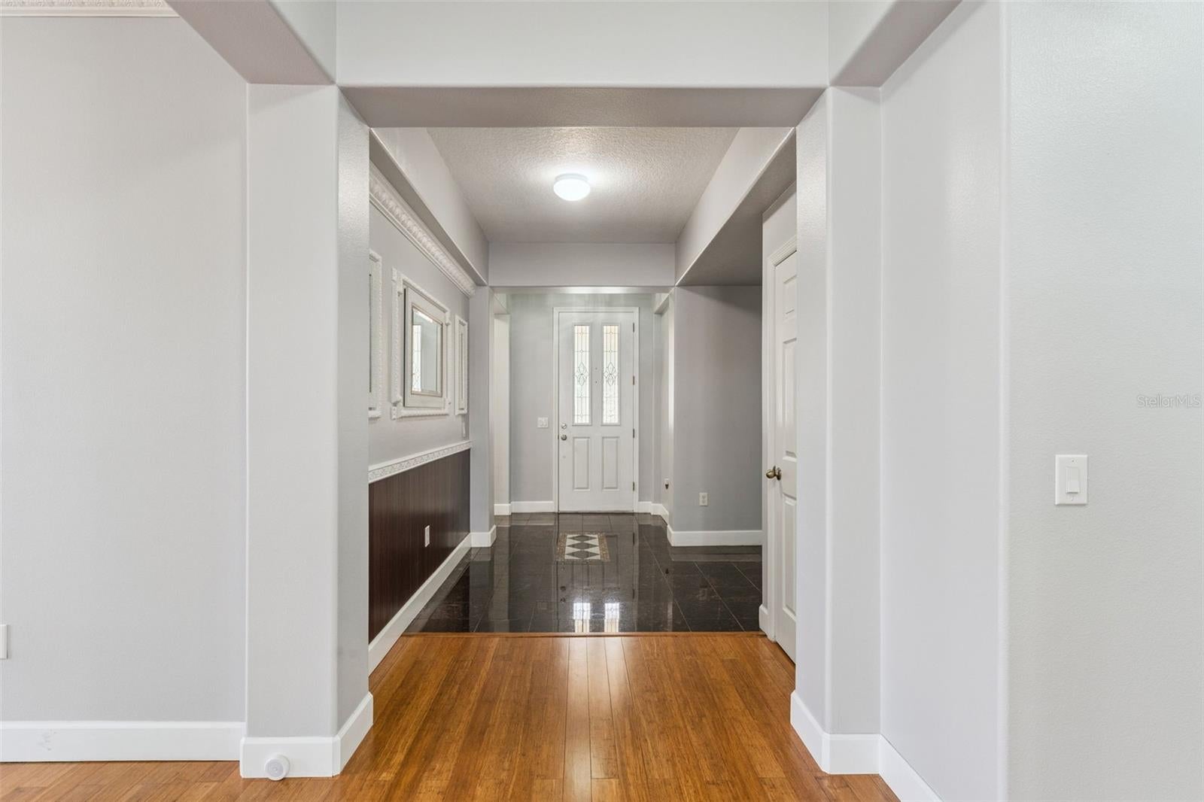
Welcome to this beautifully maintained 4-bedroom, 2-bathroom corner-lot home, offering exceptional privacy, thoughtful upgrades, and a prime location just minutes from shopping, dining, Downtown Clermont, Winter Garden, and local schools. From the inviting covered front porch to the spacious, open-concept interior, this home showcases quality craftsmanship and attention to detail throughout. Soaring 10-foot ceilings enhance the bright, airy feel, while beautiful bamboo flooring, hardwood bedroom floors, and custom granite flooring in the entryway and kitchen add warmth and character. Elegant finishes include crown molding, 6-inch baseboards, bamboo wainscoting, rounded wall corners, marble windowsills, and custom hardwood thresholds. At the heart of the home, the well-appointed kitchen features granite countertops, 42-inch cabinetry, stainless steel appliances, a center prep island, and a breakfast bar, offering both functionality and style. The desirable split-bedroom floor plan provides added privacy, while practical upgrades—including a tankless water heater, water softener, and included six-camera DVR security system—bring everyday convenience. Step outside to enjoy a spacious, fully fenced backyard offering privacy and plenty of room for outdoor entertaining, relaxation, or pets. The property features established landscaping and a six-zone irrigation system for convenient lawn maintenance. Situated on a desirable corner lot with no immediate neighbors on either side, this outdoor space offers a sense of openness and privacy that's hard to find. Combining timeless finishes, generous living spaces, and a convenient Central Florida location, this move-in-ready home offers an exceptional opportunity to enjoy comfort, style, and privacy. Schedule your private showing today!

Save
Ask
Tour
Hide
Share
Listing Snapshot
Price 
$479,900
Days On Site 
1 Day
Bedrooms 
4
Inside Area (SqFt) 
2,737 sqft
Total Baths 
2
Full Baths 
2
Partial Baths 
N/A
Lot Size 
0.27 Acres
Year Built 
2008
MLS Number 
G5120521
Status 
Active
Property Tax 
$4,985.63
HOA/Condo/Coop Fees 
$275 Semi-Annually
Sq Ft Source 
Public Records
Friends & Family
Recent Activity
5 hours agoListing updated with changes from the MLS
5 hours agoStatus changed to Active
yesterdayListing first seen on site
General Features
Acres 
0.27
Attached Garage 
Yes
Direction Faces 
East
Foundation 
Slab
Garage 
Yes
Garage Spaces 
2
Levels 
One
Number Of Stories 
1
Parking 
Attached
Pets 
Size Limit
Property Sub Type 
Single Family Residence
Security 
Security SystemSmoke Detector(s)
Sewer 
Public Sewer
SqFt Total 
3178
Utilities 
Cable AvailableCable ConnectedElectricity ConnectedSewer ConnectedUnderground UtilitiesWater Connected
Water Source 
Public
Zoning 
R-1
Interior Features
Appliances 
Convection OvenCooktopDishwasherDisposalDryerElectric Water HeaterMicrowaveRefrigeratorTankless Water HeaterWasherWater Softener
Cooling 
Central Air
Flooring 
WoodBambooCeramic TileGranite
Furnished 
Unfurnished
Heating 
Central
Interior 
Crown MoldingEat-in KitchenHigh CeilingsOpen FloorplanStone CountersWalk-In Closet(s)
Laundry Features 
Electric Dryer HookupInsideLaundry RoomWasher Hookup
Bathroom 1 
Dimensions - 5x11Level - FirstFeatures - Double Vanity, Granite Counters
Bedroom 2 
Dimensions - 11x12Level - First
Bedroom 3 
Dimensions - 11x10Level - First
Bedroom 4 
Dimensions - 11x10Level - First
Bonus Room 
Dimensions - 9x5Level - First
Dining Room 
Dimensions - 19x18Level - First
Great Room 
Dimensions - 19x22Level - FirstFeatures - Ceiling Fan(s)
Kitchen 
Dimensions - 13x16Level - FirstFeatures - Breakfast Bar, Granite Counters, Kitchen Island
Master Bathroom 
Dimensions - 11x10Level - FirstFeatures - Double Vanity, Granite Counters
Master Bedroom 
Dimensions - 19x16Level - FirstFeatures - Ceiling Fan(s), Double Vanity, Granite Counters
Save
Ask
Tour
Hide
Share
Exterior Features
Construction Details 
BlockStucco
Exterior 
Private YardRain Gutters
Fencing 
FencedVinyl
Lot Features 
Corner LotPaved
Patio And Porch 
CoveredFront Porch
Roof 
Shingle
Windows/Doors 
Sliding Doors
Community Features
Association Fee 
$275.0
Association Fee Frequency 
Semi-Annually
Community Features 
Sidewalks
MLS Area 
34711 - Clermont
Township 
23S
Financing Terms Available 
CashConventionalFHAVA Loan
Roads 
Paved
Schools
School District
Unknown
Elementary School
Lost Lake Elem
Middle School
East Ridge Middle
High School
East Ridge High
Listing courtesy of CENTURY 21 HANCOCK (352) 272-2221


Listing information is provided by Participants of the Stellar MLS. IDX information is provided exclusively for personal, non-commercial use, and may not be used for any purpose other than to identify prospective properties consumers may be interested in purchasing. Information is deemed reliable but not guaranteed. Properties displayed may be listed or sold by various participants in the MLS Copyright 2026, Stellar MLS.
Last checked: 2026-11-21 01:35 AM EST

Neighborhood & Commute
Source: Walkscore
Disclosure: Community information and market data powered by Constellation Data Labs. Information is deemed reliable but not guaranteed.
Save
Ask
Tour
Hide
Share