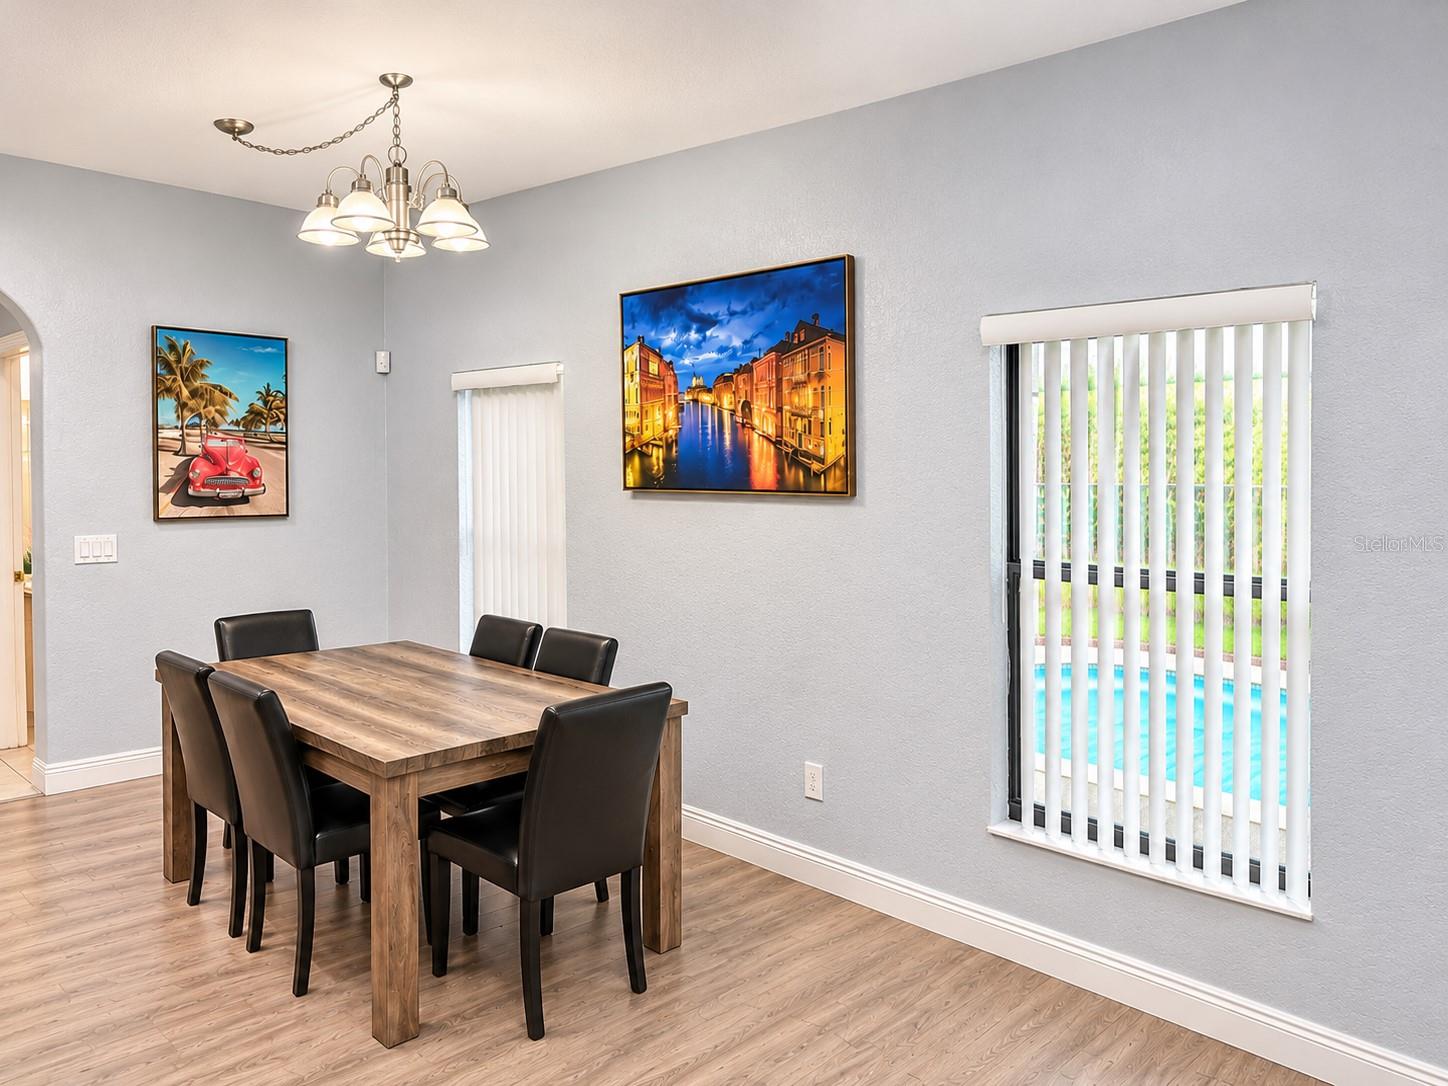
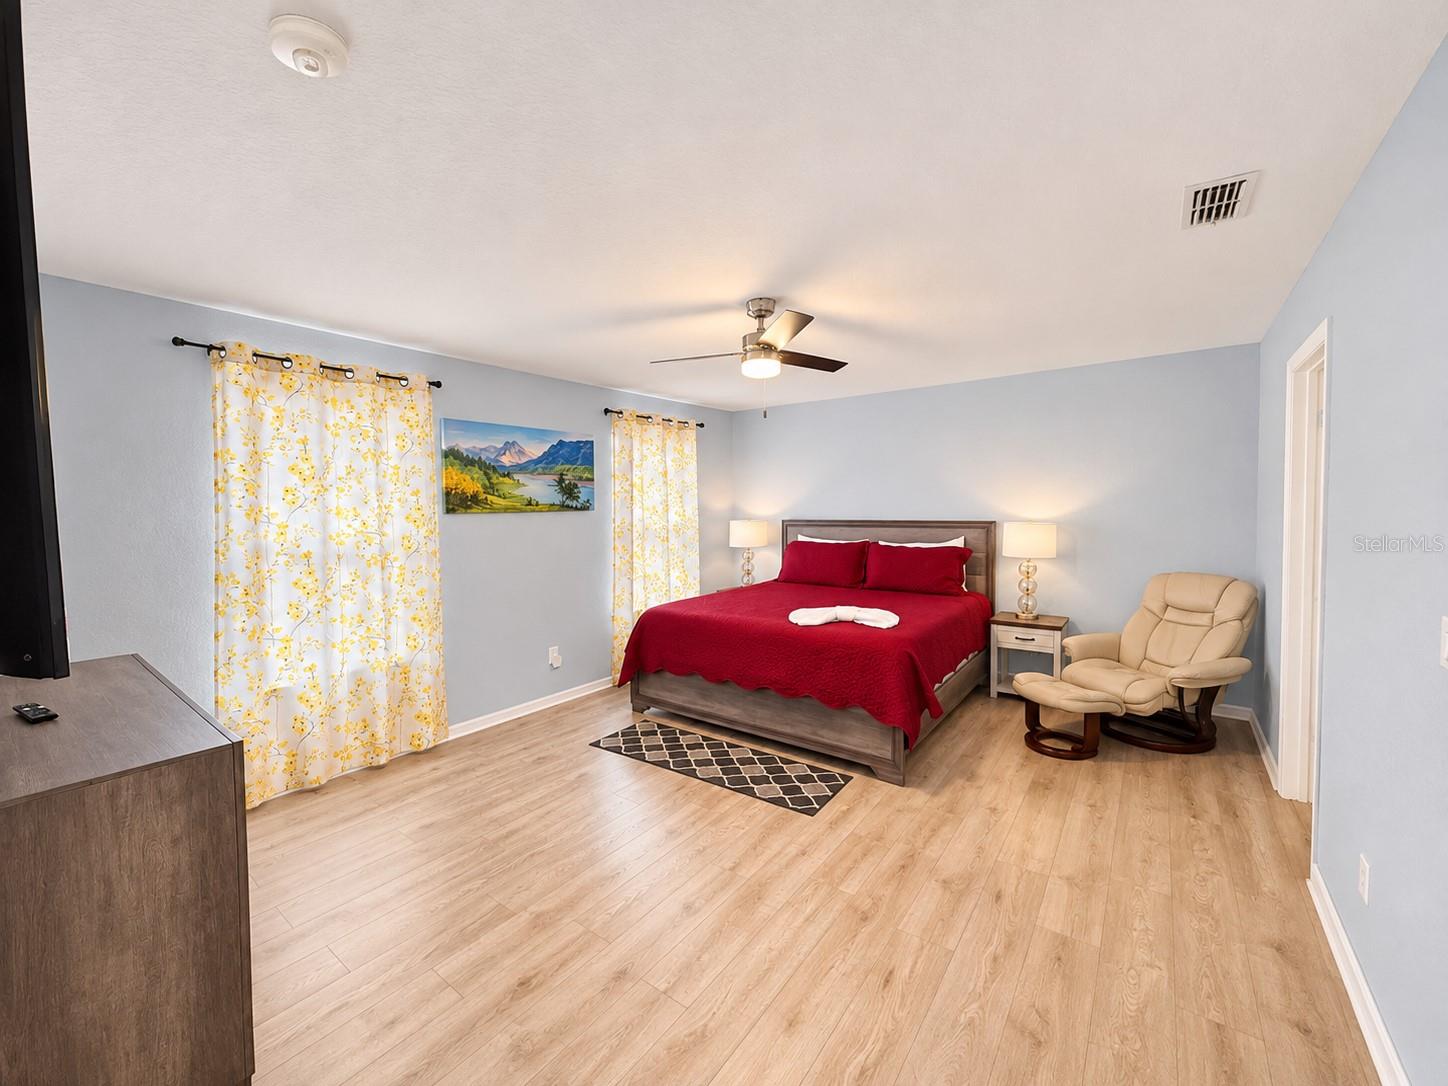
Virtually Staged. Located in the gated High Grove community, this fully furnished 4-bedroom, 2.5-bath pool home features 2,614 square feet of total space with a two-car garage. The spacious floor plan features a living and dining room combination, an open kitchen with breakfast bar and walk-in pantry, and plank flooring throughout the main living areas and bedrooms. Upstairs, the primary suite includes a walk-in closet, dual sinks, garden tub, and separate shower. A second bedroom also features a private en-suite bathroom. Enjoy the Florida lifestyle with a private heated pool and screened-in patio, ideal for relaxing or entertaining. High Grove offers a clubhouse, fitness center, community pool, and playground. Conveniently located off US Highway 27, just north of US-192, with easy access to shopping, dining, golf courses, and Central Florida attractions. Short-term rentals are permitted, making this property suitable as a primary residence, vacation home, or investment property. SHOWINGS BY APPOINTMENT ONLY. This property is an active short-term vacation rental with existing guest reservations. All showings must be scheduled in advance and are subject to availability between bookings. Seller is motivated!
Save
Ask
Tour
Hide
Share
Listing Snapshot
Price
$449,000
Days On Site
4 Days
Bedrooms
4
Inside Area (SqFt)
2,072 sqft
Total Baths
3
Full Baths
2
Partial Baths
1
Lot Size
0.13 Acres
Year Built
2005
MLS Number
G5120512
Status
Active
Property Tax
$5,240.74
HOA/Condo/Coop Fees
$228.33 monthly
Sq Ft Source
Public Records
Friends & Family
React
Comment
Invite
No Comments Yet
Did you know? You can invite friends and family to your search. They can join your search, rate and discuss listings with you.
Recent Activity
6 hours ago
Listing updated with changes from the MLS
10 hours ago
Status changed to Active
4 days ago
Listing first seen on site
General Features
Acres
0.13
Attached Garage
Yes
Direction Faces
West
Foundation
BlockConcrete PerimeterSlab
Garage
Yes
Garage Spaces
2
Green Energy Efficient
AppliancesHVACInsulationThermostatWater Heater
Levels
Two
Number Of Stories
2
Parking
DrivewayAttached
Pets
Yes
Property Sub Type
Single Family Residence
Security
Fire AlarmGated CommunitySecured Garage/ParkingSmoke Detector(s)
Listing information is provided by Participants of the Stellar MLS. IDX information is provided exclusively for personal, non-commercial use, and may not be used for any purpose other than to identify prospective properties consumers may be interested in purchasing. Information is deemed reliable but not guaranteed. Properties displayed may be listed or sold by various participants in the MLS Copyright 2026, Stellar MLS.
Last checked: 2026-11-21 01:40 AM EST
Neighborhood & Commute
Source: Walkscore
Disclosure: Community information and market data powered by Constellation Data Labs. Information is deemed reliable but not guaranteed.




Did you know? You can invite friends and family to your search. They can join your search, rate and discuss listings with you.