Save
Ask
Tour
Hide
Share
$497,899
New Listing

2892 SANDY CAY STREET
CLERMONT, FL 34711

For Sale|Single Family Residence|Active
3
Beds
3
Total Baths
3
Full Baths
2,597
SqFt
$192
/SqFt
2012
Built
Subdivision:
HERITAGE HILLS PH 1
County:
Lake
Call Now: 407-706-5000
Is this the listing for you? We can help make it yours.
407-706-5000
2892 SANDY CAY STREET2892 SANDY CAY STREET2892 SANDY CAY STREET2892 SANDY CAY STREET
Save
Ask
Tour
Hide
Share

Mortgage Calculator

Monthly Payment (Est.)

Enter an interest rate to see your estimated monthly payment.
Calculator powered by Showcase IDX, a Constellation1 Company. Copyright ©2026 Information is deemed reliable but not guaranteed.

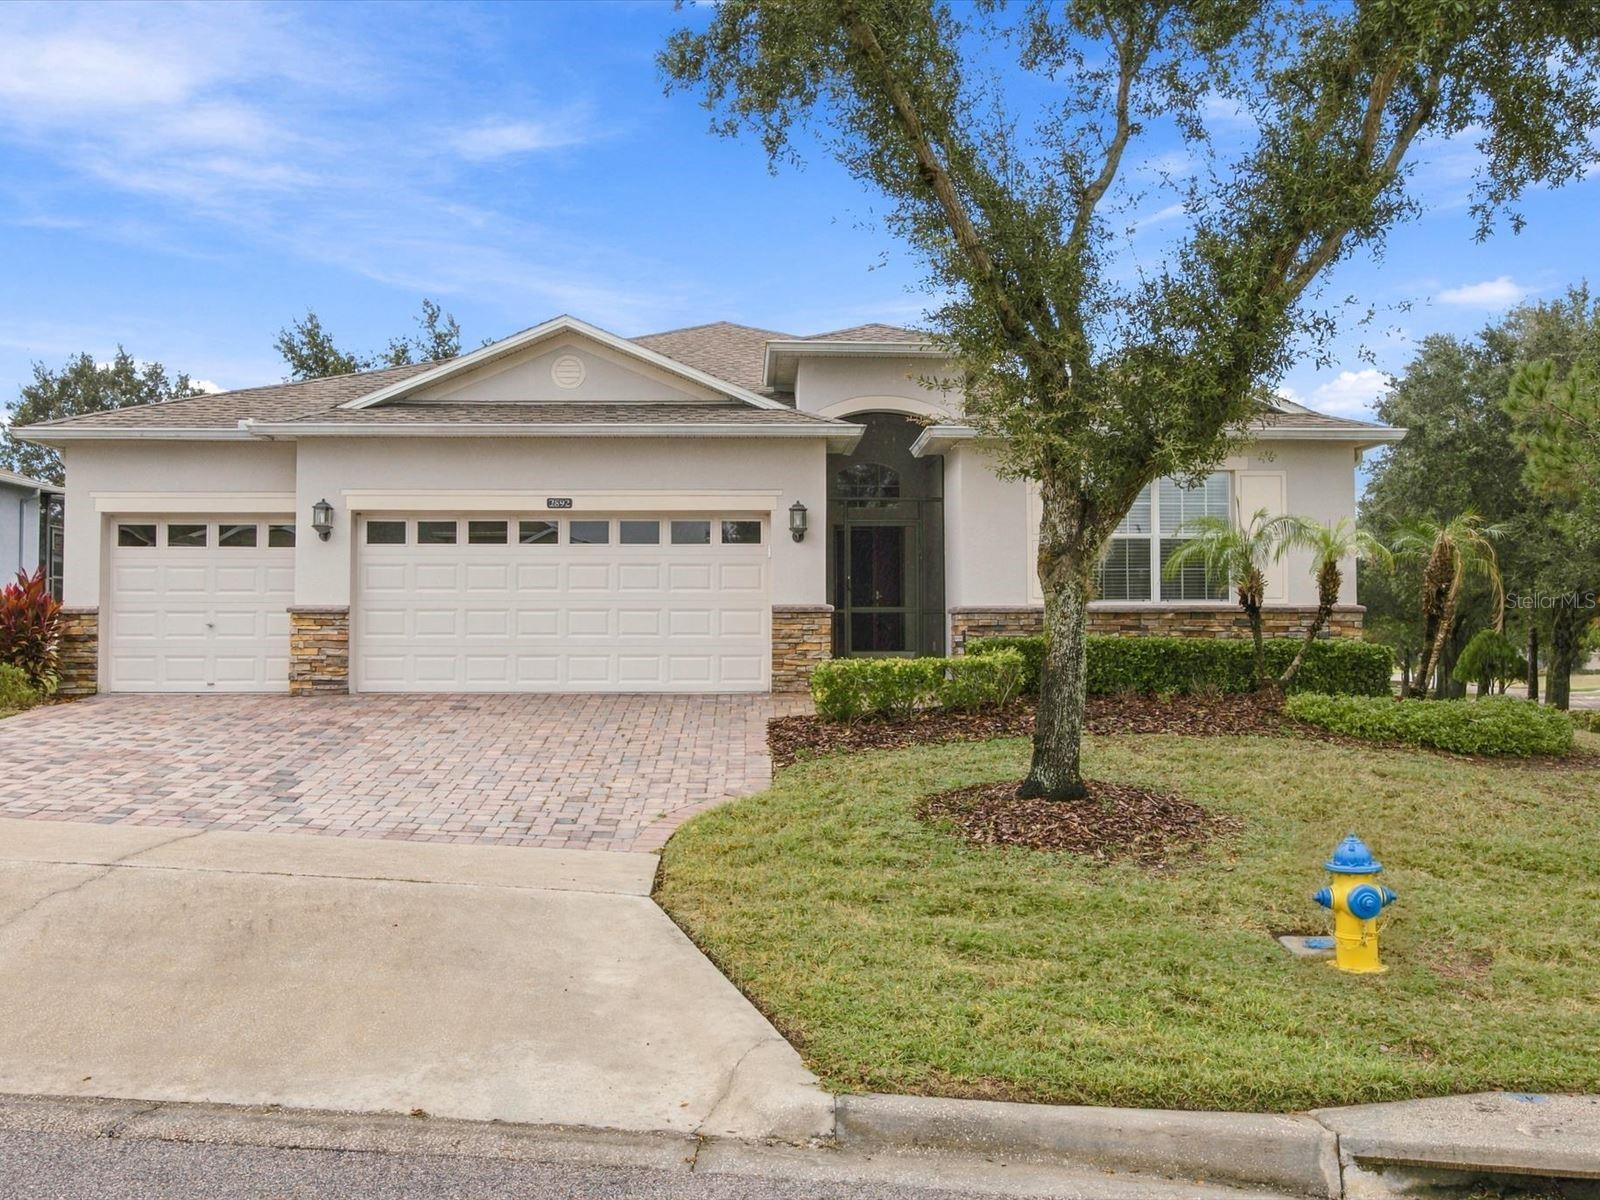
Priced to sell, this one will not last! Move into this gorgeous home perched atop one of the highest points in the sought-after community of Heritage Hills. This beautifully maintained residence combines elegance, comfort, and modern convenience. Set in a serene, resort-style neighborhood on a prime corner piece of land. From the moment you arrive you will admire the charming stone accents on the exterior, nicely landscaped yard and screened entryway that offers both beauty and privacy. Perfect for guests or multi-generational living with two primary suites and the third bedroom with a 3rd full bath closeby. The Monroe floor plan provides privacy for all and is fantastic as well, for living and entertaining. The home has 3 solar tubes that make the home light and bright. Eat in kitchen has stainless appliances as well as granite countertops, a breakfast bar with overhead lighting and a pantry and new range perfect for the chef in you. There is a casual dining area great for everyone and this home also has a formal dining room for special dinners with loved ones and friends. The primary master suite is located nicely in the home, has two walk in closets, and sliders leading out to the oversized, screened in lanai, the master bath is wonderful and includes a soaking tub and a walk in shower. Enjoy the beautiful Florida weather on your over sized screened in lanai, just right for morning coffee or a late afternoon glass of your favorite beverage. Both the roof and AC were replaced in 2024. So much more to see in this home. Make an appointment today. Outside is nicely landscaped and the home is completed with gutters. Sit back and relax, the HOA covers all lawn mowing, re-mulching of gardens yearly, internet and cable TV and painting of exterior of home every five to seven years. Heritage Hills is a active 55+ community built in the rolling hills of Clermont. A gated community built by Lennar Homes and is complete with a resort style heated pool and spa, tennis and pickle ball courts, basketball, shuffleboard, bocce courts and so more! Inside the grand clubhouse you will find a 24-hour fitness center, as well as a exercise room, craft room, library, card rooms and a Ballroom with stage and kitchen for special events. Additionally, there is a 5 mile walking trail around the community. Conveniently located for easy access to all attractions in centrql Florida, highways, shopping centers, dining, medical facilities and services galore. Just a few minutes drive to the center of Clermont or use the back gate for a shopping/dining excursion to Winter Garden. Easy access to everything! Make your appointment today.

Save
Ask
Tour
Hide
Share
Listing Snapshot
Price 
$497,899
Days On Site 
0 Days
Bedrooms 
3
Inside Area (SqFt) 
2,597 sqft
Total Baths 
3
Full Baths 
3
Partial Baths 
N/A
Lot Size 
0.29 Acres
Year Built 
2012
MLS Number 
G5120505
Status 
Active
Property Tax 
N/A
HOA/Condo/Coop Fees 
$523.91 monthly
Sq Ft Source 
Public Records
Friends & Family
Recent Activity
6 hours agoListing updated with changes from the MLS
9 hours agoListing first seen on site
General Features
Acres 
0.29
Attached Garage 
Yes
Direction Faces 
South
Foundation 
Slab
Garage 
Yes
Garage Spaces 
3
Green Energy Efficient 
AppliancesHVACRoofThermostatWater Heater
Levels 
One
Number Of Stories 
1
Parking 
DrivewayGarage Door OpenerAttached
Pets 
Cats OKDogs OK
Property Sub Type 
Single Family Residence
Security 
Gated CommunitySecurity System
Sewer 
Public Sewer
SqFt Total 
3713
Style 
Ranch
Utilities 
Cable AvailableCable ConnectedElectricity ConnectedPhone AvailableSewer ConnectedUnderground UtilitiesWater Connected
Water Source 
Public
Zoning 
PUD
Interior Features
Appliances 
DishwasherDisposalDryerElectric Water HeaterMicrowaveRangeRefrigeratorWasher
Cooling 
Central Air
Flooring 
CarpetHardwoodTile
Furnished 
Unfurnished
Heating 
ElectricHeat Pump
Interior 
Eat-in KitchenHigh CeilingsOpen FloorplanWalk-In Closet(s)
Laundry Features 
Electric Dryer HookupInsideWasher Hookup
Spa 
Yes
Window Features 
ENERGY STAR Qualified Windows
Balcony/Porch/Lanai 
Level - First
Bathroom 2 
Dimensions - 12x6Level - First
Bathroom 3 
Dimensions - 5x6Level - First
Bedroom 2 
Dimensions - 15x11Level - FirstFeatures - Ceiling Fan(s)
Bedroom 3 
Dimensions - 12x10Level - FirstFeatures - Ceiling Fan(s)
Den 
Dimensions - 12x10Level - FirstFeatures - Ceiling Fan(s)
Dining Room 
Dimensions - 16x13Level - First
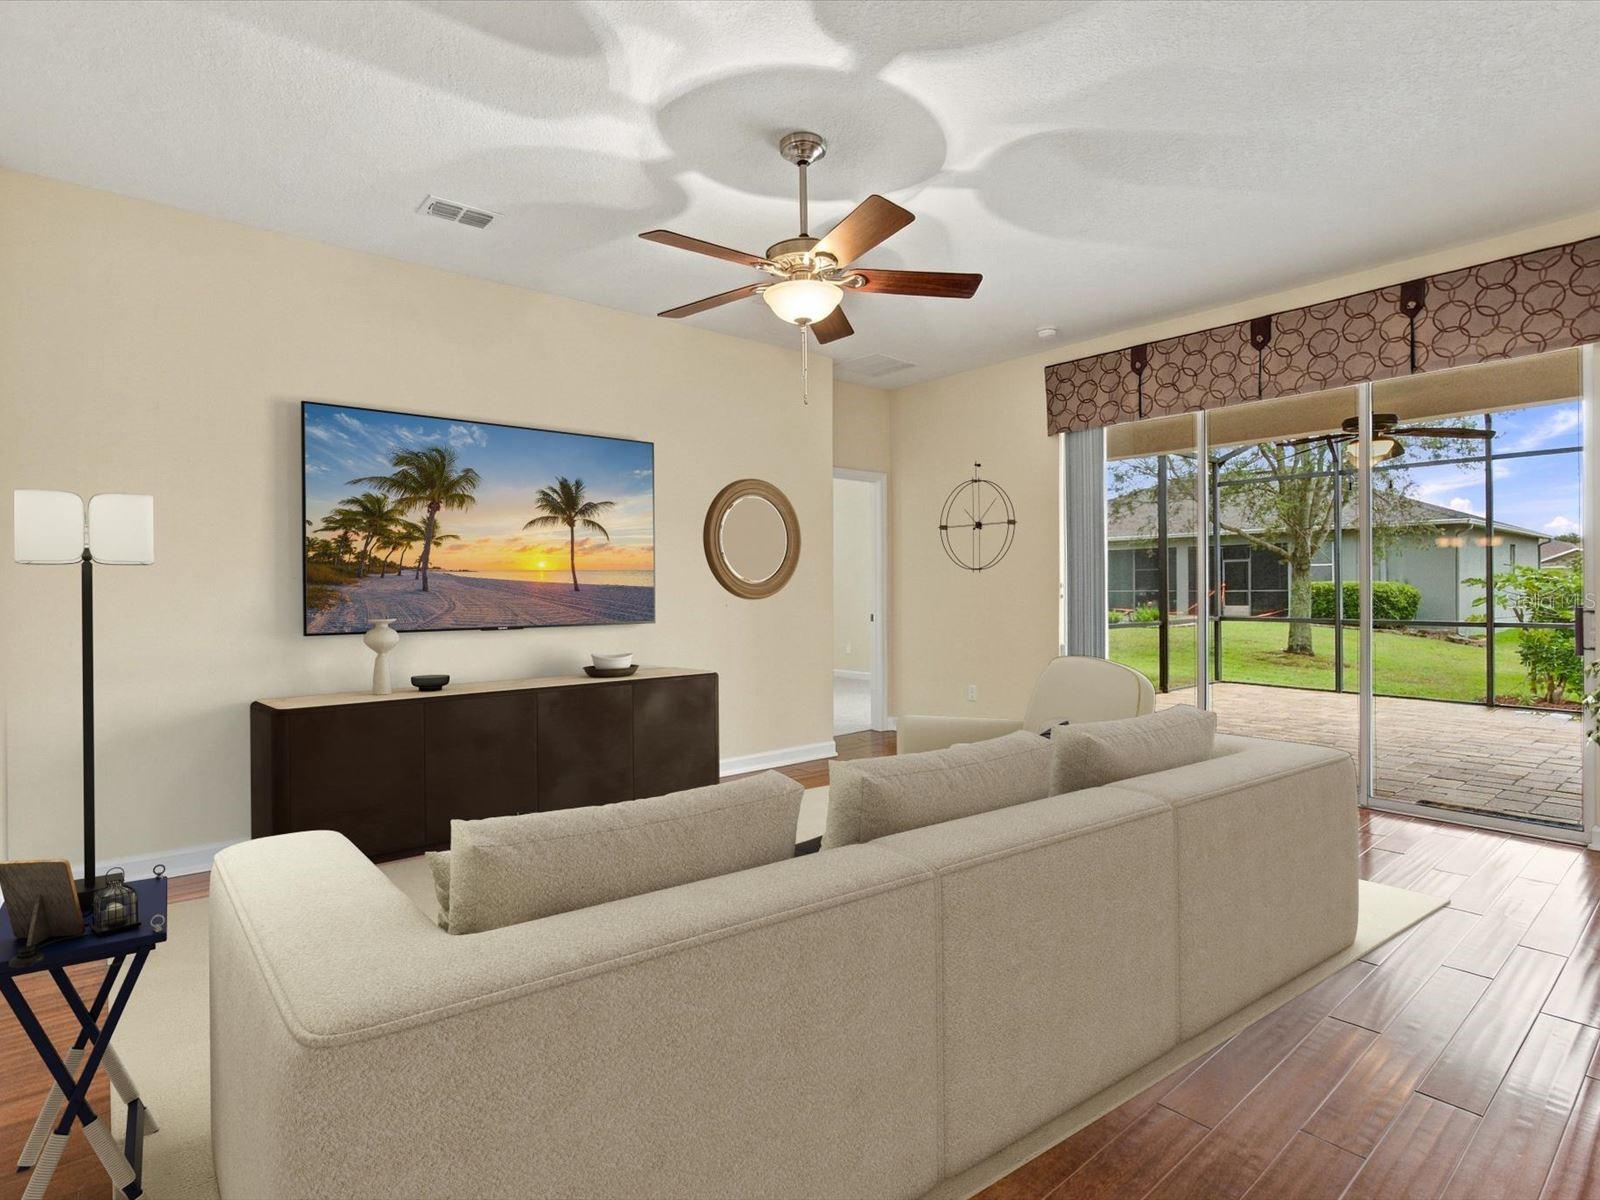
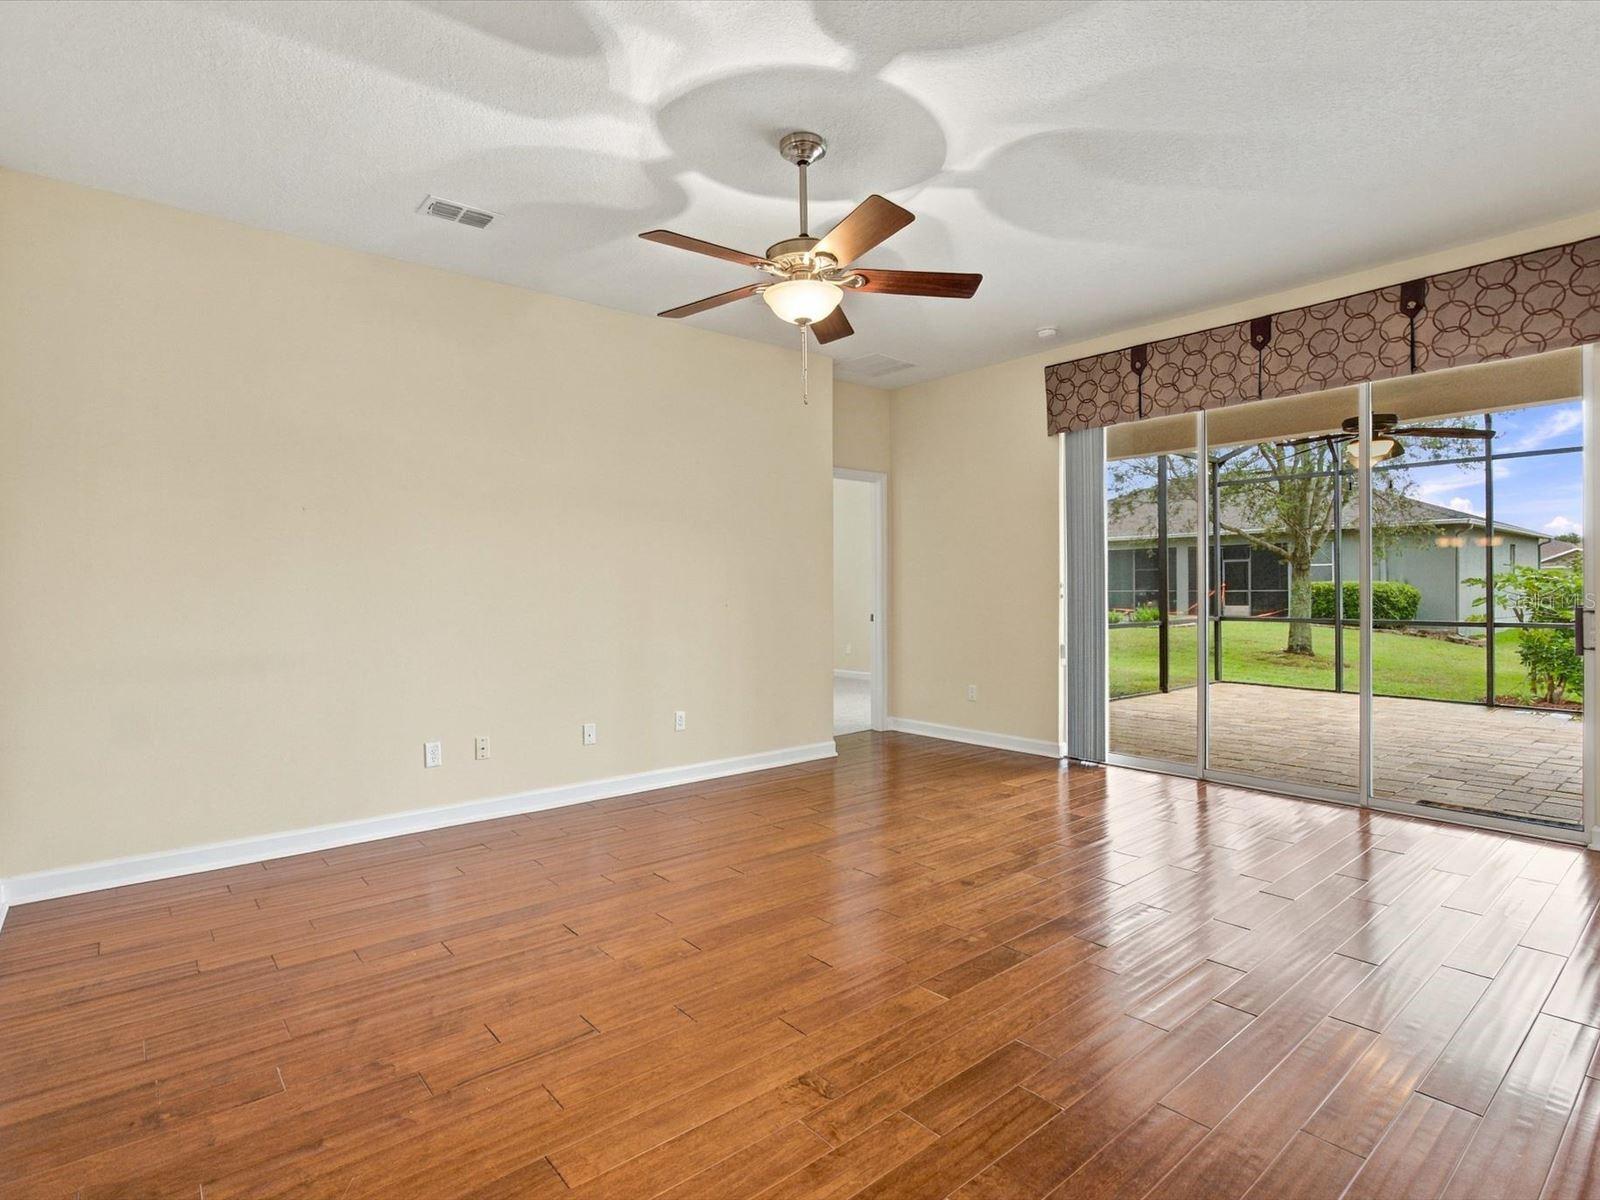
Family Room 
Dimensions - 17x18Level - FirstFeatures - Ceiling Fan(s)
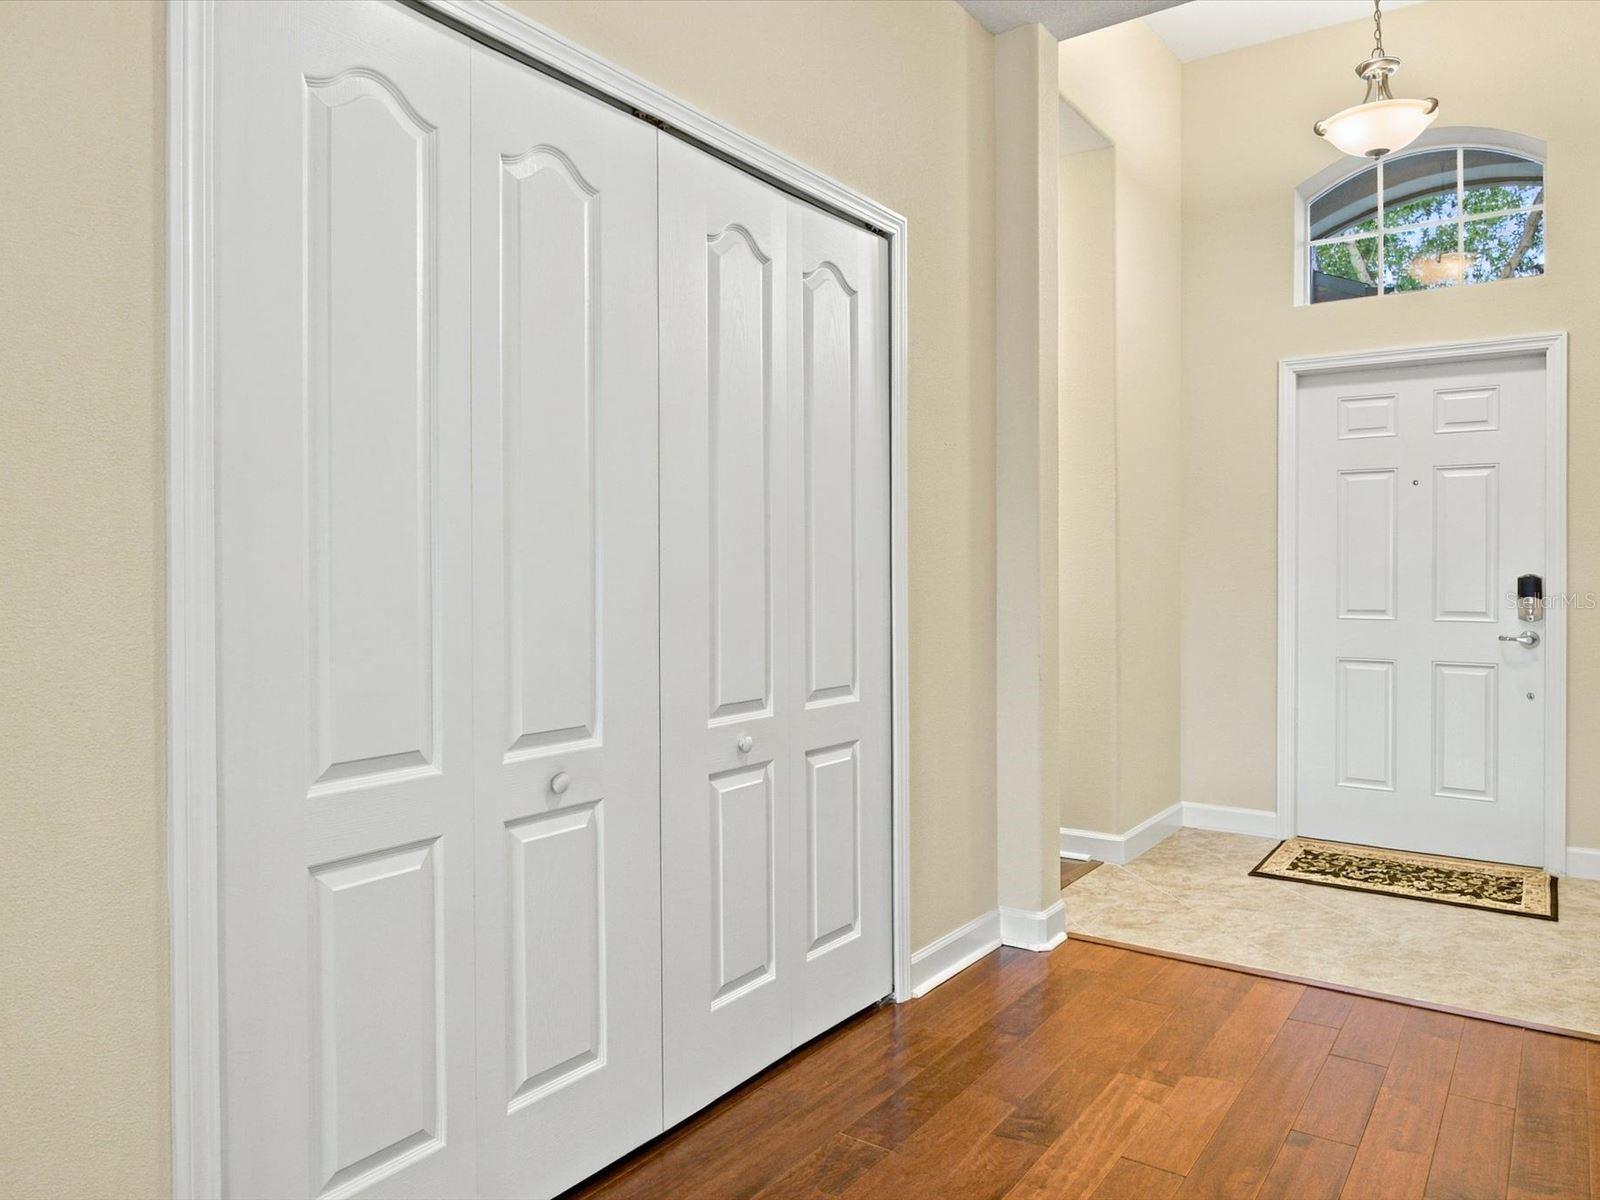
Foyer 
Dimensions - 17x6Level - First
Kitchen 
Dimensions - 12x26Level - FirstFeatures - Breakfast Bar, Double Vanity, Granite Counters, Pantry
Laundry 
Dimensions - 7x7Level - First
Living Room 
Dimensions - 14x13Level - First
Master Bathroom 
Level - FirstFeatures - Granite Counters, Stone Counters
Master Bedroom 
Dimensions - 17x15Level - FirstFeatures - Ceiling Fan(s), Double Vanity
Save
Ask
Tour
Hide
Share
Exterior Features
Construction Details 
BlockStucco
Exterior 
Lighting
Lot Features 
ClearedCorner LotLandscapedPaved
Pool Features 
In GroundGuniteHeatedLap
Roof 
Shingle
Spa 
Yes
Spa Features 
In Ground
View 
Garden
Waterview 
Garden
Windows/Doors 
ENERGY STAR Qualified Windows
Community Features
Association Amenities 
Basketball CourtBarbecueCable TVClubhouseFitness CenterGatedMaintenanceParkPlaygroundPoolRecreation FacilitiesSecurityShuffleboard CourtSpa/Hot TubTennis Court(s)Trail(s)
Association Fee 
$523.91
Association Fee Frequency 
Monthly
Community Features 
GatedClubhouseFitness CenterParkPoolSidewalksTennis Court(s)Street Lights
MLS Area 
34711 - Clermont
Senior Community 
Yes
Township 
23S
Financing Terms Available 
AssumableCashConventionalFHA
Roads 
Paved
Listing courtesy of KELLER WILLIAMS ELITE PARTNERS III REALTY (352) 267-2941


Listing information is provided by Participants of the Stellar MLS. IDX information is provided exclusively for personal, non-commercial use, and may not be used for any purpose other than to identify prospective properties consumers may be interested in purchasing. Information is deemed reliable but not guaranteed. Properties displayed may be listed or sold by various participants in the MLS Copyright 2026, Stellar MLS.
Last checked: 2026-11-21 01:40 AM EST

Neighborhood & Commute
Source: Walkscore
Disclosure: Community information and market data powered by Constellation Data Labs. Information is deemed reliable but not guaranteed.
Save
Ask
Tour
Hide
Share