Save
Ask
Tour
Hide
Share
$429,000
3 Days On Site

2647 CEDARIDGE CIRCLE
CLERMONT, FL 34711

For Sale|Single Family Residence|Active
3
Beds
2
Total Baths
2
Full Baths
1,862
SqFt
$230
/SqFt
2000
Built
Subdivision:
HILLS CLERMONT PH 01
County:
Lake
Call Now: 407-706-5000
Is this the listing for you? We can help make it yours.
407-706-5000
2647 CEDARIDGE CIRCLE2647 CEDARIDGE CIRCLE2647 CEDARIDGE CIRCLE2647 CEDARIDGE CIRCLE
Save
Ask
Tour
Hide
Share

Mortgage Calculator

Monthly Payment (Est.)

Enter an interest rate to see your estimated monthly payment.
Calculator powered by Showcase IDX, a Constellation1 Company. Copyright ©2026 Information is deemed reliable but not guaranteed.

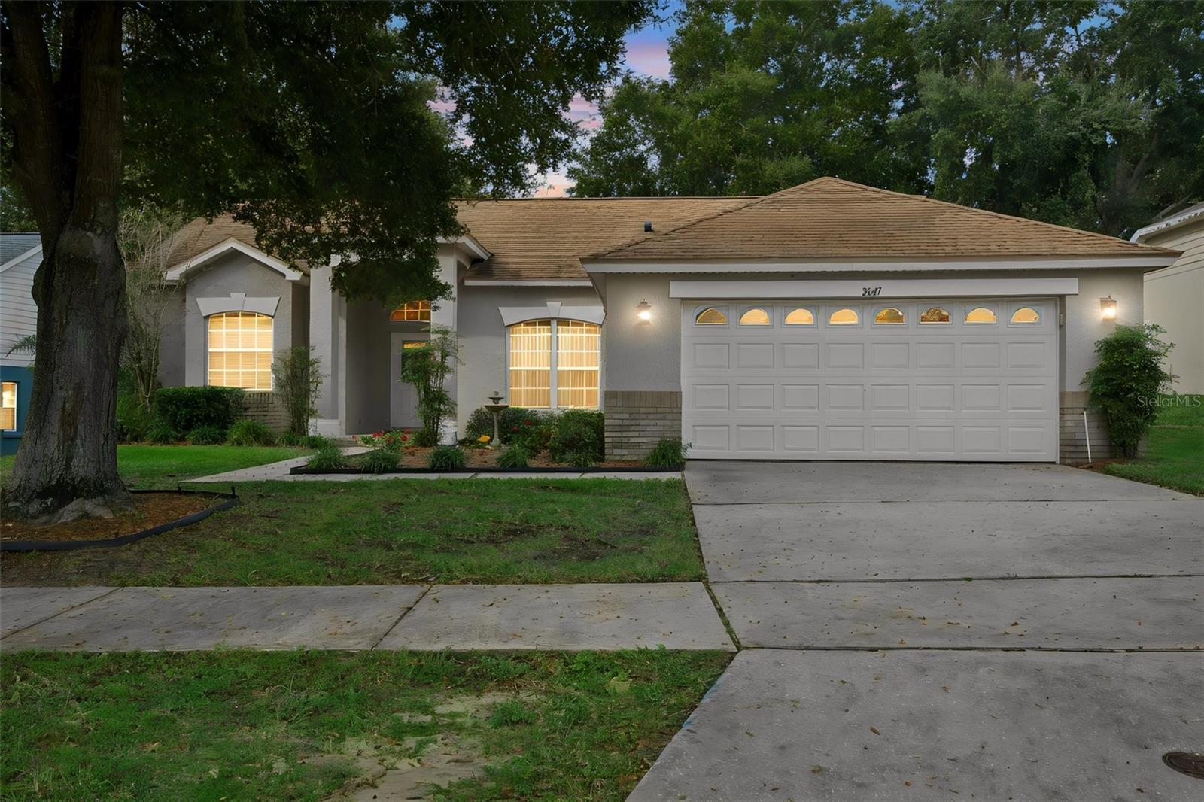
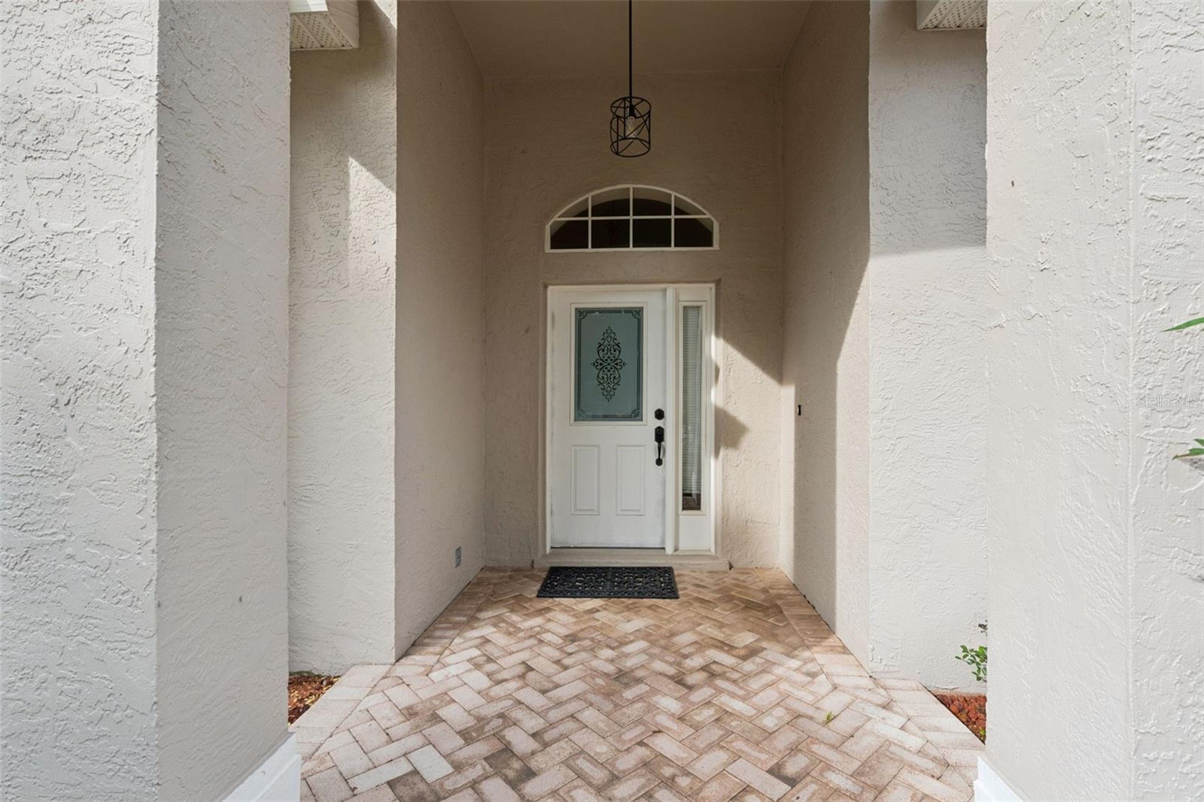
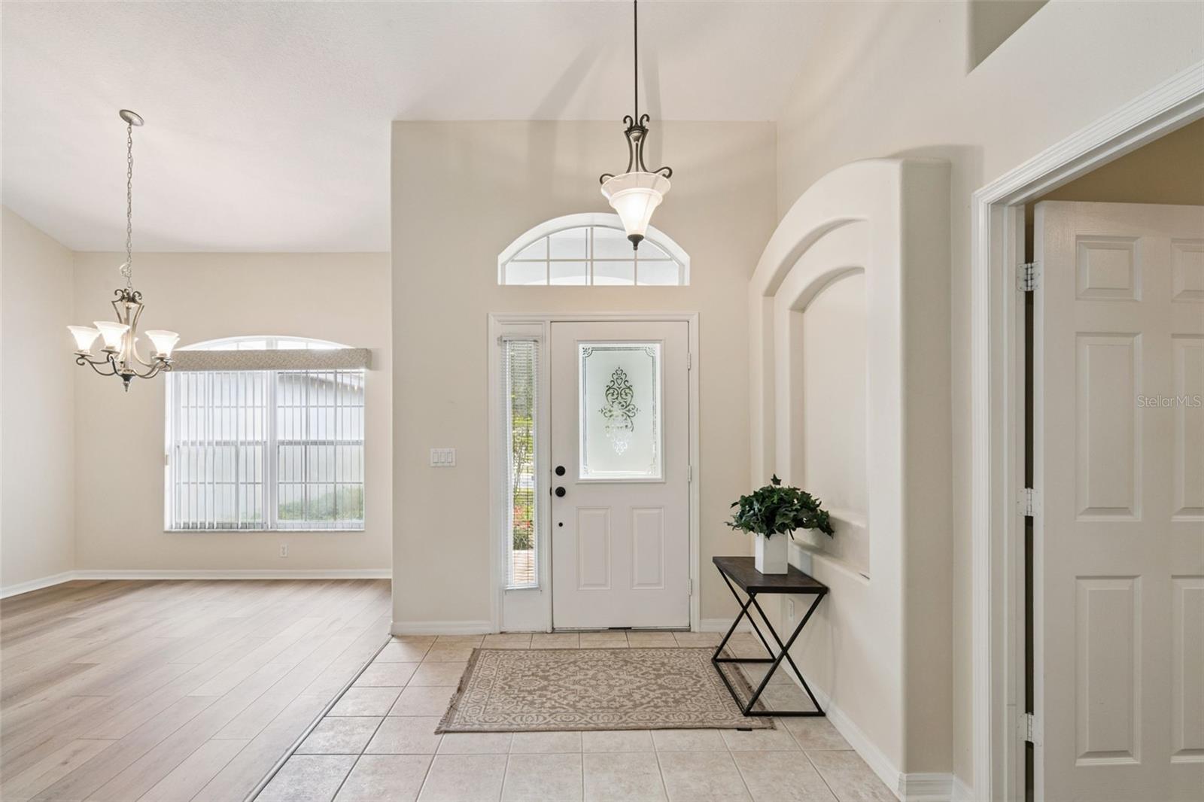
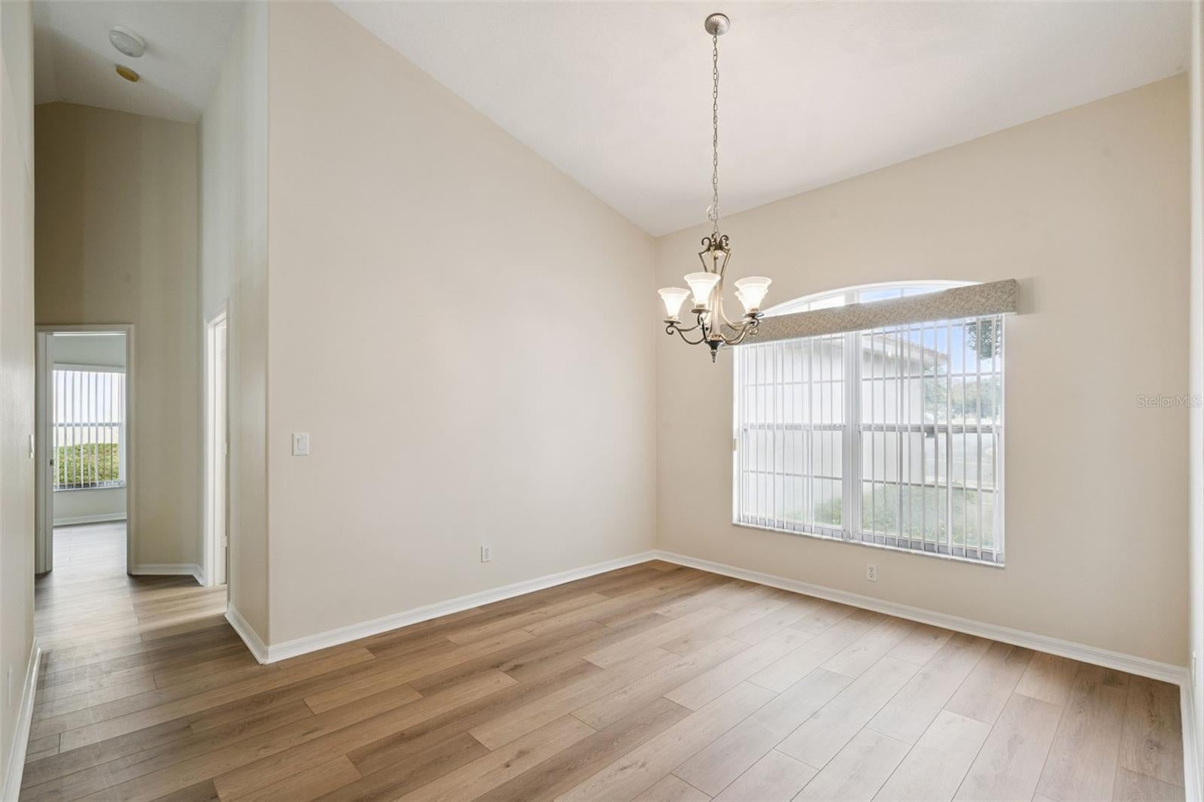
Welcome to this beautiful updated 3-bedroom, 2-bath home featuring an open, light-filled floor plan with soaring ceilings and a warm, inviting atmosphere. Recent upgrades include a new ROOF (2021), new AC (2026), and stunning luxury vinyl flooring throughout the main living areas and bedrooms, offering both style and durability. The kitchen showcases elegant quartz countertops, a full-height quartz backsplash, stainless steel appliances, and ample cabinet and counter space, making it perfect for everyday living and entertaining. The thoughtfully designed split-bedroom floor plan provides added privacy, while the spacious primary suite features elevated ceilings. plant shelves, generous walk-in closet and a smaller 2nd closet. Enjoy your soaking tub, large shower and double vanity sink. The light, shower, tub and faucets are all new. Step through the French doors to a covered screened lanai enhanced with beautiful acacia wood deck tiles, creating the perfect space to relax or entertain year-round. Prime location- near a Hospital, dining and shopping, and also near HWY 50, and the Turnpike for easy access to just about anywhere. With modern updates, timeless finishes, and move-in-ready appeal, this home is ready for its next owner.

Save
Ask
Tour
Hide
Share
Listing Snapshot
Price 
$429,000
Days On Site 
3 Days
Bedrooms 
3
Inside Area (SqFt) 
1,862 sqft
Total Baths 
2
Full Baths 
2
Partial Baths 
N/A
Lot Size 
0.19 Acres
Year Built 
2000
MLS Number 
G5120496
Status 
Active
Property Tax 
$1,814
HOA/Condo/Coop Fees 
$33.33 monthly
Sq Ft Source 
Public Records
Friends & Family
Recent Activity
6 hours agoListing updated with changes from the MLS
10 hours agoPrice changed to $429,000
10 hours agoStatus changed to Active
3 days agoListing first seen on site
General Features
Acres 
0.19
Attached Garage 
Yes
Direction Faces 
East
Foundation 
Slab
Garage 
Yes
Garage Spaces 
2
Levels 
One
Parking 
DrivewayGarage Door OpenerAttached
Pets 
Cats OKDogs OK
Property Sub Type 
Single Family Residence
Security 
Gated CommunitySmoke Detector(s)
Sewer 
Public Sewer
SqFt Total 
2514
Utilities 
Cable AvailableElectricity ConnectedPhone AvailableSewer ConnectedUnderground UtilitiesWater Connected
Water Source 
Public
Zoning 
PUD
Interior Features
Appliances 
DishwasherDisposalDryerElectric Water HeaterExhaust FanMicrowaveRangeRefrigeratorWasher
Cooling 
Central Air
Flooring 
Tile
Furnished 
Unfurnished
Heating 
CentralElectric
Interior 
Eat-in KitchenHigh CeilingsOpen FloorplanWalk-In Closet(s)
Laundry Features 
InsideLaundry Room
Balcony/Porch/Lanai 
Dimensions - 10x9Level - FirstFeatures - Ceiling Fan(s)
Bedroom 2 
Dimensions - 12x12Level - FirstFeatures - Ceiling Fan(s)
Bedroom 3 
Dimensions - 11x11Level - FirstFeatures - Ceiling Fan(s)
Dinette 
Dimensions - 14x9Level - First
Dining Room 
Dimensions - 11x13.5Level - First
Kitchen 
Dimensions - 13x12Level - First
Living Room 
Level - FirstFeatures - Central Vacuum
Master Bedroom 
Dimensions - 23.7x13Level - FirstFeatures - Ceiling Fan(s)
Save
Ask
Tour
Hide
Share
Exterior Features
Construction Details 
BlockStucco
Exterior 
LightingPrivate Yard
Fencing 
Vinyl
Lot Features 
LandscapedPaved
Patio And Porch 
CoveredScreened
Roof 
Shingle
Windows/Doors 
French Doors
Community Features
Association Amenities 
Gated
Association Fee 
$400.0
Association Fee Frequency 
Annually
Community Features 
GatedSidewalksStreet Lights
MLS Area 
34711 - Clermont
Township 
22
Financing Terms Available 
CashConventionalFHAVA Loan
Roads 
Paved
Listing courtesy of ELITE EVOLUTION PROPERTIES (408) 310-0003


Listing information is provided by Participants of the Stellar MLS. IDX information is provided exclusively for personal, non-commercial use, and may not be used for any purpose other than to identify prospective properties consumers may be interested in purchasing. Information is deemed reliable but not guaranteed. Properties displayed may be listed or sold by various participants in the MLS Copyright 2026, Stellar MLS.
Last checked: 2026-11-21 01:40 AM EST

Neighborhood & Commute
Source: Walkscore
Disclosure: Community information and market data powered by Constellation Data Labs. Information is deemed reliable but not guaranteed.
Save
Ask
Tour
Hide
Share