Save
Ask
Tour
Hide
Share
$415,000
9 Days On Site

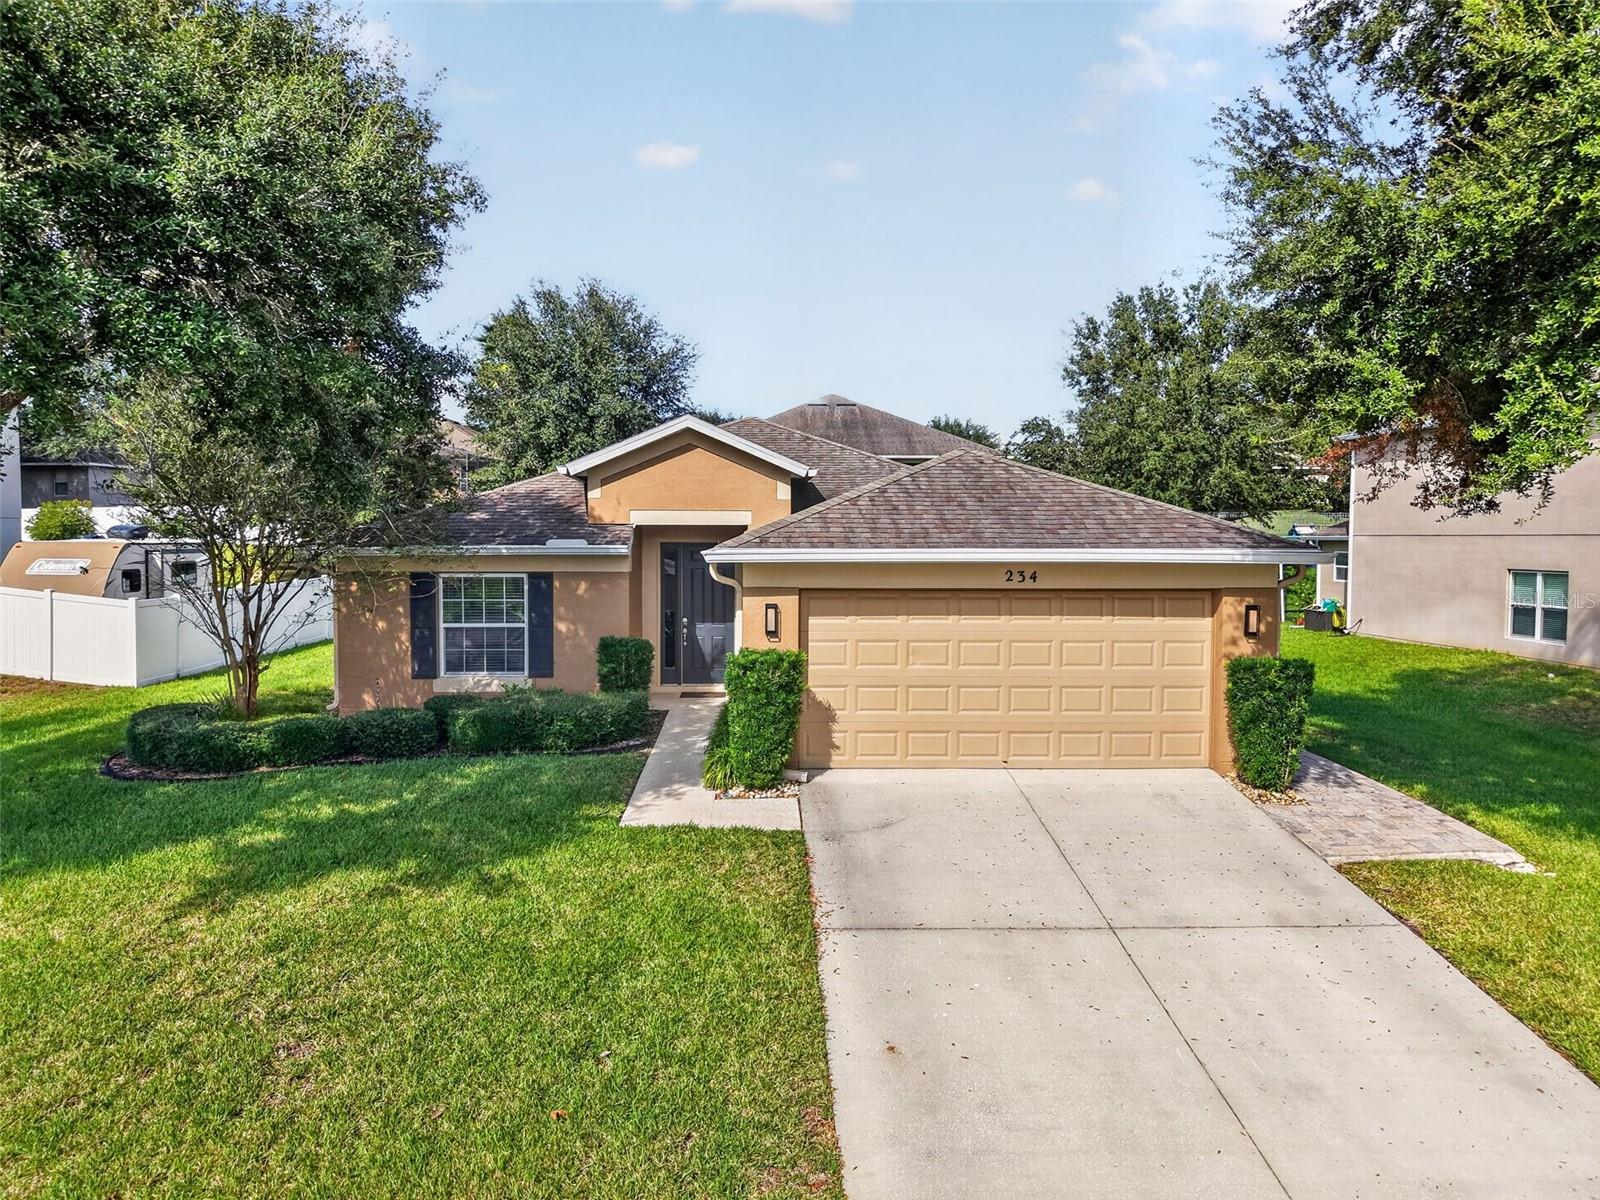
234 GIOVANI BOULEVARD
CLERMONT, FL 34715

For Sale|Single Family Residence|Active
4
Beds
2
Total Baths
2
Full Baths
1,604
SqFt
$259
/SqFt
2013
Built
Subdivision:
CLERMONT VERDE RIDGE UNIT 02
County:
Lake
Call Now: 407-706-5000
Is this the listing for you? We can help make it yours.
407-706-5000
234 GIOVANI BOULEVARD234 GIOVANI BOULEVARD234 GIOVANI BOULEVARD234 GIOVANI BOULEVARD
Save
Ask
Tour
Hide
Share

Mortgage Calculator

Monthly Payment (Est.)

Enter an interest rate to see your estimated monthly payment.
Calculator powered by Showcase IDX, a Constellation1 Company. Copyright ©2026 Information is deemed reliable but not guaranteed.

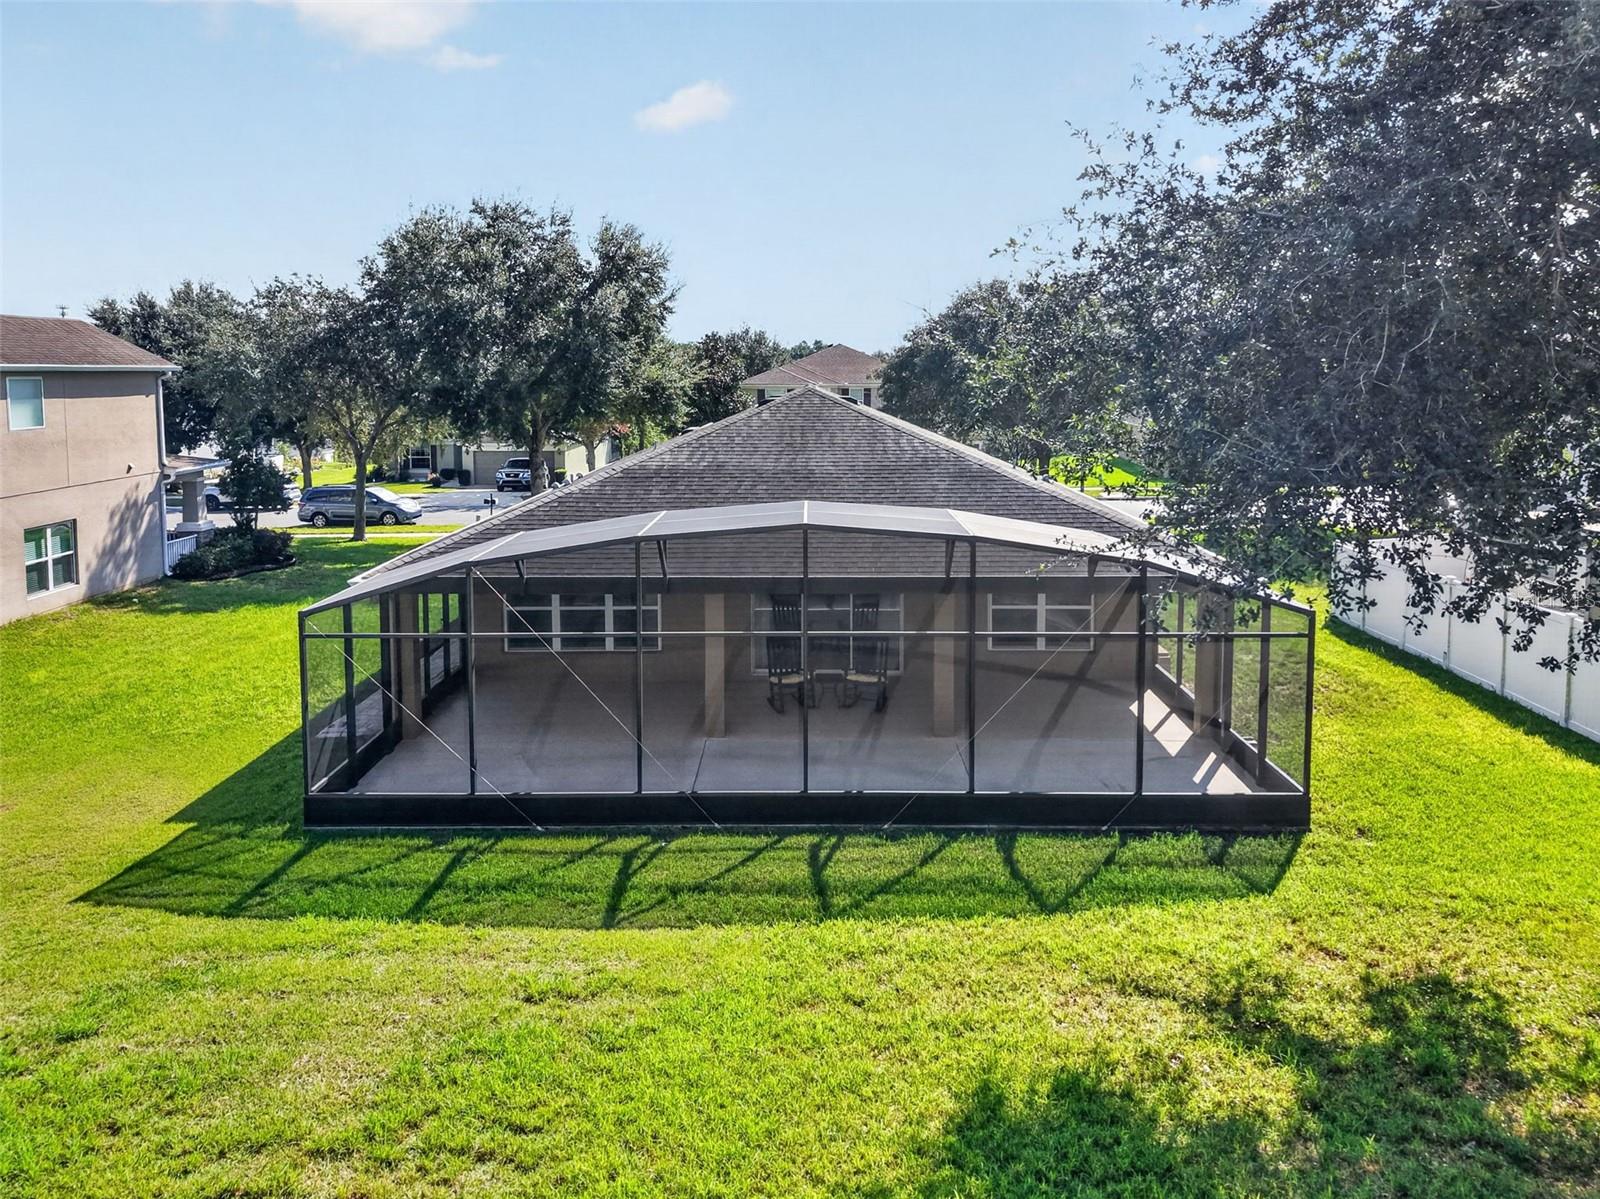
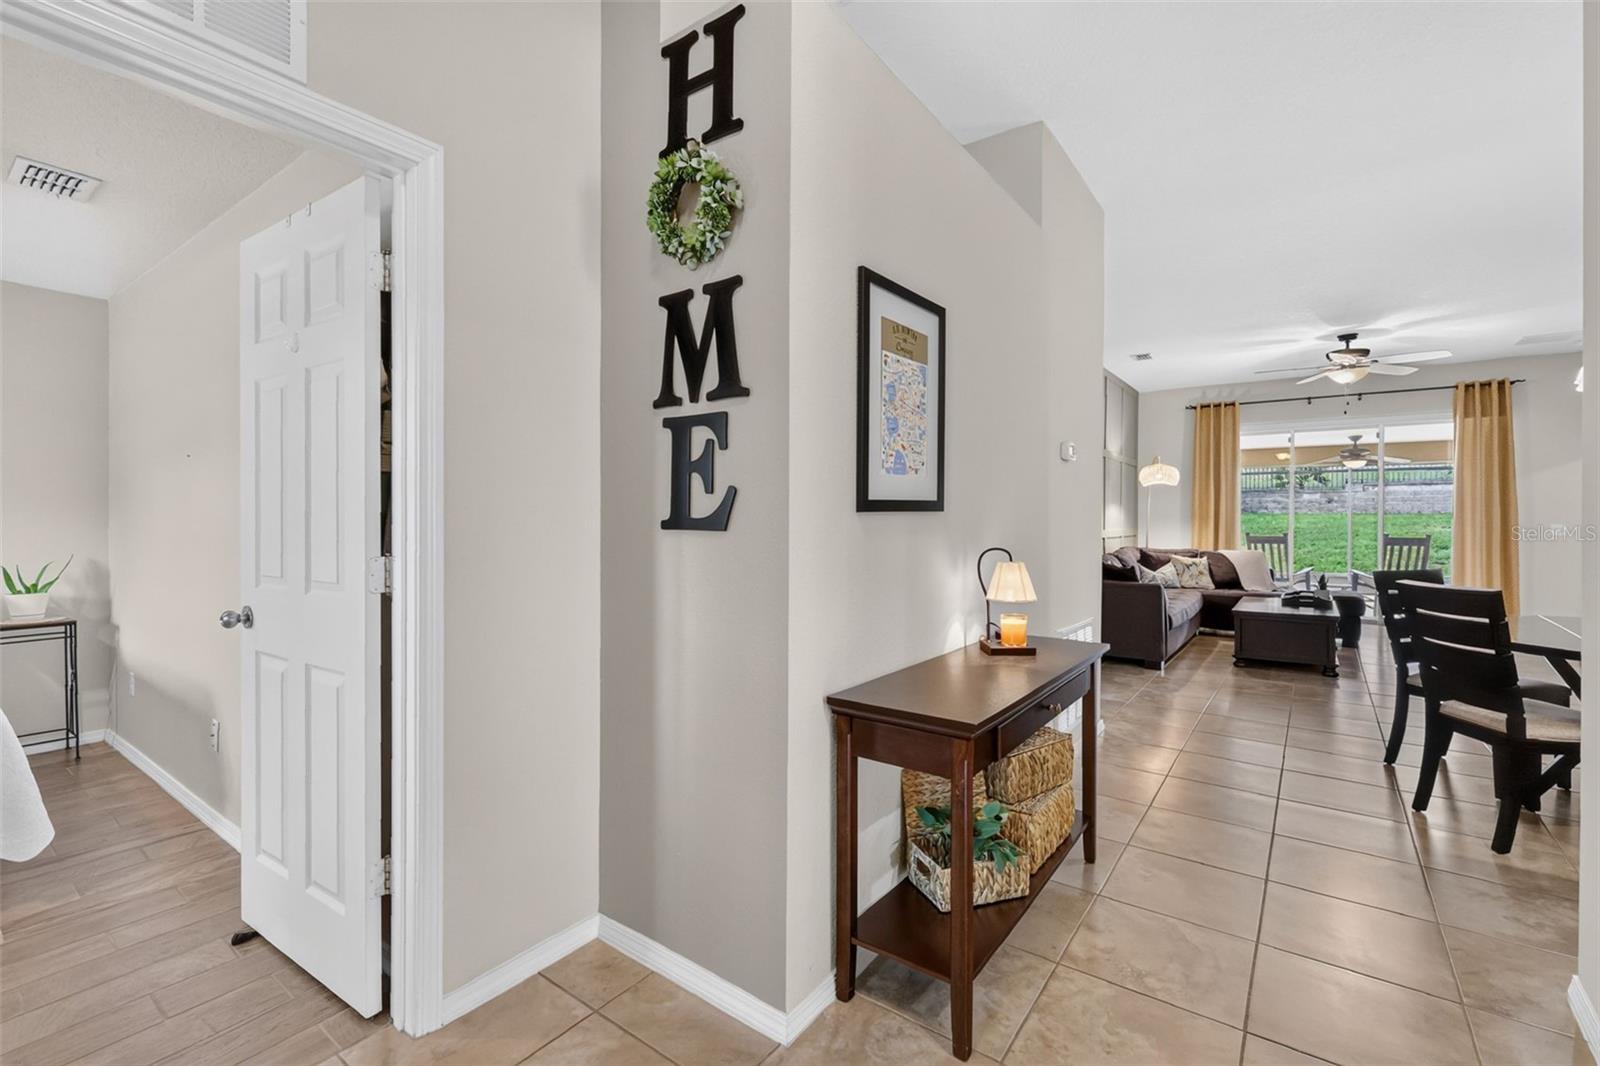
Between the the single owner meticulous maintenance, the stunning backyard entertainment space, and location that keeps you close to everything Lake and surrounding counties have to offer, this is the one you've been waiting for. With a thoughtful layout that makes the home feel bigger than it is, tile flooring throughout, and this being a smoke-free and pet-free home- you'll immediately feel comfortable calling this house, home. With thoughtful upgrades to the kitchen, a beautiful accent wall in the living room, and a covered/screened in back patio that spans the entire width of the house and is big enough to essentially be another living room, truly all you need to bring is yourself and your furniture to make this one your own. You'll love the ease of access to shopping, dining, schools, the West Orange Trail, both Turnpike on ramps, and both downtown Clermont and Winter Garden. It's as though this neighborhood were dropped right in the middle of all of your favorite locations! Schedule your private showing today- don't delay!

Save
Ask
Tour
Hide
Share
Listing Snapshot
Price 
$415,000
Days On Site 
9 Days
Bedrooms 
4
Inside Area (SqFt) 
1,604 sqft
Total Baths 
2
Full Baths 
2
Partial Baths 
N/A
Lot Size 
0.27 Acres
Year Built 
2013
MLS Number 
G5120236
Status 
Active
Property Tax 
$2,708
HOA/Condo/Coop Fees 
$78 monthly
Sq Ft Source 
Public Records
Friends & Family
Recent Activity
yesterdayListing updated with changes from the MLS
a week agoStatus changed to Active
a week agoListing first seen on site
General Features
Acres 
0.27
Attached Garage 
Yes
Direction Faces 
Southeast
Foundation 
Slab
Garage 
Yes
Levels 
One
Parking 
DrivewayAttached
Pets 
Yes
Property Sub Type 
Single Family Residence
Security 
Smoke Detector(s)
Sewer 
Public Sewer
SqFt Total 
2828
Utilities 
Electricity ConnectedSewer ConnectedWater Connected
Water Source 
Public
Zoning 
PUD
Interior Features
Appliances 
DishwasherDisposalDryerElectric Water HeaterMicrowaveRangeRefrigeratorWasher
Cooling 
Central Air
Flooring 
Tile
Furnished 
Unfurnished
Heating 
Central
Interior 
High CeilingsStone CountersWalk-In Closet(s)
Laundry Features 
InsideLaundry Room
Window Features 
BlindsDouble Pane Windows
Bathroom 2 
Dimensions - 7.2x5.9Level - FirstDescription - Room11
Bedroom 2 
Dimensions - 11.3x10.1Level - FirstDescription - Room9
Bedroom 3 
Dimensions - 11.3x10.8Level - FirstDescription - Room10
Bedroom 4 
Dimensions - 12.5x10.7Level - FirstDescription - Room12
Dinette 
Dimensions - 7.8x7.1Level - FirstDescription - Room2
Dining Room 
Dimensions - 11.5x5.8Level - FirstDescription - Room4
Foyer 
Dimensions - 10x7.4Level - FirstDescription - Room5
Kitchen 
Dimensions - 11x10.2Level - FirstDescription - Room1
Laundry 
Dimensions - 7.8x5.8Level - FirstDescription - Room3
Living Room 
Dimensions - 20.9x15.4Level - FirstDescription - Room6
Master Bathroom 
Dimensions - 7.8x8.1Level - FirstDescription - Room8
Master Bedroom 
Dimensions - 13.11x12.9Level - FirstDescription - Room7
Save
Ask
Tour
Hide
Share
Exterior Features
Construction Details 
BlockStucco
Exterior 
Awning(s)LightingRain Gutters
Lot Features 
ClearedLandscapedPaved
Patio And Porch 
CoveredRear PorchScreened
Roof 
Shingle
Windows/Doors 
BlindsDouble Pane Windows
Community Features
Association Amenities 
PlaygroundPool
Association Fee 
$78.0
Association Fee Frequency 
Monthly
Community Features 
PlaygroundPoolSidewalksStreet Lights
MLS Area 
34715 - Minneola
Township 
22
Financing Terms Available 
CashConventionalFHAVA Loan
Roads 
Paved
Schools
School District
Unknown
Elementary School
Minneola Elem
Middle School
East Ridge Middle
High School
Lake Minneola High
Listing courtesy of POP REALTY POWERED BY SELLSTATE (850) 661-4149


Listing information is provided by Participants of the Stellar MLS. IDX information is provided exclusively for personal, non-commercial use, and may not be used for any purpose other than to identify prospective properties consumers may be interested in purchasing. Information is deemed reliable but not guaranteed. Properties displayed may be listed or sold by various participants in the MLS Copyright 2026, Stellar MLS.
Last checked: 2026-11-21 01:40 AM EST

Neighborhood & Commute
Source: Walkscore
Disclosure: Community information and market data powered by Constellation Data Labs. Information is deemed reliable but not guaranteed.

Save
Ask
Tour
Hide
Share