
15729 GREATER GROVES BOULEVARDCLERMONT, FL 34714

Mortgage Calculator
Monthly Payment (Est.)
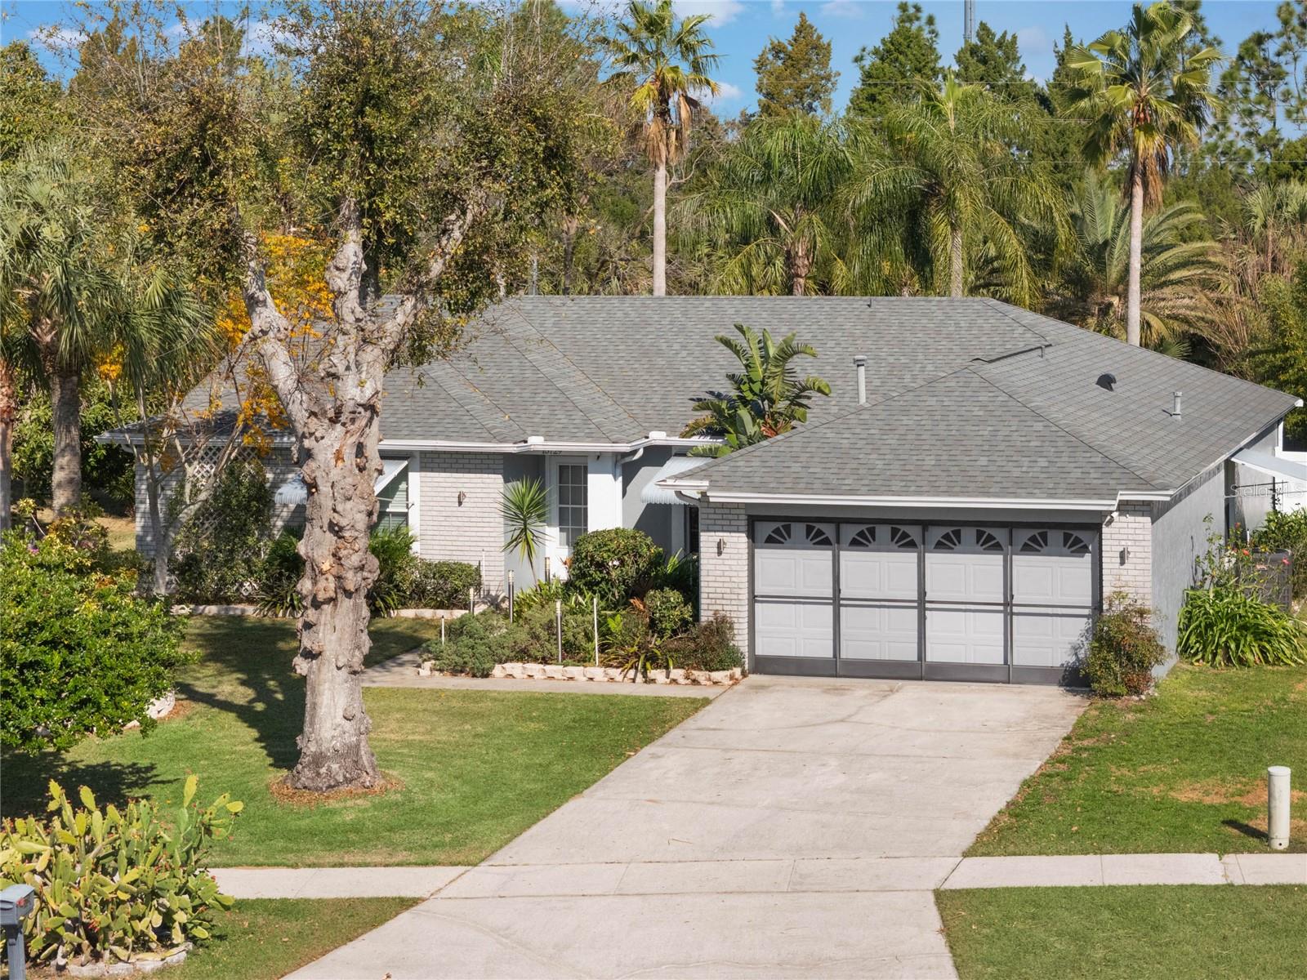
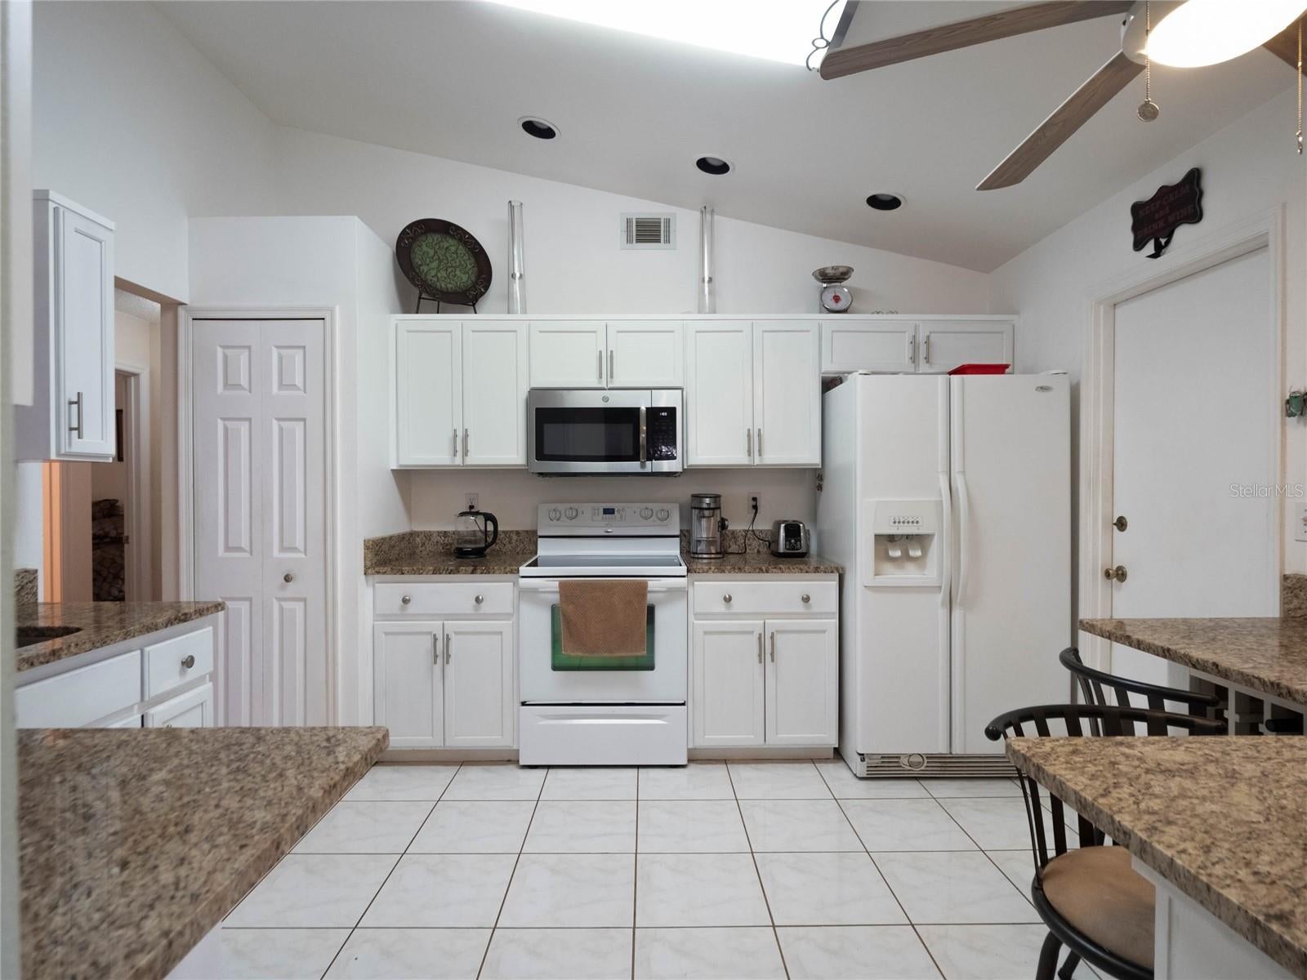
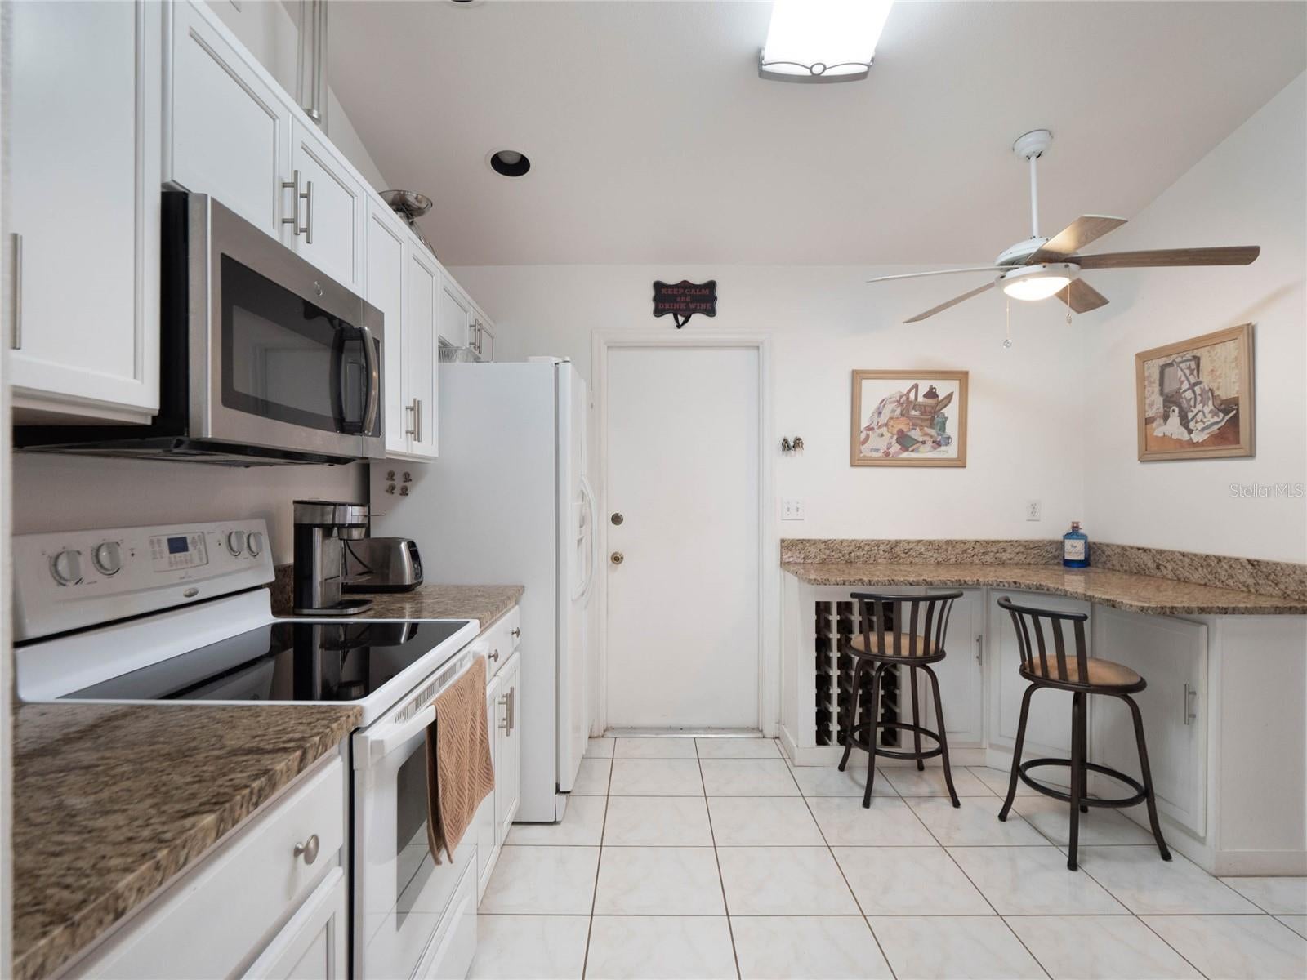
Enter an interest rate to see your estimated monthly payment.Welcome home to 15729 Greater Groves Blvd in the much sought after community of Greater Groves in the rolling hills of Clermont. Pride of ownership shows in this 4 Bedroom 2 Bath home, 2 car garage, with the original owners occupying the home as a second home and never renting it out. This home is situated on a oversized lot with total privacy in the back, your own little oasis. As you enter the home, we have the formal dining room to the right and one of 2 living spaces, both offering plenty of space for entertaining. Off the dining room we have the updated kitchen with granite counter tops and a built in eating space with wine rack. Off the kitchen we head to the family room, with cathedral ceilings and views of the garden, French doors separate the 2 living areas for either a open plan feeling or privacy, could easily be a home office as well. The primary suite is very spacious with lots of natural light, dual vanity's with quartz counter tops, tub and separate shower and large walk in closet, with added owners closet. There are 3 additional bedrooms all of a generous size with plenty of storage. The second bathroom has been updated with a large tiled shower and quartz countertops. Off the family room are sliding doors leading to a oversized screened in lanai, plenty of space for entertaining or for a hot tub. This in turn leads to your tropical, secluded garden, listen to the birds tweeting as you relax with a cold drink. Other highlights of this home is a NEW ROOF at the end of 2021, Newer AC, freshly painted, double glazed sliding doors and windows, all rooms have ceiling fans, tile in the kitchen, hard wood floors in the living areas and carpet in the bedrooms. This truly is a rare gem having never being offered for sale before. Greater Groves is located right off the 27, close to Disney, all the parks, shopping and restaurants. The HOA is only $550 a year which offers a community pool, playground, basketball and tennis courts. This home is a must see in person to appreciate the layout and the tranquility you feel in the back garden. Call today for your own private tour !!
| 6 days ago | Listing updated with changes from the MLS | |
| a week ago | Status changed to Active | |
| a week ago | Listing first seen on site |

Listing information is provided by Participants of the Stellar MLS. IDX information is provided exclusively for personal, non-commercial use, and may not be used for any purpose other than to identify prospective properties consumers may be interested in purchasing. Information is deemed reliable but not guaranteed. Properties displayed may be listed or sold by various participants in the MLS Copyright 2026, Stellar MLS.
Last checked: 2026-11-21 01:40 AM EST
Did you know? You can invite friends and family to your search. They can join your search, rate and discuss listings with you.