Save
Ask
Tour
Hide
Share
$375,000
9 Days On Site

17527 PROMENADE DRIVE
CLERMONT, FL 34711

For Sale|Townhouse|Active
3
Beds
3
Total Baths
2
Full Baths
1
Partial Bath
1,944
SqFt
$193
/SqFt
2018
Built
Subdivision:
MAGNOLIA POINTE PH 1
County:
Lake
Call Now: 407-706-5000
Is this the listing for you? We can help make it yours.
407-706-5000
17527 PROMENADE DRIVE17527 PROMENADE DRIVE17527 PROMENADE DRIVE17527 PROMENADE DRIVE
Save
Ask
Tour
Hide
Share

Mortgage Calculator

Monthly Payment (Est.)

Enter an interest rate to see your estimated monthly payment.
Calculator powered by Showcase IDX, a Constellation1 Company. Copyright ©2026 Information is deemed reliable but not guaranteed.

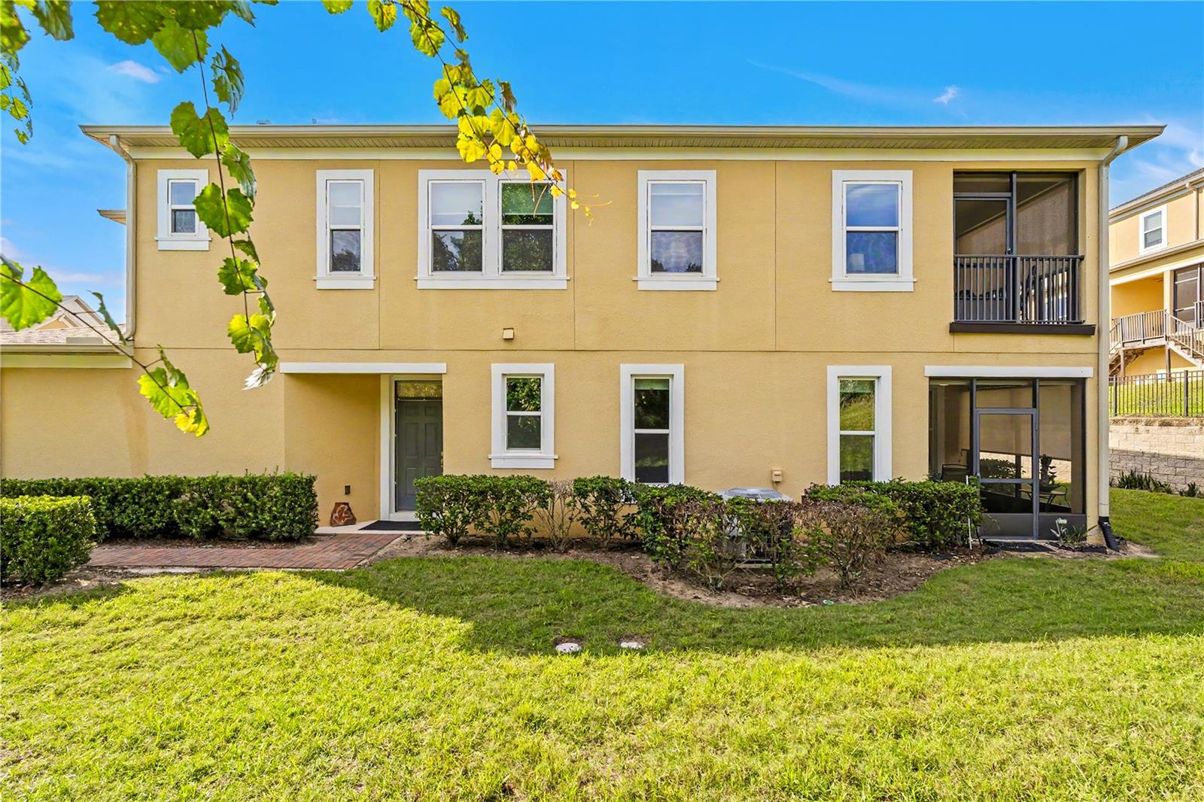
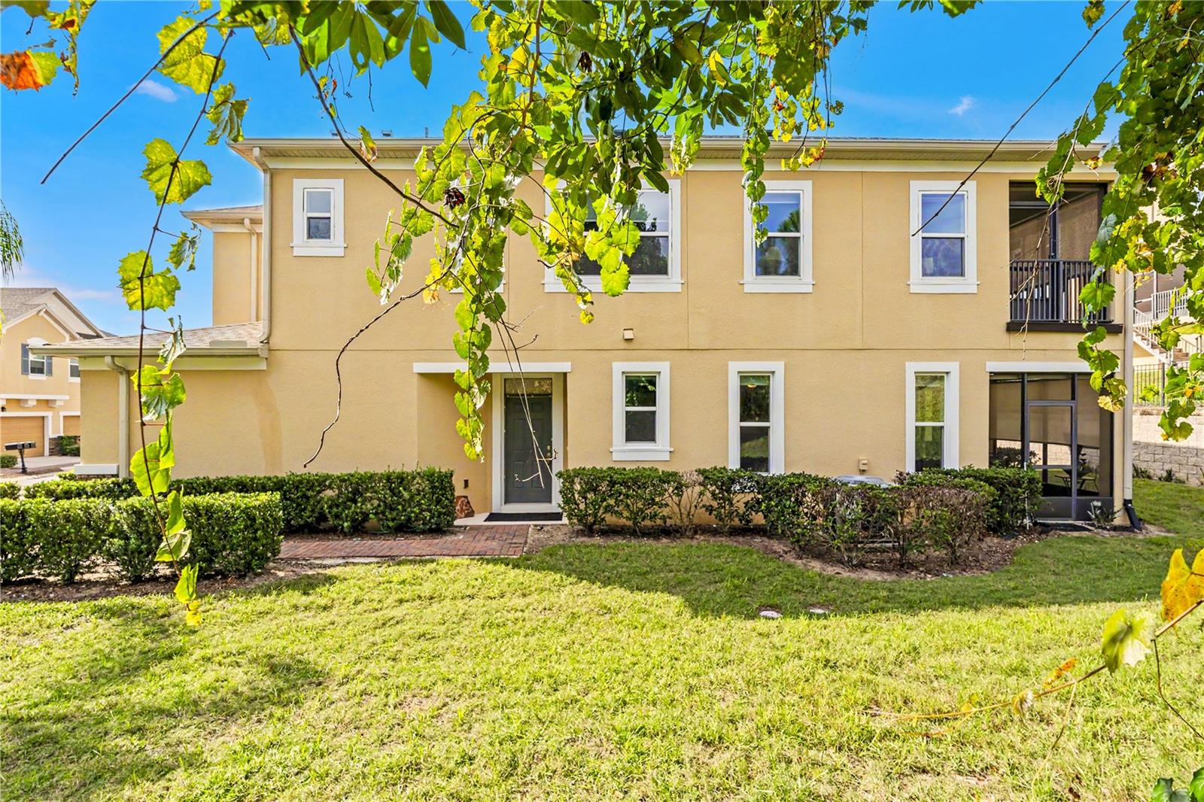
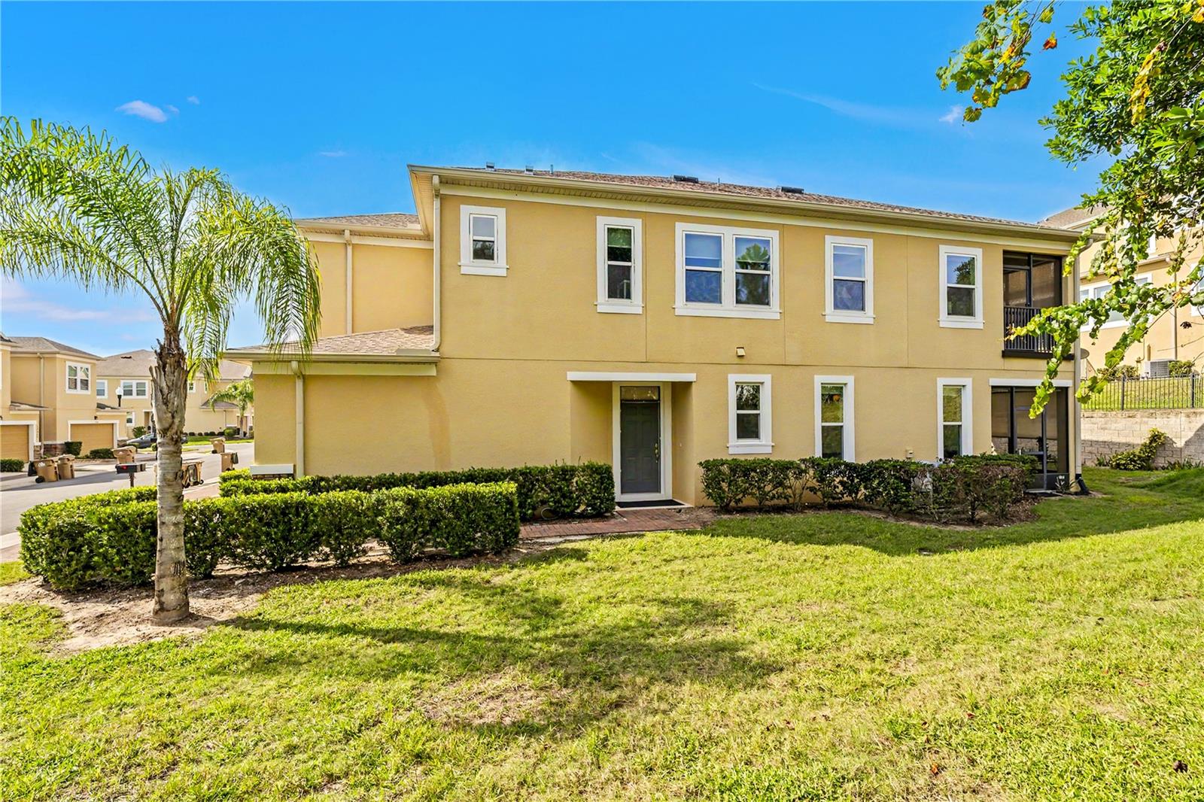
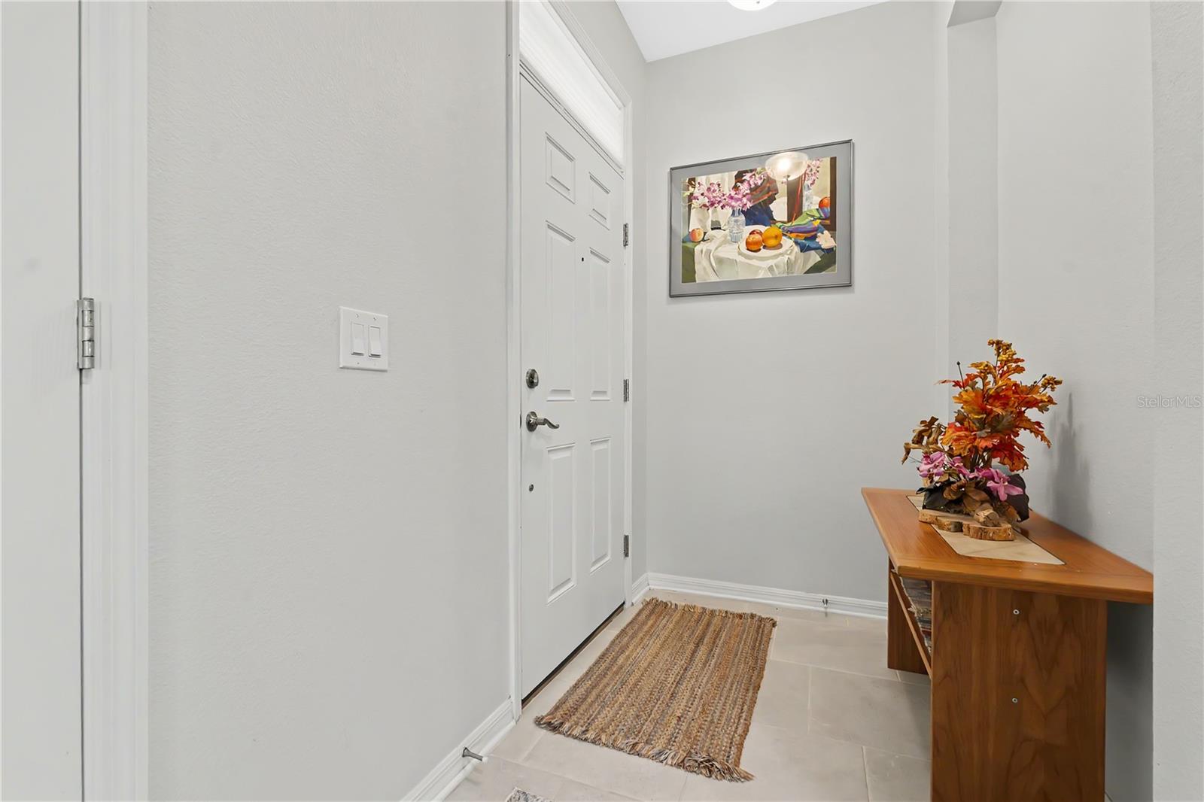
Welcome to Magnolia Pointe, a sought-after guard-gated, lakefront community nestled among the rolling hills of Clermont, where resort-style amenities meet everyday convenience! This beautifully updated 3-bedroom, 2.5-bath END-UNIT townhome offers over 1,900 square feet of inviting living space, radiant natural light, and tasteful upgrades throughout. The spacious, open-concept main level features designer tile flooring, warm neutral tones, upgraded lighting, and custom window treatments. The well-appointed kitchen boasts granite countertops, 42-inch wood cabinetry with crown molding, stainless steel appliances, a designer backsplash, under cabinet lighting, and an Aquasana under-sink water filtration system. One of this home's standout features is its TWO covered and screened outdoor living spaces, offering wonderful opportunities to enjoy Florida living year-round! Whether sipping your morning coffee, relaxing with a good book, or entertaining guests, these inviting spaces provide the perfect extension of your living area. Upstairs, all three bedrooms highlight comfortable retreats, including the spacious primary suite featuring a generous walk-in closet, custom window treatments, and access to its own private covered, screened balcony. The secondary bathroom features dual vanities, a granite countertop, and attractive brushed-nickel faucets. Beyond your front door, Magnolia Pointe offers an impressive array of amenities, including a clubhouse with game room, fitness center, year-round heated community pool, tennis and pickleball courts, playground, and deeded access to beautiful John's Lake, complete with a waterfront picnic area, cabana, and community boat ramp. LOCATION, LOCATION, LOCATION! Enjoy the ultimate in convenience with Costco almost directly across the street, Target just minutes away, and an abundance of nearby shopping, dining, and entertainment options. Commuting is a breeze with the Florida Turnpike approximately 2 miles away, providing easy access to Orlando and surrounding Central Florida destinations. Whether you're looking for low-maintenance living, exceptional community amenities, or an unbeatable location, this Magnolia Pointe townhome delivers the perfect combination of comfort, style, and convenience. Come experience the Magnolia Pointe lifestyle!

Save
Ask
Tour
Hide
Share
Listing Snapshot
Price 
$375,000
Days On Site 
9 Days
Bedrooms 
3
Inside Area (SqFt) 
1,944 sqft
Total Baths 
3
Full Baths 
2
Partial Baths 
1
Lot Size 
0.03 Acres
Year Built 
2018
MLS Number 
G5120198
Status 
Active
Property Tax 
$4,845.54
HOA/Condo/Coop Fees 
$531 monthly
Sq Ft Source 
Public Records
Friends & Family
Recent Activity
5 days agoListing updated with changes from the MLS
a week agoStatus changed to Active
a week agoListing first seen on site
General Features
Acres 
0.03
Attached Garage 
Yes
Direction Faces 
South
Foundation 
BlockSlab
Garage 
Yes
Levels 
Two
Number Of Stories 
2
Parking 
Attached
Pets 
Cats OKDogs OK
Property Sub Type 
Townhouse
Security 
Gated CommunitySecurity GateSmoke Detector(s)
Sewer 
Public Sewer
SqFt Total 
2650
Style 
Traditional
Utilities 
Cable AvailableElectricity ConnectedSewer ConnectedWater Connected
Water Source 
Public
Interior Features
Appliances 
DishwasherDisposalDryerElectric Water HeaterMicrowaveRangeRefrigerator
Cooling 
Central AirZoned
Flooring 
CarpetCeramic Tile
Furnished 
Unfurnished
Heating 
CentralElectric
Interior 
Open FloorplanSmart HomeStone CountersWalk-In Closet(s)
Laundry Features 
Electric Dryer HookupInsideLaundry RoomUpper LevelWasher Hookup
Window Features 
Window CoveringsBlindsDouble Pane WindowsWindow Treatments
Balcony/Porch/Lanai 
Dimensions - 8.7x9.11Level - First
Bathroom 2 
Dimensions - 5.1x11.1Level - Second
Bedroom 2 
Dimensions - 11.3x11.1Level - Second
Bedroom 3 
Dimensions - 11.9x10.8Level - Second
Dining Room 
Level - First
Family Room 
Dimensions - 8.7x10.11Level - First
Kitchen 
Dimensions - 13.2x9.7Level - FirstFeatures - Granite Counters
Laundry 
Dimensions - 6.11x7.4Level - Second
Living Room 
Dimensions - 15.9x10.11Level - First
Master Bathroom 
Dimensions - 12.7x11.8Level - Second
Master Bedroom 
Dimensions - 17.4x17.1Level - Second
Save
Ask
Tour
Hide
Share
Exterior Features
Construction Details 
BlockStuccoFrame
Exterior 
Lighting
Lot Features 
Corner LotCul-De-SacLandscapedPaved
Patio And Porch 
Rear PorchScreened
Roof 
Shingle
Windows/Doors 
Window CoveringsBlindsDouble Pane WindowsWindow Treatments
Community Features
Association Amenities 
ClubhouseFitness CenterGatedPlaygroundPoolSecurityTennis Court(s)
Association Fee 
$407.0
Association Fee Frequency 
Monthly
Additional Association Fee 
$372.0
Additional Association Fee Frequency 
Quarterly
Community Features 
GatedClubhouseFitness CenterPlaygroundPoolSidewalksTennis Court(s)Street Lights
MLS Area 
34711 - Clermont
Township 
22S
Financing Terms Available 
CashConventionalFHAVA Loan
Roads 
AsphaltPaved
Schools
School District
Unknown
Elementary School
Grassy Lake Elementary
Middle School
Windy Hill Middle
High School
East Ridge High
Listing courtesy of ERA GRIZZARD REAL ESTATE (678) 575-5596


Listing information is provided by Participants of the Stellar MLS. IDX information is provided exclusively for personal, non-commercial use, and may not be used for any purpose other than to identify prospective properties consumers may be interested in purchasing. Information is deemed reliable but not guaranteed. Properties displayed may be listed or sold by various participants in the MLS Copyright 2026, Stellar MLS.
Last checked: 2026-11-21 01:35 AM EST

Neighborhood & Commute
Source: Walkscore
Disclosure: Community information and market data powered by Constellation Data Labs. Information is deemed reliable but not guaranteed.
Save
Ask
Tour
Hide
Share