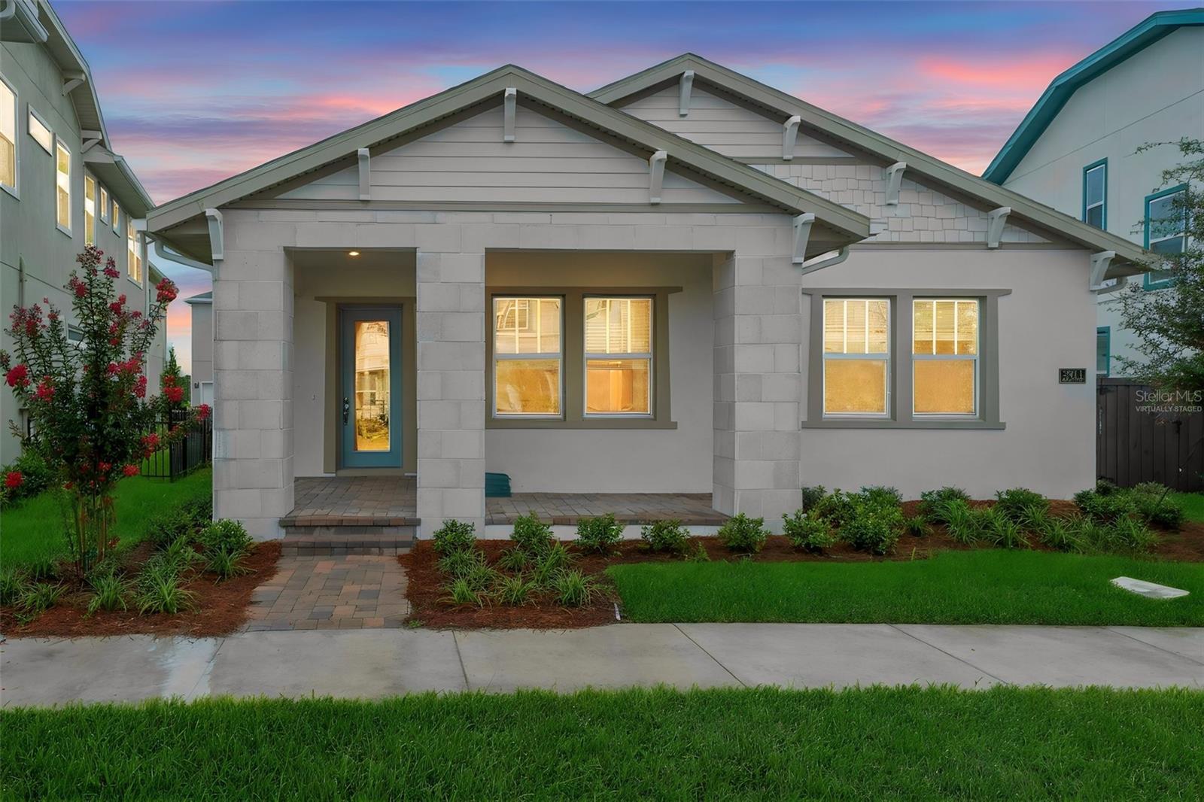
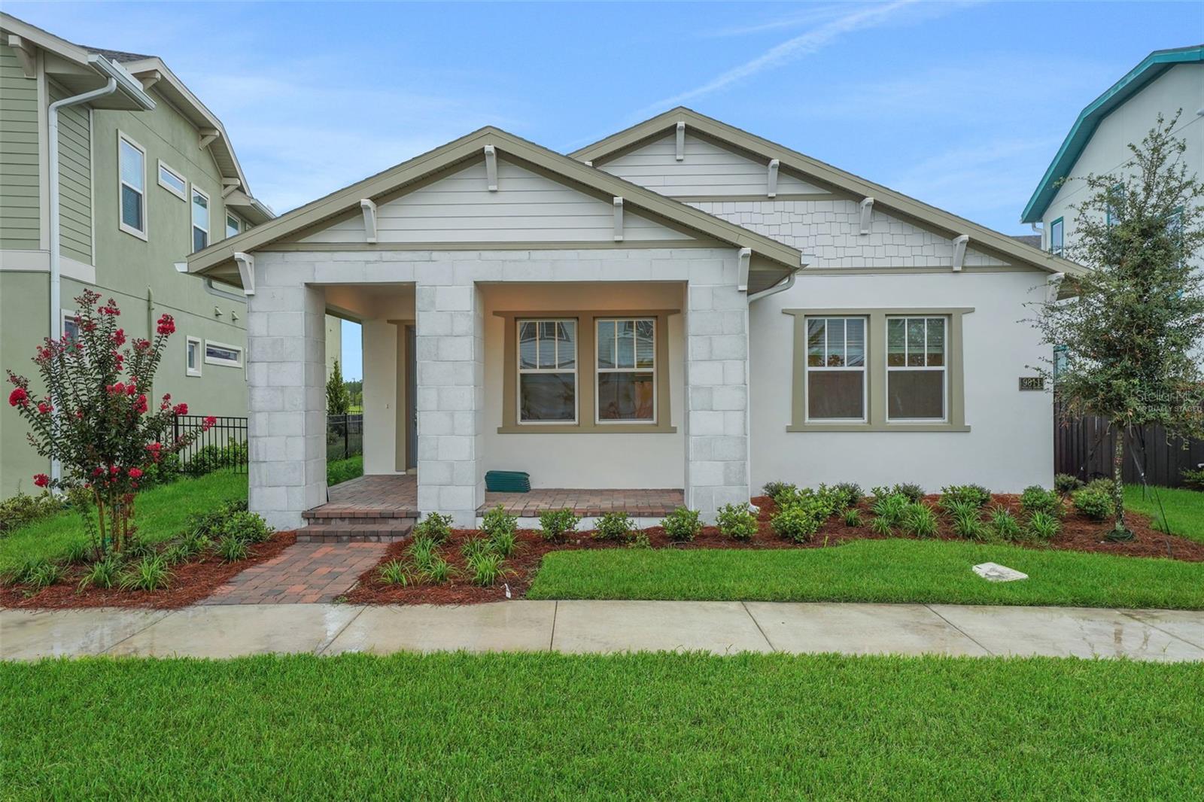
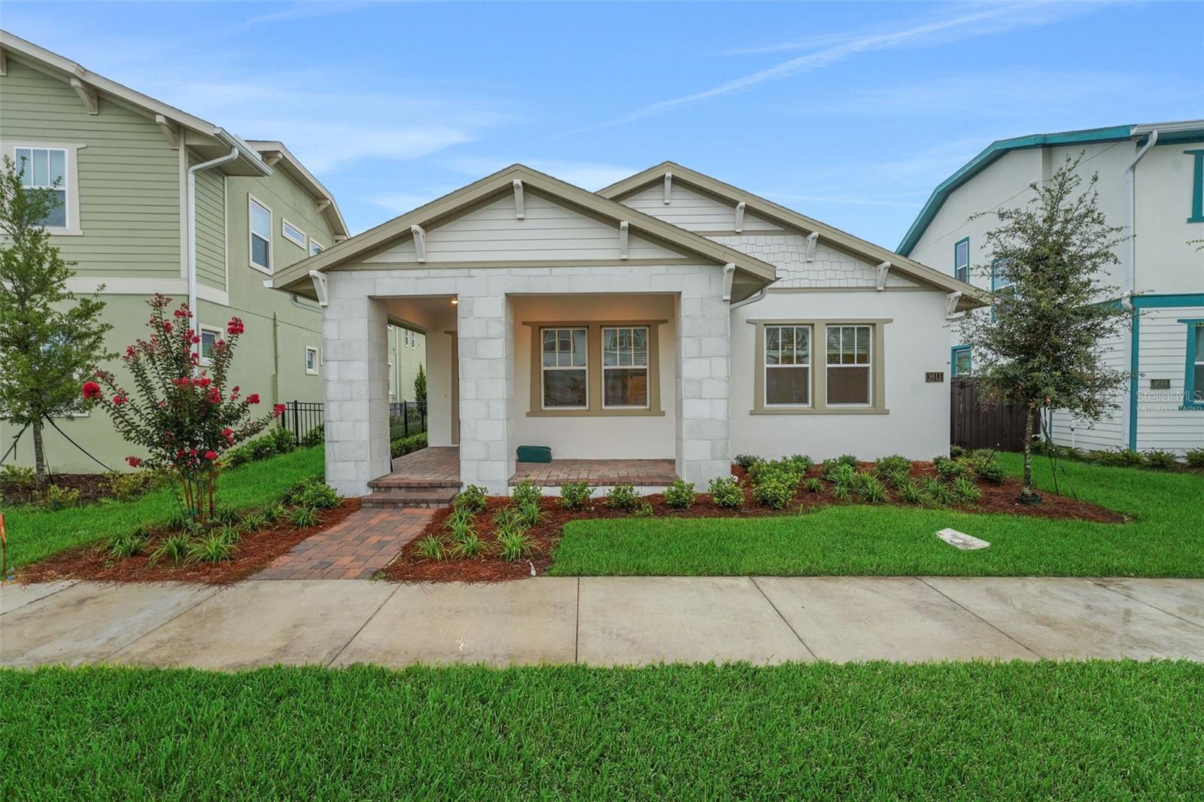
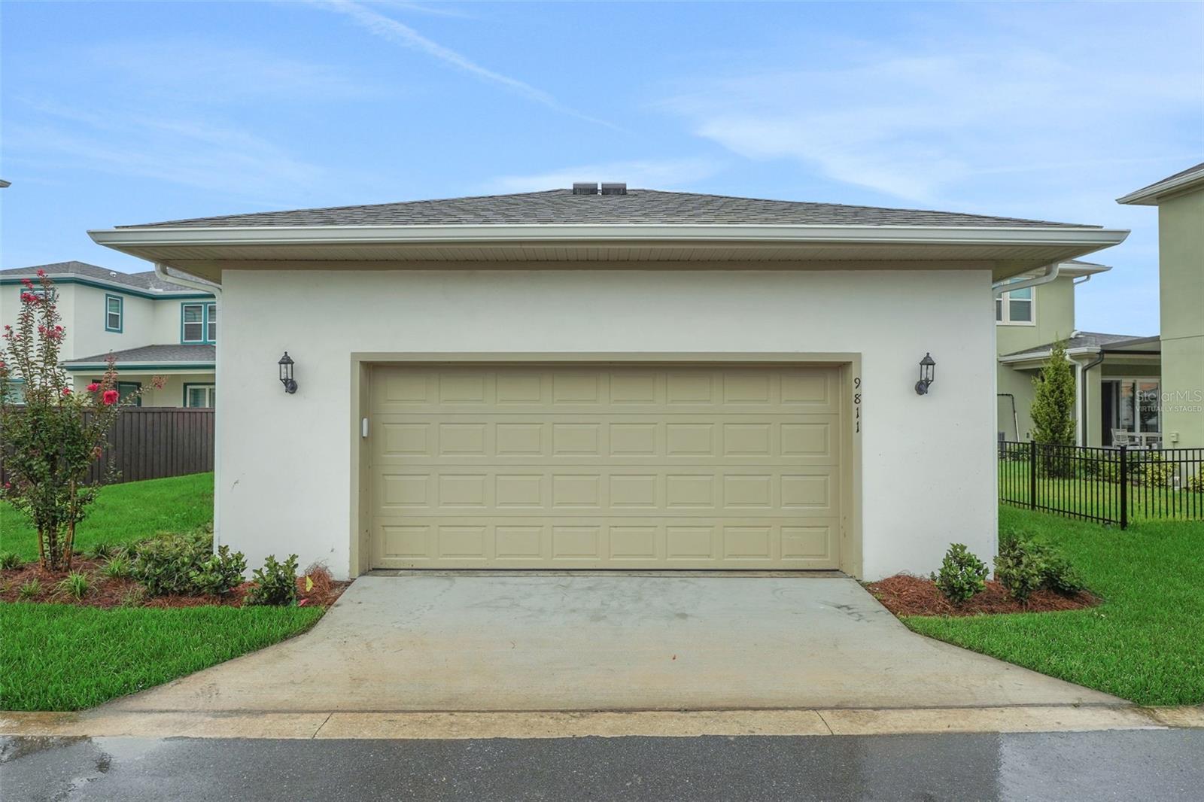
Virtually Staged. Make room for the way you love to live in this Anna Maria with Bonus Room, Elevation A, at Hills at Minneola. With five bedrooms, three full baths and a half bath across 3,076 heated square feet, there is space to gather, unwind and make yourself at home. The open kitchen and great room keep the conversation flowing, while the Gourmet Kitchen's island, built-in oven and cooktop make cooking and entertaining a pleasure. Retreat to the first-floor primary suite, or head upstairs to a spacious bonus room ready for movie nights, games or a favorite hobby. The upstairs fifth bedroom and full bath offer extra flexibility. Enjoy a quiet morning or relaxed evening on the covered rear lanai. A covered front entry, tile in the main living areas, carpeted bedrooms and an attached two-car garage round out this thoughtfully designed home. Discover your next chapter in Hills at Minneola. Contact us to schedule a visit to the community model home. Sample Images
Save
Ask
Tour
Hide
Share
Listing Snapshot
Price
$694,990
Days On Site
15 Days
Bedrooms
5
Inside Area (SqFt)
3,076 sqft
Total Baths
4
Full Baths
3
Partial Baths
1
Lot Size
0.14 Acres
Year Built
2026
MLS Number
G5119688
Status
Active
Property Tax
$375
HOA/Condo/Coop Fees
$39 monthly
Sq Ft Source
Builder
Friends & Family
React
Comment
Invite
No Comments Yet
Did you know? You can invite friends and family to your search. They can join your search, rate and discuss listings with you.
Recent Activity
4 days ago
Listing updated with changes from the MLS
2 weeks ago
Status changed to Active
2 weeks ago
Listing first seen on site
General Features
Acres
0.14
Attached Garage
Yes
Direction Faces
West
Foundation
Slab
Garage
Yes
Home Warranty
Yes
Levels
Two
Parking
Attached
Pets
Yes
Property Condition
Under ConstructionNew Construction
Property Sub Type
Single Family Residence
Security
Smoke Detector(s)
Sewer
Public Sewer
SqFt Total
3742
Style
Contemporary
Utilities
Cable AvailableElectricity AvailablePhone AvailableSewer AvailableUnderground UtilitiesWater Available
Water Source
Public
Interior Features
Appliances
CooktopDishwasherDisposalElectric Water HeaterMicrowaveRange Hood
Cooling
Central Air
Flooring
CarpetCeramic TileTile
Furnished
Unfurnished
Heating
CentralElectricHeat Pump
Interior
High CeilingsOpen FloorplanStone CountersWalk-In Closet(s)
Laundry Features
Electric Dryer HookupInsideLaundry RoomWasher Hookup
Window Features
Double Pane WindowsInsulated WindowsLow Emissivity Windows
Bedroom 2
Dimensions - 13.1x11.6Level - First
Bedroom 3
Dimensions - 10.9x12Level - First
Bedroom 4
Dimensions - 11x10.4Level - First
Bedroom 5
Dimensions - 12.1x16.2Level - Second
Bonus Room
Dimensions - 18.6x22Level - Second
Dining Room
Dimensions - 10.8x12Level - First
Kitchen
Dimensions - 15x17Level - FirstFeatures - Kitchen Island
Living Room
Dimensions - 16x18.6Level - First
Master Bathroom
Level - FirstFeatures - Double Vanity
Master Bedroom
Dimensions - 16x13.3Level - First
Save
Ask
Tour
Hide
Share
Exterior Features
Construction Details
BlockStucco
Lot Features
ClearedPaved
Patio And Porch
EnclosedFront PorchRear PorchScreened
Roof
Shingle
Windows/Doors
Double Pane WindowsInsulated WindowsLow Emissivity Windows
Listing courtesy of OLYMPUS EXECUTIVE REALTY INC (352) 552-7574
Listing information is provided by Participants of the Stellar MLS. IDX information is provided exclusively for personal, non-commercial use, and may not be used for any purpose other than to identify prospective properties consumers may be interested in purchasing. Information is deemed reliable but not guaranteed. Properties displayed may be listed or sold by various participants in the MLS Copyright 2026, Stellar MLS.
Last checked: 2026-11-14 03:06 AM EST
Neighborhood & Commute
Source: Walkscore
Disclosure: Community information and market data powered by Constellation Data Labs. Information is deemed reliable but not guaranteed.


Did you know? You can invite friends and family to your search. They can join your search, rate and discuss listings with you.