
1730 NITA PLACECLERMONT, FL 34711
Mortgage Calculator
Monthly Payment (Est.)
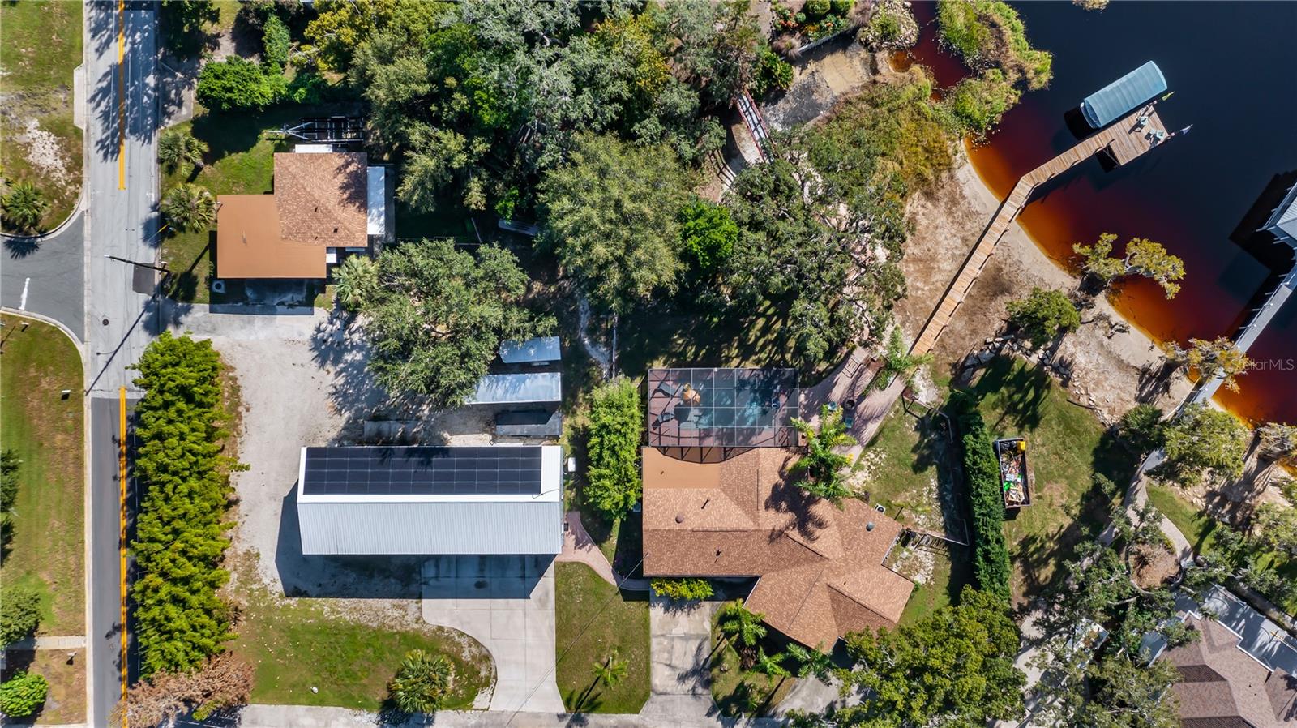
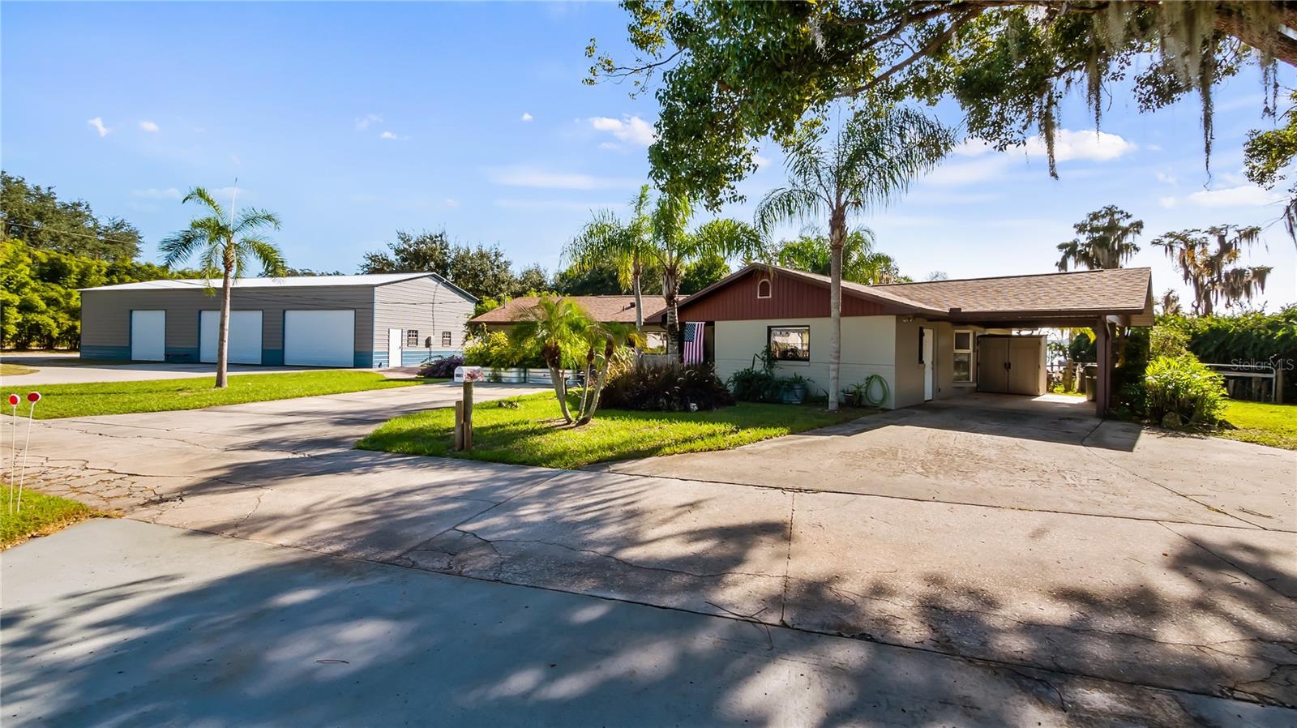
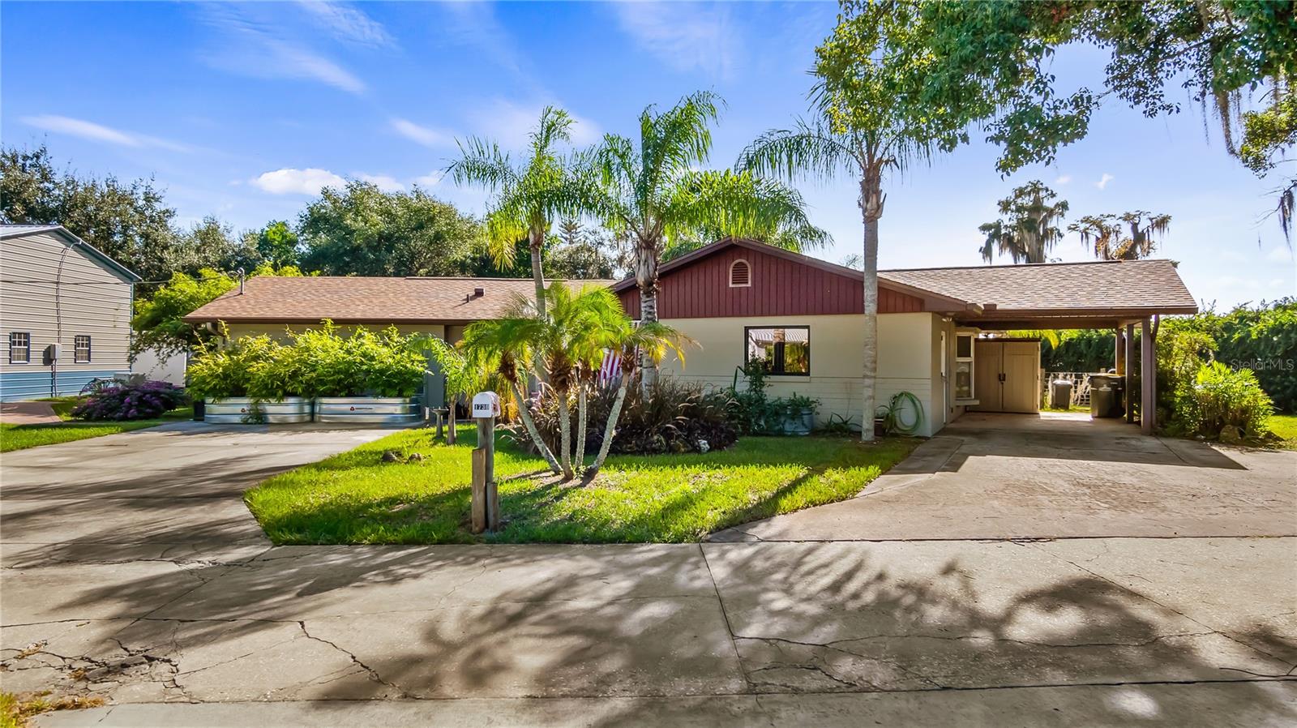
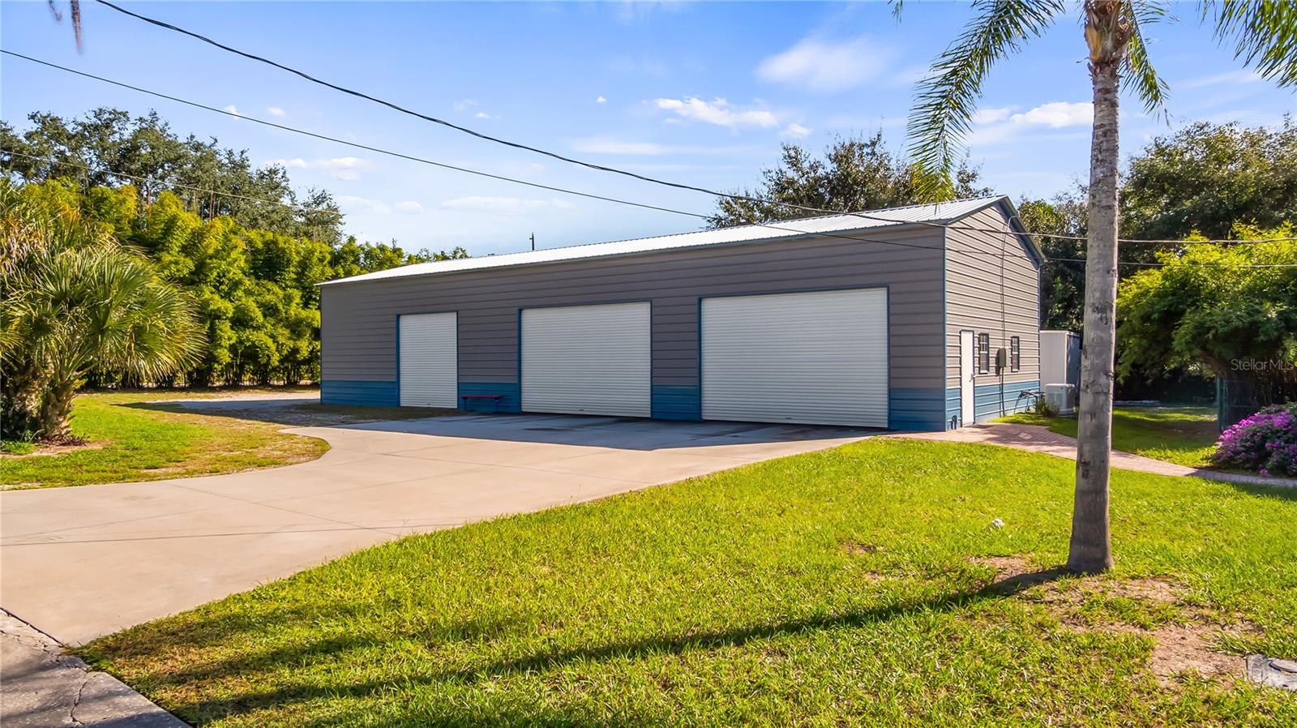
Enter an interest rate to see your estimated monthly payment.DIRECT Clermont Chain Of Lakes 3/4 of an acre Property On Lake Minnehaha With 3 Structures! Main Pool Home, Detached Garage With 2-Car And A Renovated Apartment, PLUS A HUGE Newer 30' X 75' Metal Building Featuring PAID-OFF Solar Panels And a Whole Home Generac Generator. NO HOA HERE’S MY STORY… From One Lakefront Home to an Extraordinary Family Compound My story began in 2015 when I was purchased as a lakefront home on a beautiful .27-acre lot along the Clermont Chain of Lakes. I had plenty of potential, and my new owners were ready to bring it to life. They started by giving me a new roof, new AC system, new kitchen, and new windows. I was getting a fresh start! Then, opportunity came knocking. The neighboring lakefront property, sitting on approximately half an acre and featuring its own home and detached garage, caught their attention. They saw the potential to create something truly special, so they purchased the neighboring property, and an even bigger vision began to unfold. The second home was older and in disrepair, so it was removed to make room for something BIG! In late 2022, a spectacular 30’ x 75’ metal building was added, complete with six oversized bay doors and plenty of room to park, store, and enjoy all of your favorite toys and treasures. The detached garage was also transformed into a beautiful 1-bedroom, 1-bathroom apartment, creating additional living space and endless possibilities for family, guests, or even a private retreat. In 2024, that structure received a new roof and later a new AC system. What were once two separate lakefront properties have now become one incredible .75-acre parcel, opening the door to the creation of a private lakefront family compound. And the transformation didn’t stop there! In 2023, the backyard became an entertainer’s dream with the addition of an amazing inground swimming pool. Imagine sunny afternoons poolside, evenings overlooking the lake, and countless memories made with family and friends. Additional improvements included a whole-home Generac generator and solar panels installed on top of the metal building. Even better, the solar panels are PAID OFF and help power both the main home and the metal building. My waterfront hasn’t been forgotten! In 2025, both the dock platform and dock walkway were replaced, and most recently, in July 2026, the seawall was resurfaced. Over the years, I’ve evolved from a single lakefront home into something truly unique. Today, I offer the combination of waterfront living, additional accommodations, an incredible amount of covered storage, recreational space, and room for everyone to come together. I wasn’t just renovated. I was reimagined. I’m more than a home. I’m a place where generations can gather, where family and friends can stay, where lake days become traditions, and where there’s room to enjoy the lifestyle you’ve always imagined. Once was two original lakefront properties now one incredible .75-acre compound. Years of vision, investment, and transformation. And now, I’m ready for my next chapter. ?? Note: This Property Is Truly A Rare Find In The Highly Desirable "Original" Part Of Clermont, FL! Everything You Could Want Is Right Here. Consider Purchasing The 2021 Tahoe Tritoon And Shore Station! Don't Wait, Ask To See The Walk Through Video Then CALL TODAY For Your Private Showing And Come See This One-Of-A-Kind Property For Yourself!
| a week ago | Listing updated with changes from the MLS | |
| 4 weeks ago | Status changed to Active | |
| 4 weeks ago | Listing first seen on site |

Listing information is provided by Participants of the Stellar MLS. IDX information is provided exclusively for personal, non-commercial use, and may not be used for any purpose other than to identify prospective properties consumers may be interested in purchasing. Information is deemed reliable but not guaranteed. Properties displayed may be listed or sold by various participants in the MLS Copyright 2026, Stellar MLS.
Last checked: 2026-11-18 11:18 PM EST